

Listing Courtesy of:  Hive MLS / Listed By: D R Horton, Inc.
 Hive MLS / Listed By: D R Horton, Inc.
1272 Woodhouse Drive NW Ash, NC 28420
Pending (130 Days)
$387,990 (USD)
Description
MLS #:
100583242
100583242
Lot Size
7,841 SQFT
7,841 SQFT
Type
Single-Family Home
Single-Family Home
Year Built
2026
2026
Views
Pond
Pond
County
Brunswick County
Brunswick County
Listed By
Lisa Lang, D R Horton, Inc.
Source
Hive MLS
Last checked Oct 28 2026 at 11:17 PM GMT+0000
Hive MLS
Last checked Oct 28 2026 at 11:17 PM GMT+0000
Bathroom Details
- Full Bathrooms: 2
Interior Features
- Pantry
- Walk-In Shower
- Solid Surface
- Kitchen Island
- High Ceilings
- Entrance Foyer
- Walk-In Closet(s)
Kitchen
- Dishwasher
- Disposal
- Built-In Microwave
- Range
- Energy Star Qualified Appliances
Subdivision
- Brunswick Plantation
Property Features
- Foundation: Slab
Heating and Cooling
- Heat Pump
- Electric
- Central Air
Pool Information
- See Remarks
Homeowners Association Information
- Dues: $1176/Annually
Flooring
- Carpet
- Lvt/Lvp
Exterior Features
- Fiber Cement
- Roof: Shingle
Utility Information
- Utilities: Sewer Available, Water Available
- Sewer: Municipal Sewer
- Energy: Led Lighting, Thermostat, Lighting
School Information
- Elementary School: Jessie Mae Monroe Elementary
- Middle School: Shallotte Middle
- High School: West Brunswick
Parking
- Garage Door Opener
- Attached
- Garage Faces Front
- Concrete
Living Area
- 1,733 sqft
Listing Price History
Date
Event
Price
% Change
$ (+/-)
Oct 14, 2026
Price Changed
$387,990
0%
-$775
Sep 06, 2026
Price Changed
$388,765
0%
$1,305
Jul 28, 2026
Price Changed
$387,460
1%
$3,000
Jun 20, 2026
Listed
$384,460
-
-
Location
Disclaimer: © 2026 NCRMLS. All rights reserved. HIVE MLS, (NCRMLS), provides content displayed here (“provided content”) on an “as is” basis and makes no representations or warranties regarding the provided content, including, but not limited to those of non-infringement, timeliness, accuracy, or completeness. Individuals and companies using information presented are responsible for verification and validation of information they utilize and present to their customers and clients. Hive MLS will not be liable for any damage or loss resulting from use of the provided content or the products available through Portals, IDX, VOW, and/or Syndication. Recipients of this information shall not resell, redistribute, reproduce, modify, or otherwise copy any portion thereof without the expressed written consent of Hive MLS. Data last updated 10/28/26 16:17

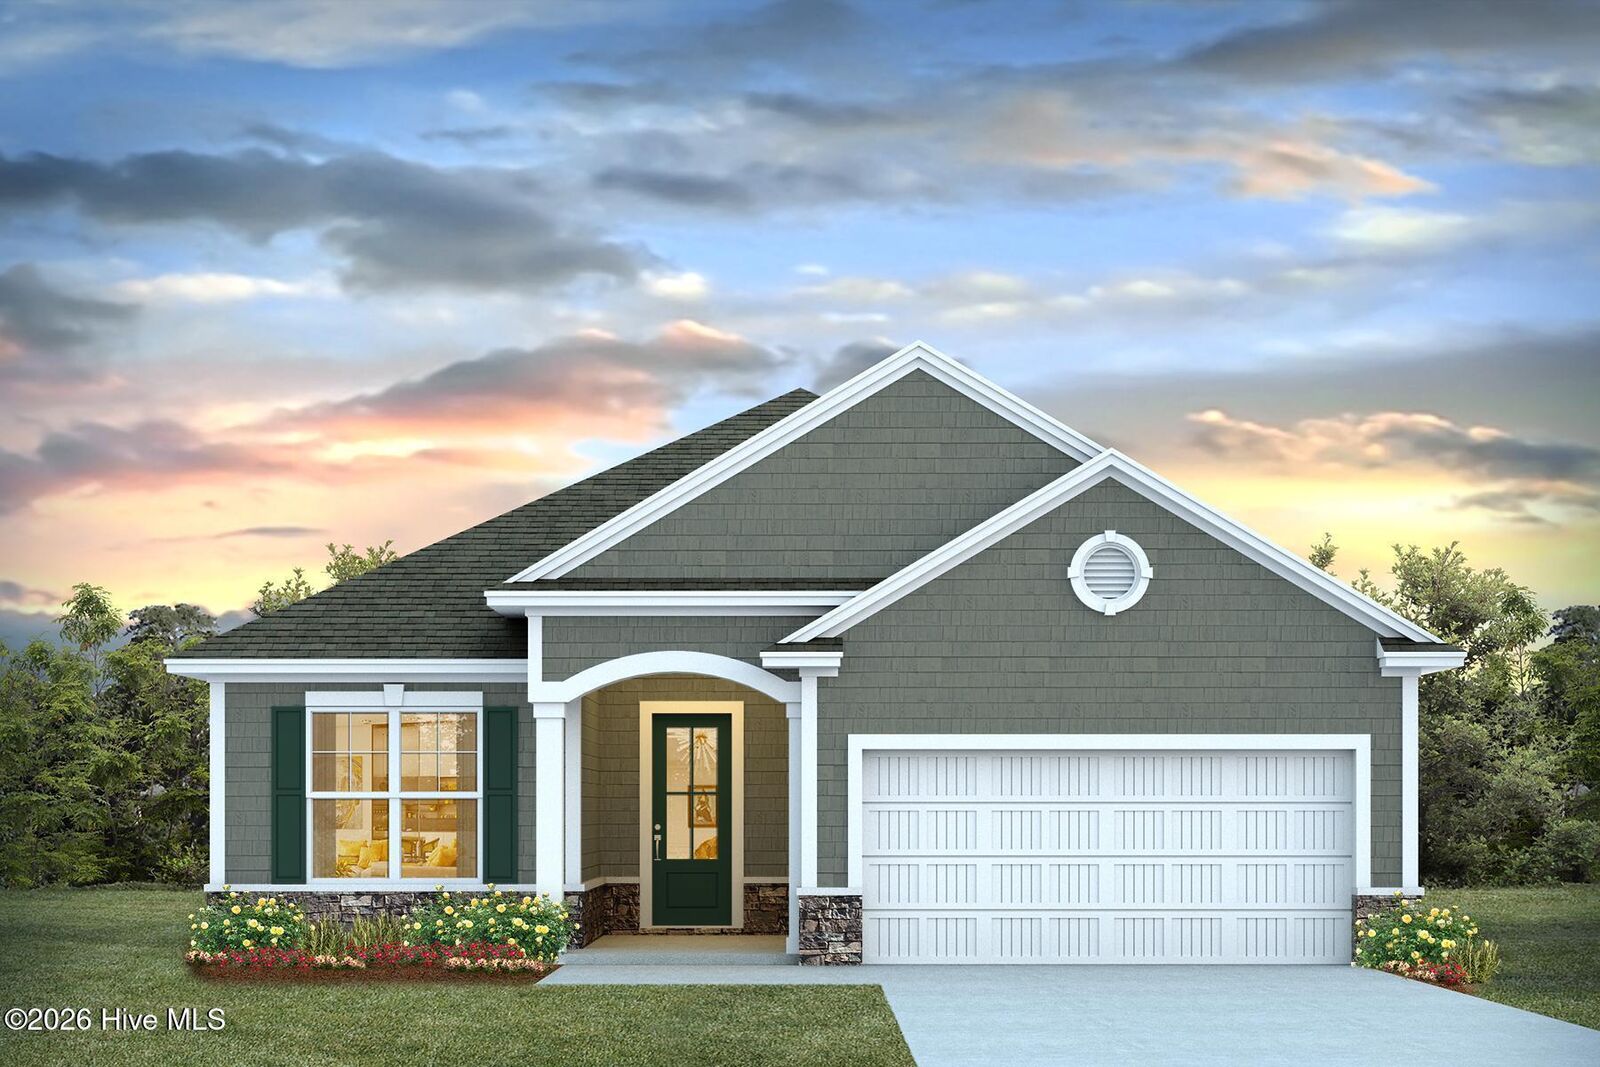
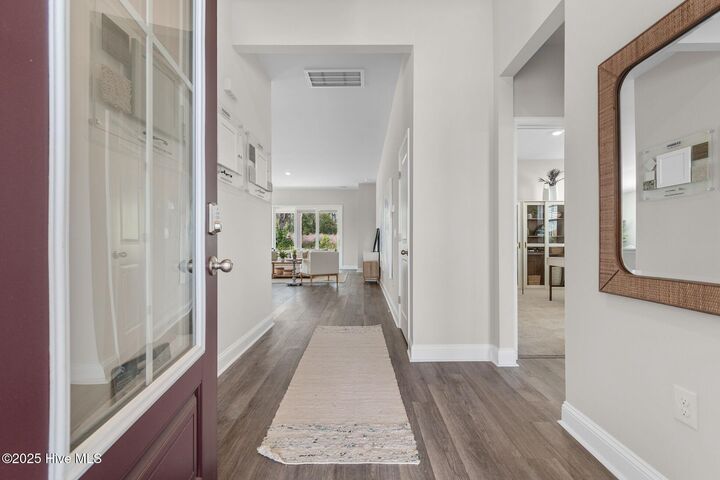
You don't want to miss out on this home! This Eaton home is a chef and entertainer's dream! With a large, bright, open concept great room and showstopper kitchen you will have plenty of room to entertain. The kitchen features quartz countertops with a huge island with breakfast bar, stainless steel appliances and a large walk-in pantry! The owner's suite awaits off the back of the home with a tray ceiling, spacious walk-in closet and ensuite bath with double sinks, 5' tile shower, and two linen closets. You will enjoy the oversized back porch adding even more space to entertain or relax. 2 car garage with garage door opener.
This is America's Smart Home! Each of our homes comes with an industry leading smart home technology package that will allow you to control the thermostat, front door light and lock, and video doorbell from your smartphone.
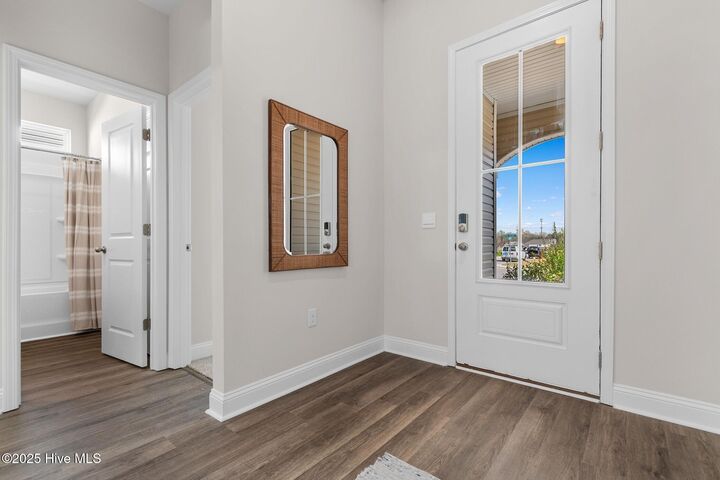
*Photos are of a similar Eaton home.
Pictures, photographs, colors, features, and sizes are for illustration purposes only and will vary from the homes as built. Home and community information, including pricing, included features, terms, availability and amenities, are subject to change and prior sale at any time without notice or obligation. Square footage dimensions are approximate. Equal housing opportunity builder.