

Listing Courtesy of:  Hive MLS / Listed By: Susan Stallings, Coldwell Banker Sea Coast Advantage
 Hive MLS / Listed By: Susan Stallings, Coldwell Banker Sea Coast Advantage
200 Macgregor Drive Beaufort, NC 28516
Active (55 Days)
$750,000 (USD)

Description
MLS #:
100601027
100601027
Lot Size
5,227 SQFT
5,227 SQFT
Type
Single-Family Home
Single-Family Home
Year Built
1999
1999
Views
Pond
Pond
County
Carteret County
Carteret County
Listed By
Susan Stallings, Coldwell Banker Sea Coast Advantage
Source
Hive MLS
Last checked Oct 27 2026 at 12:24 PM GMT+0000
Hive MLS
Last checked Oct 27 2026 at 12:24 PM GMT+0000
Bathroom Details
- Full Bathrooms: 2
Interior Features
- Blinds/Shades
- Ceiling Fan(s)
- Walk-In Closet(s)
Subdivision
- The Oaks At Beaufort
Property Features
- Foundation: Slab
Heating and Cooling
- Heat Pump
- Electric
- Forced Air
- Central Air
Homeowners Association Information
- Dues: $1480/Annually
Exterior Features
- Vinyl Siding
- Roof: Architectural Shingle
Utility Information
- Utilities: Water Connected, Cable Available, Cable High Speed
School Information
- Elementary School: Beaufort
- Middle School: Beaufort
- High School: East Carteret
Parking
- Garage Door Opener
- Concrete
- Garage
Living Area
- 1,532 sqft
Listing Price History
Date
Event
Price
% Change
$ (+/-)
Oct 19, 2026
Price Changed
$750,000
-3%
-$25,000
Sep 29, 2026
Price Changed
$775,000
-3%
-$20,000
Sep 03, 2026
Listed
$795,000
-
-
Location
Disclaimer: © 2026 NCRMLS. All rights reserved. HIVE MLS, (NCRMLS), provides content displayed here (“provided content”) on an “as is” basis and makes no representations or warranties regarding the provided content, including, but not limited to those of non-infringement, timeliness, accuracy, or completeness. Individuals and companies using information presented are responsible for verification and validation of information they utilize and present to their customers and clients. Hive MLS will not be liable for any damage or loss resulting from use of the provided content or the products available through Portals, IDX, VOW, and/or Syndication. Recipients of this information shall not resell, redistribute, reproduce, modify, or otherwise copy any portion thereof without the expressed written consent of Hive MLS. Data last updated 10/27/26 05:24

Inside, the remodeled primary en suite feels fresh and inviting, featuring spectacular shower tile, new flooring, custom cabinetry, a new countertop, and custom closet features. The guest bath has also been refreshed with new cabinetry and a new countertop, and a barn door adds character and separation to the guest bedrooms and bath area. The remodeled laundry/pantry/coffee room and new flooring in select rooms add both style and everyday function. Kinetico water filtration system adds another thoughtful upgrade.
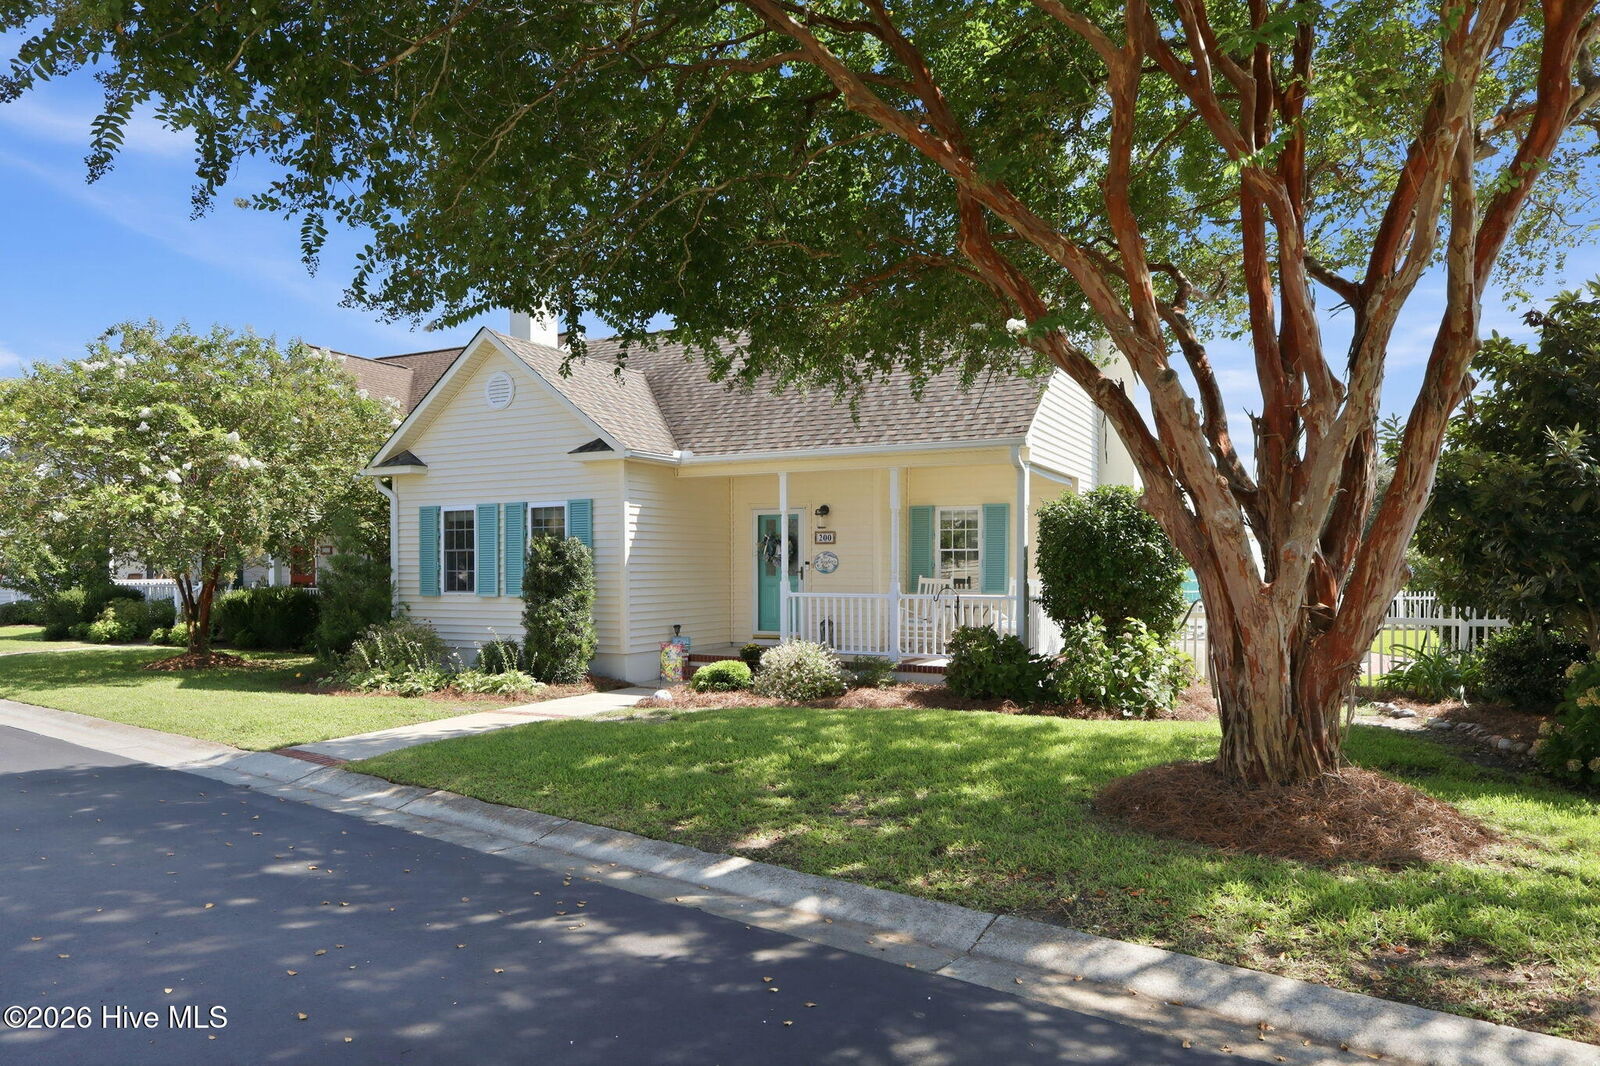
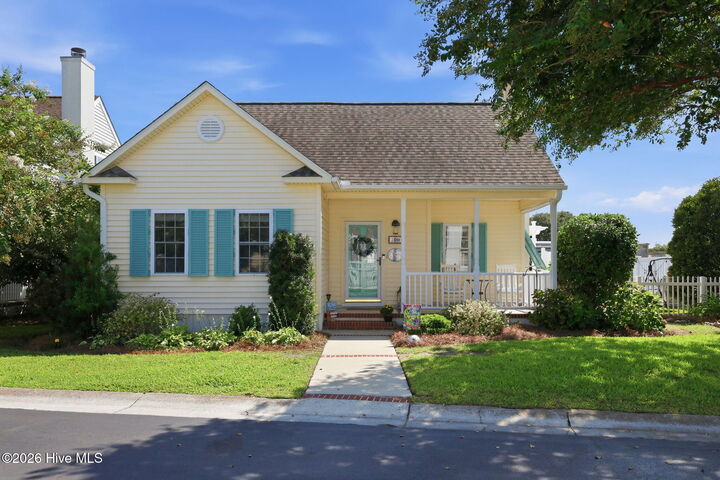
A mini-split in the garage creates flexible conditioned space for hobbies, projects, storage, or workspace use, complemented by shelving, custom epoxy flooring, and a power garage door screen. Step outside to enjoy the expanded Trex deck with roll-up sun shades, installed privacy fencing, a concrete pad for a hot tub, golf course-style turf, a brick walkway, a custom outdoor shower, a paver driveway apron with additional paver parking pads, hurricane shutters, and a custom-built shed designed to complement the home. Positioned at the end of the row, this property offers a tucked-away setting with no through-traffic passing behind the garage.
With shops, restaurants, the waterfront, and downtown Beaufort attractions close by -- plus HOA dues of $350 per quarter that include weekly yard maintenance -- this inviting home makes it easy to spend less time on upkeep and more time enjoying the Beaufort lifestyle.