

Listing Courtesy of:  Hive MLS / Listed By: Keller Williams Crystal Coast
 Hive MLS / Listed By: Keller Williams Crystal Coast
 245 Cline Way Unit 112, 1809 Live Oak Beaufort, NC 28516
Pending (94 Days)
$369,900 (USD)
Description
MLS #:
100569092
100569092
Lot Size
2,178 SQFT
2,178 SQFT
Type
Townhouse
Townhouse
Year Built
2025
2025
Views
See Remarks
See Remarks
County
Carteret County
Carteret County
Listed By
Mary Cheatham King Team, Keller Williams Crystal Coast
Source
Hive MLS
Last checked Jul 28 2026 at 6:41 PM GMT+0000
Hive MLS
Last checked Jul 28 2026 at 6:41 PM GMT+0000
Bathroom Details
- Full Bathrooms: 2
- Half Bathroom: 1
Interior Features
- Ceiling Fan(s)
- Pantry
- Walk-In Shower
- High Ceilings
- Entrance Foyer
- Master Downstairs
- Walk-In Closet(s)
Kitchen
- Dishwasher
- Built-In Microwave
- Range
Subdivision
- 1809 Live Oak
Property Features
- Foundation: Slab
Heating and Cooling
- Heat Pump
- Electric
- Zoned
Homeowners Association Information
- Dues: $1200/Annually
Flooring
- Carpet
- Tile
- Lvt/Lvp
Exterior Features
- Vinyl Siding
- Roof: Architectural Shingle
Utility Information
- Utilities: Sewer Connected, Water Connected
- Sewer: Municipal Sewer, City of Beaufort
School Information
- Elementary School: Beaufort
- Middle School: Beaufort
- High School: East Carteret
Parking
- Attached
- Garage Faces Front
- Off Street
- Paved
Living Area
- 1,984 sqft
Listing Price History
Date
Event
Price
% Change
$ (+/-)
May 04, 2026
Price Changed
$369,900
-3%
-$10,000
Apr 23, 2026
Listed
$379,900
-
-
Location
Disclaimer: © 2026 NCRMLS. All rights reserved. HIVE MLS, (NCRMLS), provides content displayed here (“provided content”) on an “as is” basis and makes no representations or warranties regarding the provided content, including, but not limited to those of non-infringement, timeliness, accuracy, or completeness. Individuals and companies using information presented are responsible for verification and validation of information they utilize and present to their customers and clients. Hive MLS will not be liable for any damage or loss resulting from use of the provided content or the products available through Portals, IDX, VOW, and/or Syndication. Recipients of this information shall not resell, redistribute, reproduce, modify, or otherwise copy any portion thereof without the expressed written consent of Hive MLS. Data last updated 7/28/26 11:41

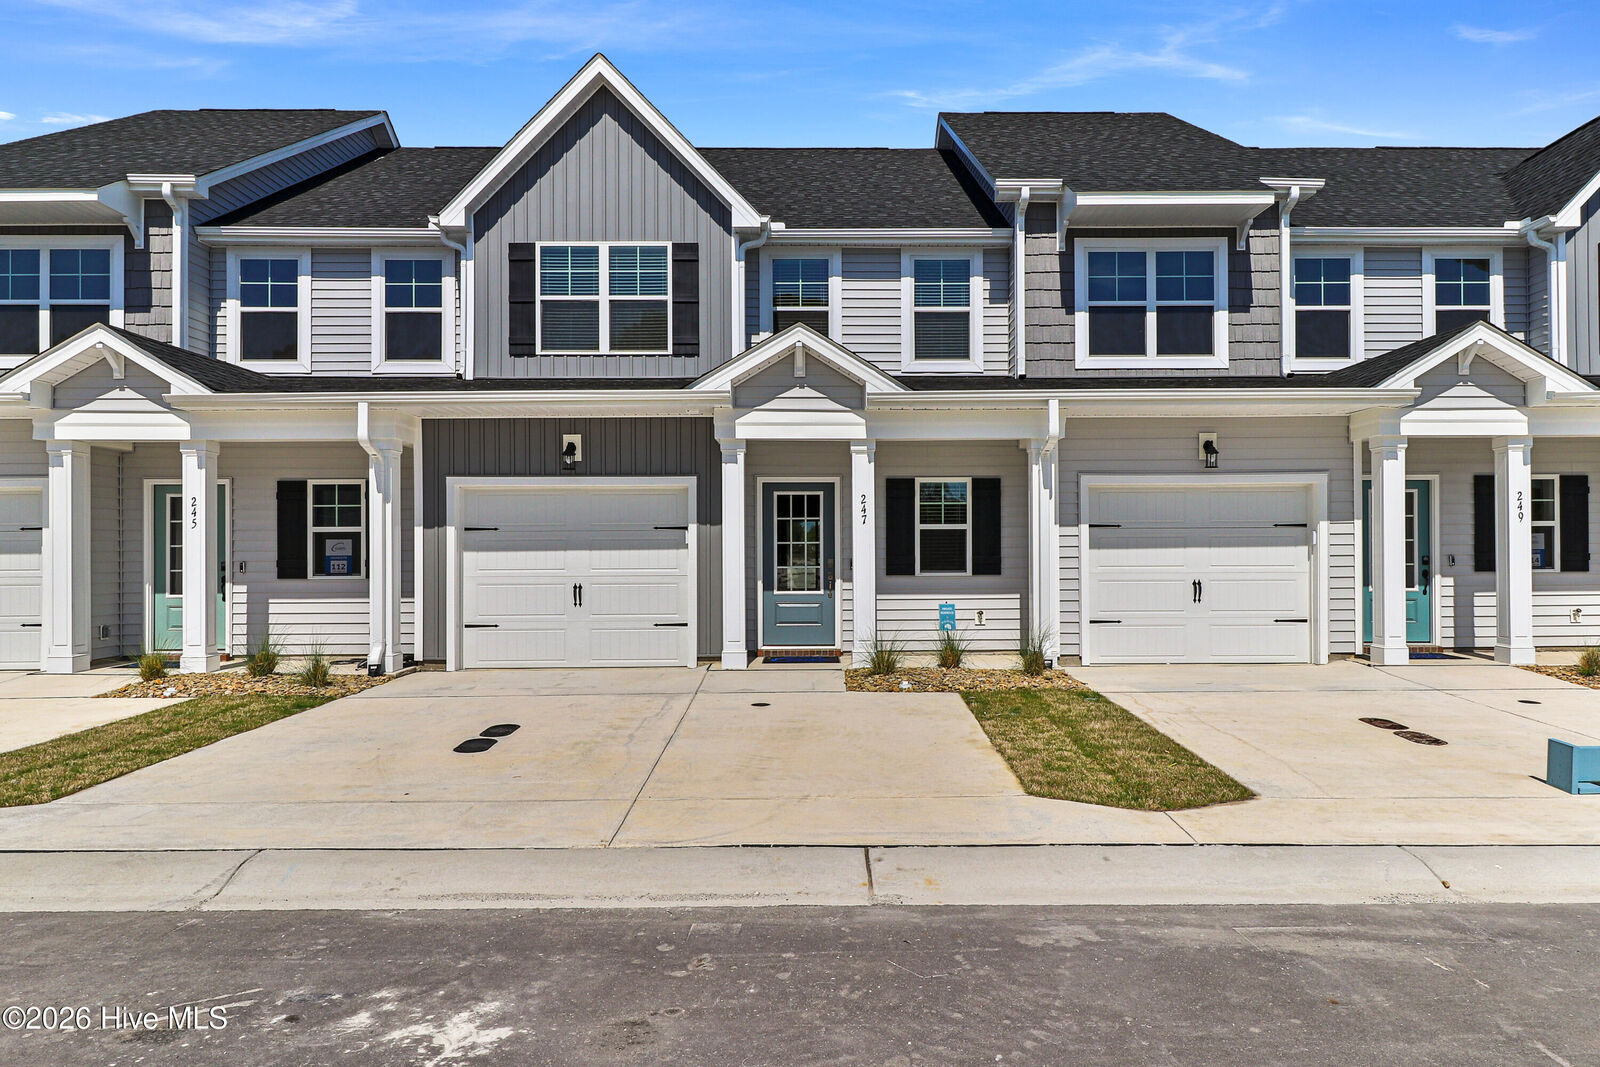
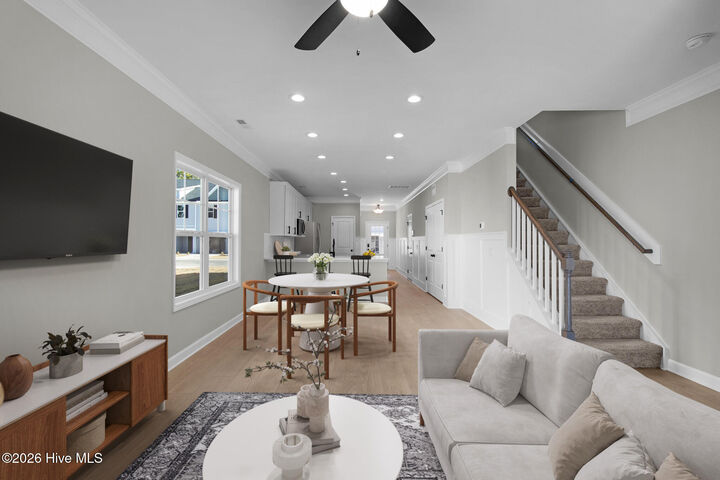
With 3 bedrooms and 2.5 baths in total, the Harbor Floor plan's first-floor primary suite features a spacious walk-in closet and a private full bathroom designed for comfort and functionality. The open-concept main living area showcases a contemporary kitchen with granite countertops, stainless steel appliances, and ample counter space that flows seamlessly into the dining and living areas- perfect for everyday living and entertaining.
Upstairs, you'll find two additional bedrooms, a full bathroom, and a versatile loft space ideal for a home office, hobby area, or relaxation zone.
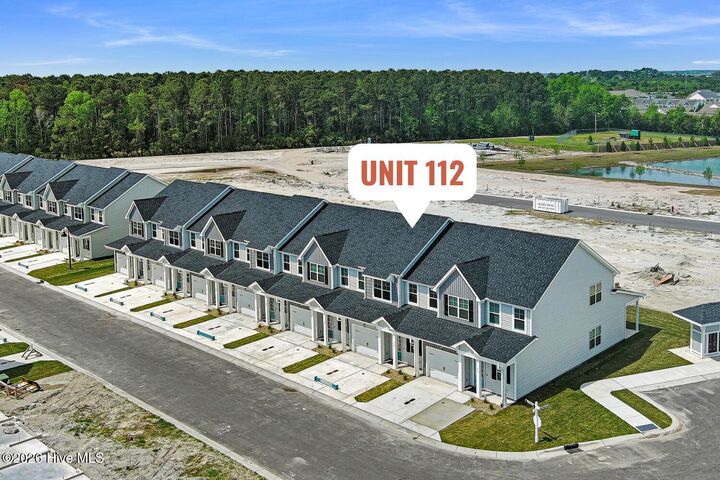
Residents of 1809 Live Oak will enjoy planned community amenities including a pickleball court, a walking trail around the pond, a dog park, and a picnic shelter- creating a welcoming and active neighborhood atmosphere.
A selection of the a la carte upgrades, such as blinds, refrigerator, washer, dryer, and fencing are available, offering added convenience for buyers looking to personalize their home. The builder is offering a $30,000 ''Use As You Choose'' incentive. This incentive is available on select units only, and the buyer must use the seller's preferred lender and close by July 31, 2026, to qualify. Schedule your visit to 1809 Live Oak today!