

Listing Courtesy of:  Hive MLS / Listed By: Laura Mathis, Coldwell Banker Sea Coast Advantage
 Hive MLS / Listed By: Laura Mathis, Coldwell Banker Sea Coast Advantage
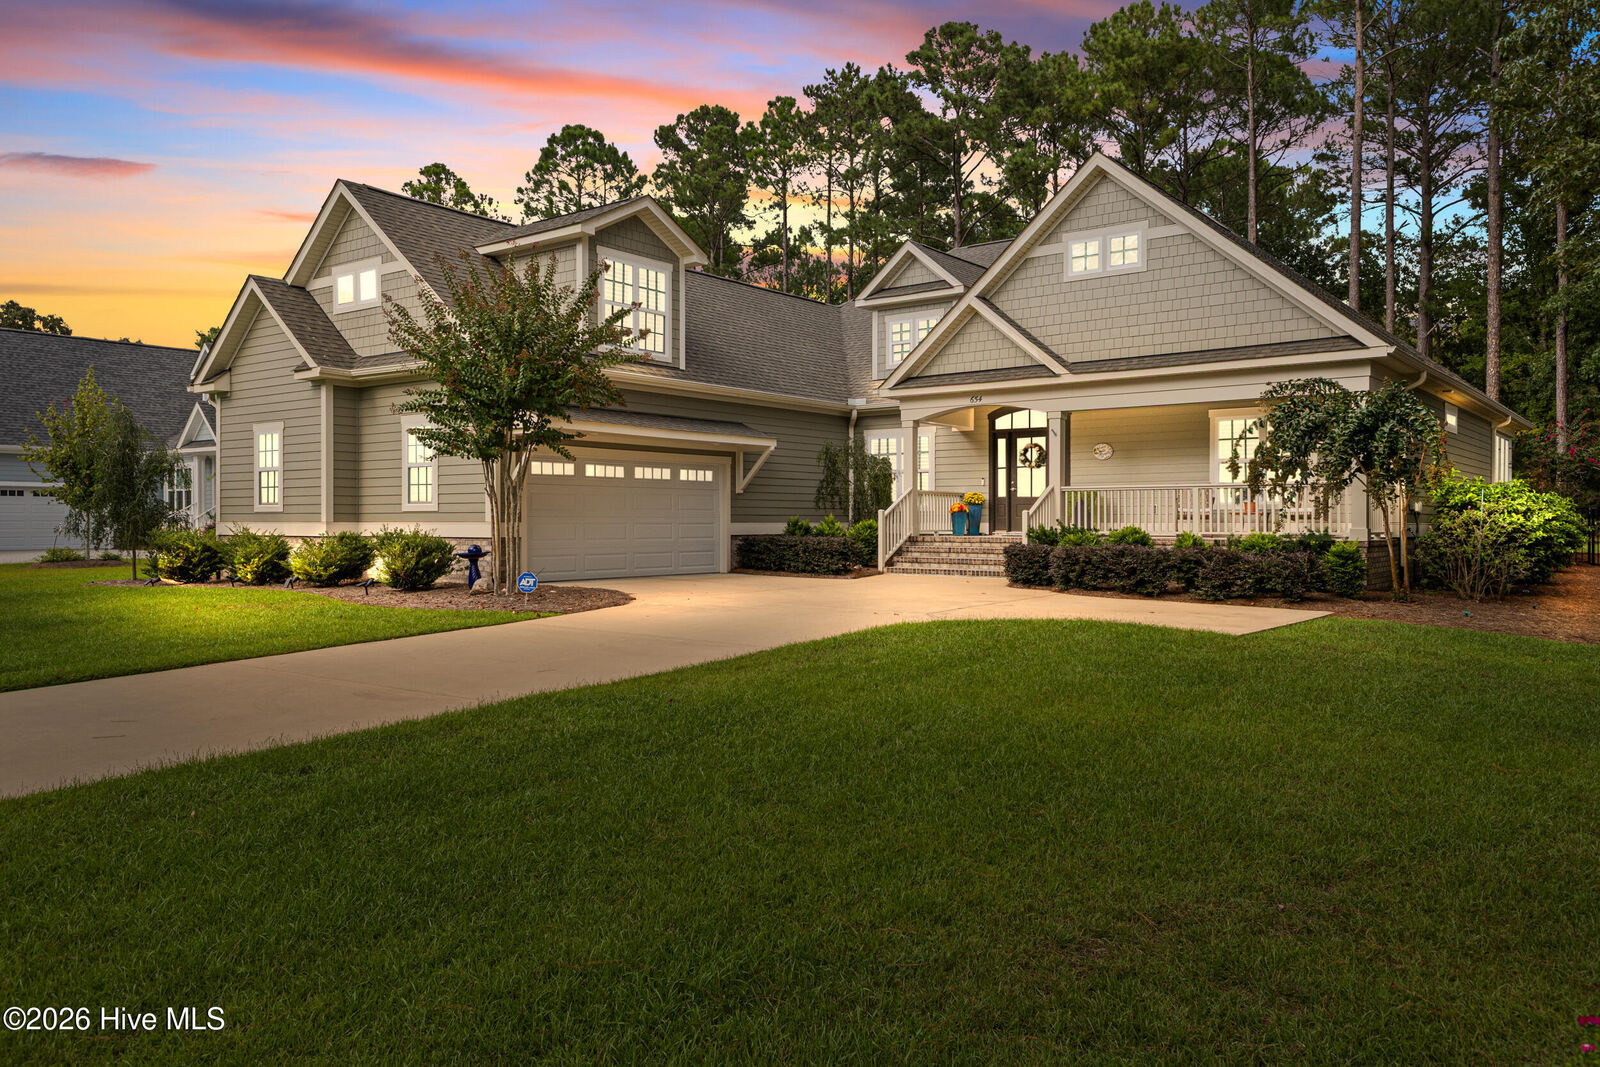
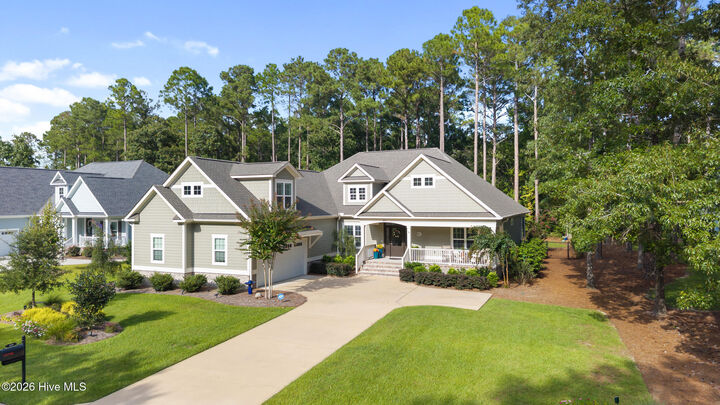
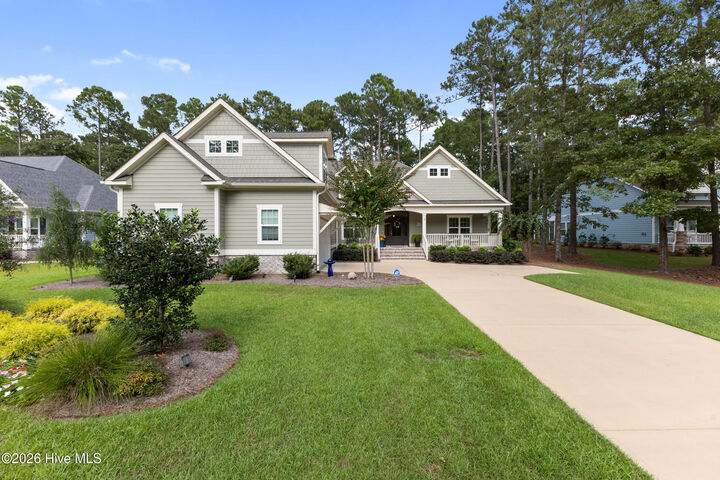
654 Grovewood Lane SE Bolivia, NC 28422
Pending (41 Days)
$839,900 (USD)
Description
MLS #:
100604378
100604378
Lot Size
0.4 acres
0.4 acres
Type
Single-Family Home
Single-Family Home
Year Built
2022
2022
Views
None
None
County
Brunswick County
Brunswick County
Listed By
Laura Mathis, Coldwell Banker Sea Coast Advantage
Source
Hive MLS
Last checked Oct 27 2026 at 7:05 AM GMT+0000
Hive MLS
Last checked Oct 27 2026 at 7:05 AM GMT+0000
Bathroom Details
- Full Bathrooms: 3
- Half Bathroom: 1
Interior Features
- Blinds/Shades
- Ceiling Fan(s)
- Pantry
- Walk-In Shower
- Mud Room
- Hot Tub
- Kitchen Island
- Bookcases
- High Ceilings
- Entrance Foyer
- Master Downstairs
- Walk-In Closet(s)
- Gas Log
- Tray Ceiling(s)
- Built-In Features
Kitchen
- Dishwasher
- Disposal
- Dryer
- Refrigerator
- Washer
- Built-In Microwave
- Gas Cooktop
- Vented Exhaust Fan
- Built-In Electric Oven
- Water Purifier
Subdivision
- Riversea Plantation
Lot Information
- Water Access Comm
- Wooded
- Level
- Cul-De-Sac
- Sprinklers In Front
- Landscaped
- Sprinklers In Rear
- Shopping Nearby
- Recreation Nearby
Property Features
- Fireplace: Gas Log
- Foundation: Raised
- Foundation: Slab
Heating and Cooling
- Heat Pump
- Electric
- Zoned
- Fireplace(s)
- Central Air
- Ceiling Fan(s)
Pool Information
- Above Ground
- Hot Tub
- Private
- See Remarks
Homeowners Association Information
- Dues: $1500/Annually
Flooring
- Carpet
- Tile
- Lvt/Lvp
Exterior Features
- Fiber Cement
- Roof: Architectural Shingle
Utility Information
- Utilities: Sewer Connected, Water Connected
- Sewer: Municipal Sewer, Brunswick County Public Utilities
- Fuel: Propane
School Information
- Elementary School: Virginia Williamson
- Middle School: Cedar Grove
- High School: West Brunswick
Parking
- Garage Door Opener
- Off Street
- Garage Faces Side
- Concrete
- On Site
- Paved
Living Area
- 3,466 sqft
Location
Disclaimer: © 2026 NCRMLS. All rights reserved. HIVE MLS, (NCRMLS), provides content displayed here (“provided content”) on an “as is” basis and makes no representations or warranties regarding the provided content, including, but not limited to those of non-infringement, timeliness, accuracy, or completeness. Individuals and companies using information presented are responsible for verification and validation of information they utilize and present to their customers and clients. Hive MLS will not be liable for any damage or loss resulting from use of the provided content or the products available through Portals, IDX, VOW, and/or Syndication. Recipients of this information shall not resell, redistribute, reproduce, modify, or otherwise copy any portion thereof without the expressed written consent of Hive MLS. Data last updated 10/27/26 00:05

The welcoming foyer sets the tone for upgraded features throughout... beautiful moldings, coffered & tray ceilings, transom windows, wainscoting, Luxury vinyl plank floors & plantation shutters. The gourmet kitchen includes a 5 burner gas stovetop + range hood, built-in oven & microwave, pantry, reverse osmosis faucet, 10' island, granite countertops, under cabinet lighting & tile backsplash extends to the ceiling. Enjoy gatherings in the formal dining room, coastal-inspired den or spacious living room with gas fireplace & built-ins.
The spacious primary suite has a tray ceiling, ensuite bath with 2 sinks, Roman shower, & water closet, two walk in closets with custom shelving plus access to the laundry room (washer & dryer included). Working from home is a pleasure in the executive office with French doors. Two additional bedrooms downstairs share a guest bath off the hall. Upstairs is a FROG/4th bedroom, full bath, large walk in closet plus walk in attic with Tech shield.
Entertain outdoors on the extended patio complete with an Aspen Spas Monarch luxury hot tub '24, convenient gas line for grill, all the while enjoying the private fenced back yard. Extra features: wall paper accents, powder room, drop zone, pocket doors, laundry sink, oversized garage with room for 2 cars + golf cart & workshop, Kinetico whole house water filtration, gutter guards, security system, termite bond, & propane tank included.
The lovely gated community of RiverSea Plantation includes outdoor & indoor pools, clubhouse, fitness center, tennis + pickleball, RV/Boat storage, boat ramp, dock, picnic area, & trails. Minutes to golf courses & less than 20 mins to area beaches.