

Listing Courtesy of:  Hive MLS / Listed By: Today Homes Realty Nc, LLC
 Hive MLS / Listed By: Today Homes Realty Nc, LLC
 3155 River Crane Loop Calabash, NC 28467
Pending (309 Days)
$344,900 (USD)
Description
MLS #:
100539899
100539899
Lot Size
5,700 SQFT
5,700 SQFT
Type
Single-Family Home
Single-Family Home
Year Built
2025
2025
Views
See Remarks
See Remarks
County
Brunswick County
Brunswick County
Listed By
Gregg Russ, Today Homes Realty Nc, LLC
Source
Hive MLS
Last checked Sep 12 2026 at 9:12 PM GMT+0000
Hive MLS
Last checked Sep 12 2026 at 9:12 PM GMT+0000
Bathroom Details
- Full Bathrooms: 2
Interior Features
- Pantry
- Walk-In Shower
- Kitchen Island
- High Ceilings
- Entrance Foyer
- Master Downstairs
- Walk-In Closet(s)
Subdivision
- Coastal Club Of The Carolinas
Property Features
- Foundation: Slab
Heating and Cooling
- Heat Pump
- Electric
- Zoned
Homeowners Association Information
- Dues: $2712/Annually
Flooring
- Carpet
- Lvt/Lvp
Exterior Features
- Vinyl Siding
- Roof: Architectural Shingle
Utility Information
- Utilities: Sewer Connected, Water Connected
- Sewer: Municipal Sewer
School Information
- Elementary School: Jessie Mae Monroe Elementary
- Middle School: Shallotte Middle
- High School: West Brunswick
Parking
- Garage Door Opener
- Attached
- Garage Faces Front
- Concrete
Stories
- 1
Living Area
- 3,020 sqft
Listing Price History
Date
Event
Price
% Change
$ (+/-)
Jul 30, 2026
Price Changed
$344,900
-1%
-$5,000
Jan 24, 2026
Price Changed
$349,900
-3%
-$9,537
Nov 06, 2025
Listed
$359,437
-
-
Location
Disclaimer: © 2026 NCRMLS. All rights reserved. HIVE MLS, (NCRMLS), provides content displayed here (“provided content”) on an “as is” basis and makes no representations or warranties regarding the provided content, including, but not limited to those of non-infringement, timeliness, accuracy, or completeness. Individuals and companies using information presented are responsible for verification and validation of information they utilize and present to their customers and clients. Hive MLS will not be liable for any damage or loss resulting from use of the provided content or the products available through Portals, IDX, VOW, and/or Syndication. Recipients of this information shall not resell, redistribute, reproduce, modify, or otherwise copy any portion thereof without the expressed written consent of Hive MLS. Data last updated 9/12/26 14:12

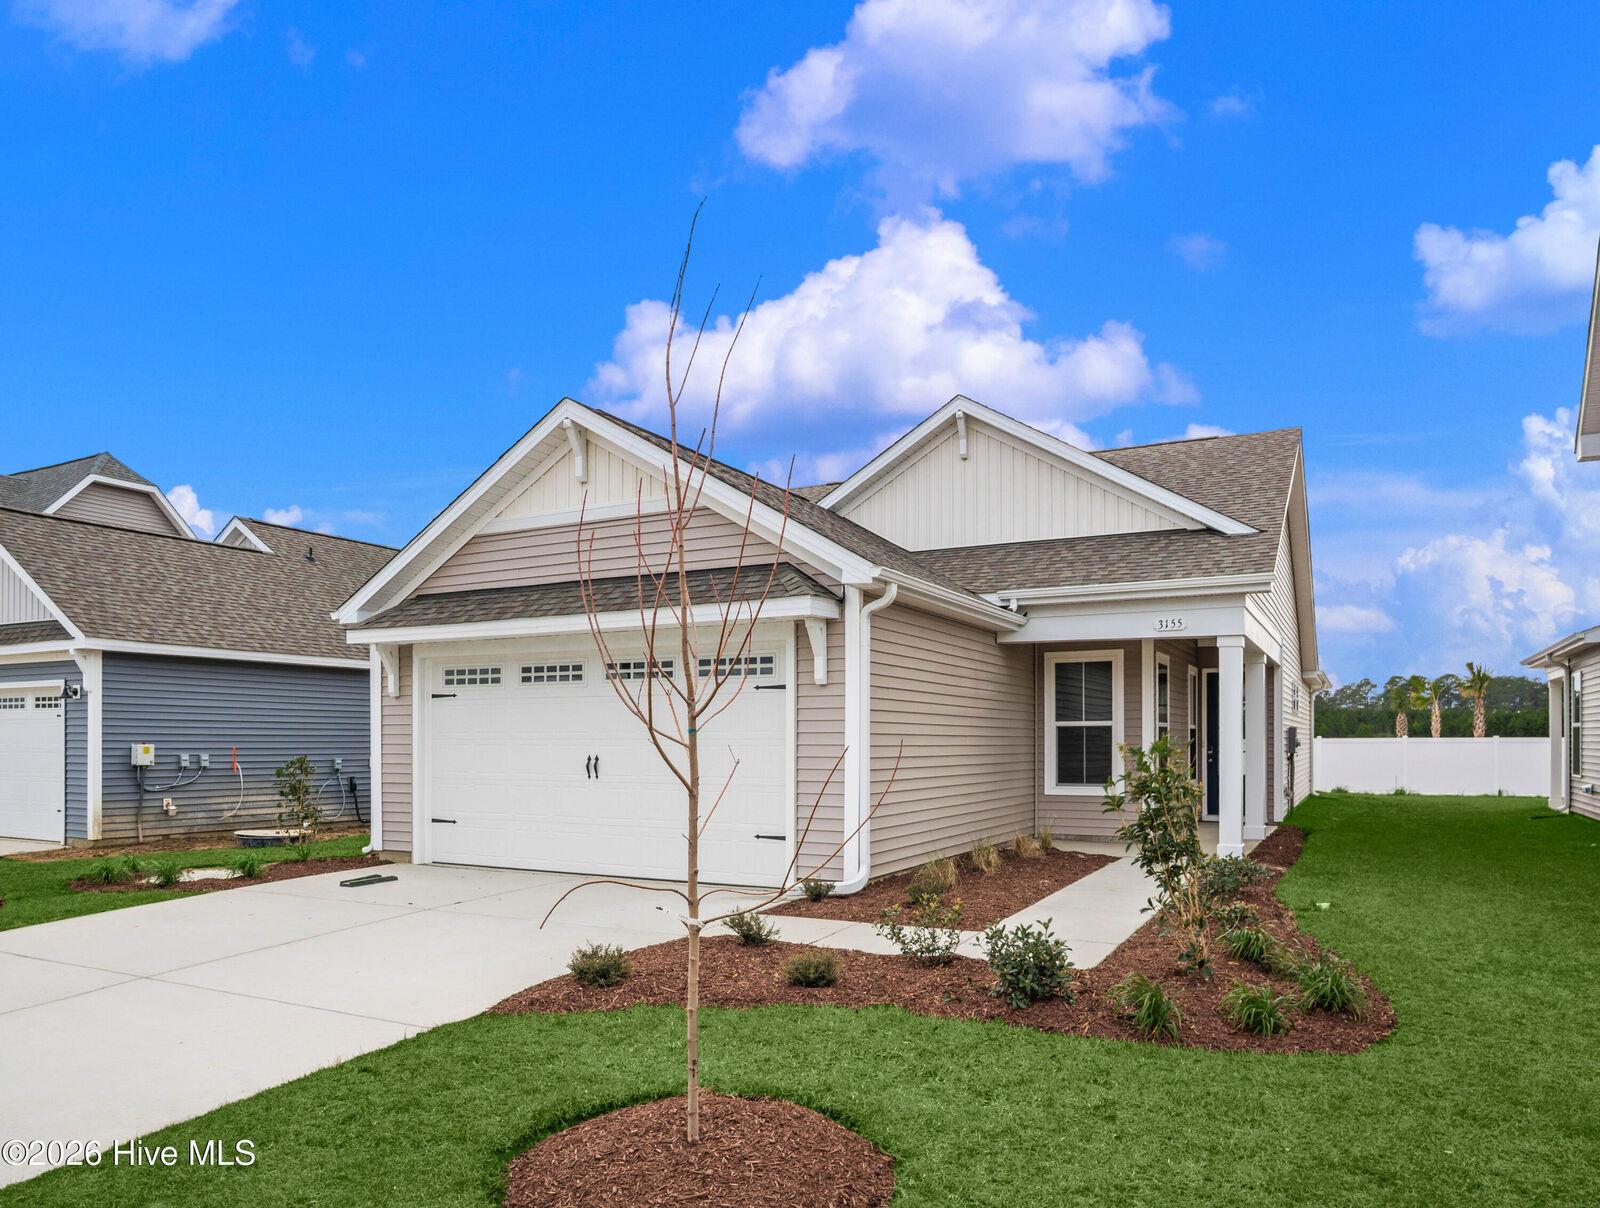
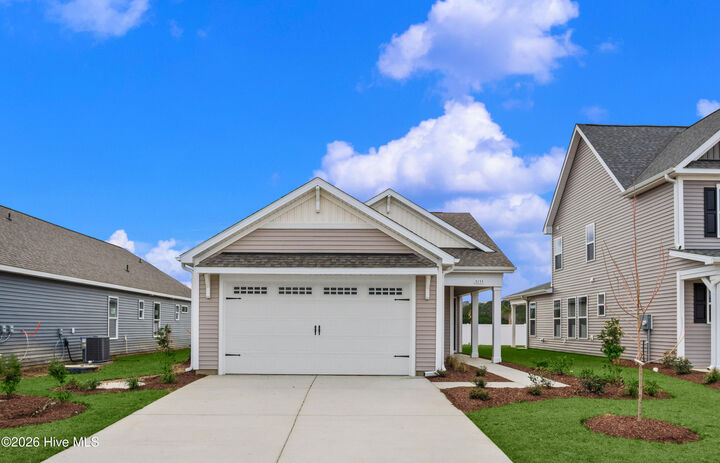
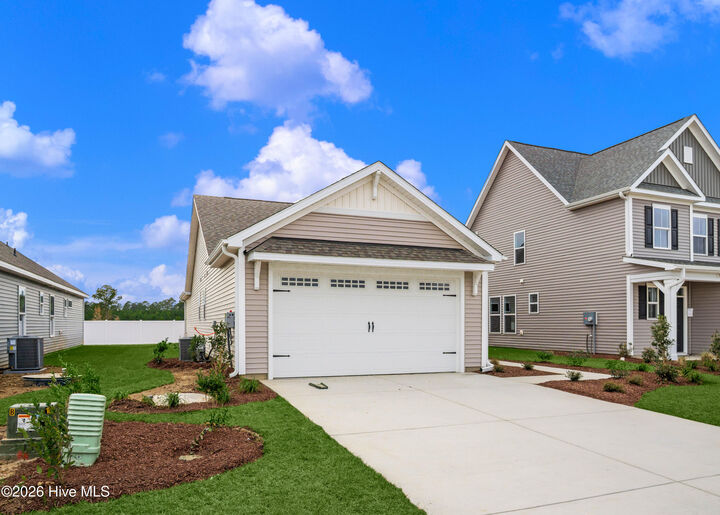
The Sunflower model is as bright and cheery as its name at just over 1,500 square feet. This adorable floor plan is the perfect combination of comfort and efficiency.
Enter through the covered porch into the great room with an open kitchen and family room. Behind the kitchen is a spacious pantry leading into a hallway with a convenient laundry room and an entrance to the two-car garage. You will also find two bedrooms and a full bathroom, offering the perfect separation from the Owner's Suite.
View the beautiful Coastal Club sunsets on the rear covered porch just off the family room. The Owner's Suite offers a private oasis complete with a generous Owner's Bath and a large walk-in closet. Make The Sunflower your picture-perfect home and live your best life at Coastal Club of the Carolinas.