

Listing Courtesy of:  Hive MLS / Listed By: Brad Jones, Coldwell Banker Sea Coast Advantage
 Hive MLS / Listed By: Brad Jones, Coldwell Banker Sea Coast Advantage
 1013 S 2nd Street Carolina Beach, NC 28428
Active (0 Days)
$1,050,000 (USD)
Description
MLS #:
100606818
100606818
Lot Size
5,053 SQFT
5,053 SQFT
Type
Single-Family Home
Single-Family Home
Year Built
2027
2027
Views
Ocean
Ocean
County
New Hanover County
New Hanover County
Listed By
Brad Jones, Coldwell Banker Sea Coast Advantage
Source
Hive MLS
Last checked Sep 30 2026 at 12:28 AM GMT+0000
Hive MLS
Last checked Sep 30 2026 at 12:28 AM GMT+0000
Bathroom Details
- Full Bathrooms: 3
- Half Bathroom: 1
Interior Features
- Ceiling Fan(s)
- Pantry
- Walk-In Shower
- Solid Surface
- Elevator
- Kitchen Island
- High Ceilings
- Walk-In Closet(s)
- Vaulted Ceiling(s)
Kitchen
- Dishwasher
- Refrigerator
- Electric Cooktop
- Electric Oven
- Tankless Water Heater
Subdivision
- Heart Of Carolina Beach
Lot Information
- Dead End
- Third Row
Property Features
- Foundation: Slab
- Foundation: Pilings
- Foundation: Other
Heating and Cooling
- Heat Pump
- Electric
- Forced Air
- Central Air
- Ceiling Fan(s)
Pool Information
- None
Homeowners Association Information
- Dues: $0/Annually
Flooring
- Tile
- Lvt/Lvp
Exterior Features
- Fiber Cement
- Roof: Metal
Utility Information
- Utilities: Sewer Connected, Water Connected, High Speed Internet
- Fuel: Propane
- Energy: Led Lighting, Lighting
School Information
- Elementary School: Carolina Beach
- Middle School: Murray
- High School: Ashley
Parking
- Off Street
- Concrete
- On Site
- Lighted
- Covered
- Underhouse
Living Area
- 2,100 sqft
Location
Disclaimer: © 2026 NCRMLS. All rights reserved. HIVE MLS, (NCRMLS), provides content displayed here (“provided content”) on an “as is” basis and makes no representations or warranties regarding the provided content, including, but not limited to those of non-infringement, timeliness, accuracy, or completeness. Individuals and companies using information presented are responsible for verification and validation of information they utilize and present to their customers and clients. Hive MLS will not be liable for any damage or loss resulting from use of the provided content or the products available through Portals, IDX, VOW, and/or Syndication. Recipients of this information shall not resell, redistribute, reproduce, modify, or otherwise copy any portion thereof without the expressed written consent of Hive MLS. Data last updated 9/29/26 17:28

A three-stop elevator serves every level. The main living floor opens under vaulted ceilings, with nine-foot ceilings throughout and a grand living room anchored by a shiplap accent wall and electric fireplace. The kitchen is the centerpiece: solid wood cabinetry, quartz countertops, a large island, farmhouse sink, custom range hood, drop-in cooktop and KitchenAid appliances. The primary suite includes a walk-in closet, custom tile carries through the baths, and a dedicated laundry room keeps the work out of sight.
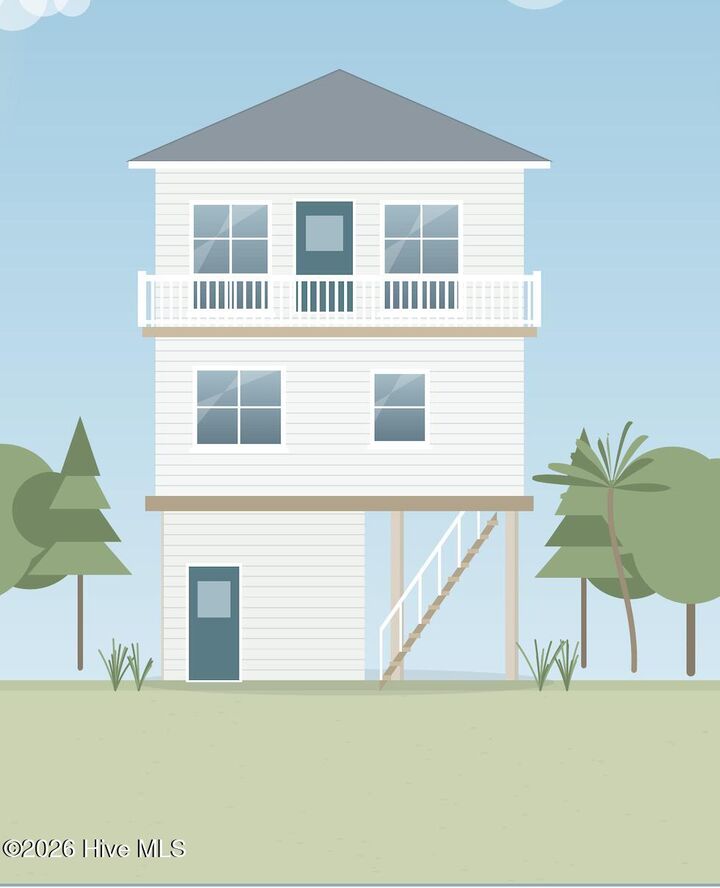
Outside, a covered rear deck with composite decking and aluminum, powder-coated handrails overlooks a fenced and landscaped yard with irrigation and room for a pool. A private outdoor shower handles the trip back from the sand, and parking is ample.
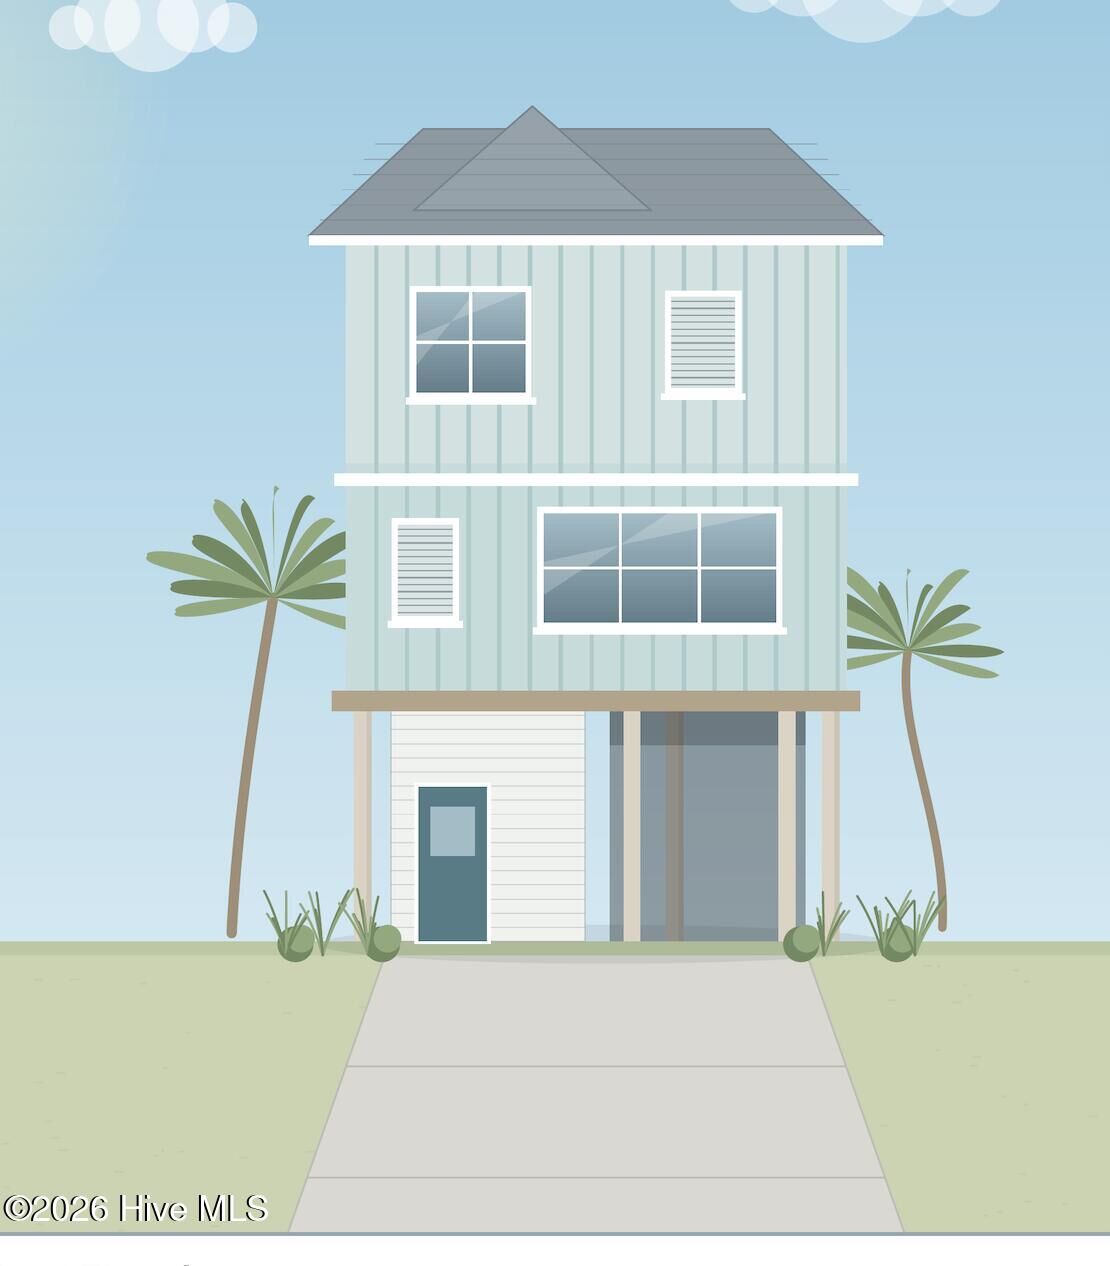
Built for the island: Hardie Plank siding, a metal roof with copper flashing, impact-resistant windows and doors, and spray foam insulation in the roof.
A rooftop deck and private pool are available as options. Ask about adding either before completion.