

Listing Courtesy of:  Hive MLS / Listed By: Megan Fuchs, Coldwell Banker Sea Coast Advantage
 Hive MLS / Listed By: Megan Fuchs, Coldwell Banker Sea Coast Advantage
 153 Betties Place Castle Hayne, NC 28429
Coming Soon
$744,900 (USD)
Description
MLS #:
100600989
100600989
Lot Size
1,742 SQFT
1,742 SQFT
Type
Townhouse
Townhouse
Year Built
2022
2022
Views
Water, River
Water, River
County
New Hanover County
New Hanover County
Listed By
Megan Fuchs, Coldwell Banker Sea Coast Advantage
Source
Hive MLS
Last checked Sep 3 2026 at 8:11 PM GMT+0000
Hive MLS
Last checked Sep 3 2026 at 8:11 PM GMT+0000
Bathroom Details
- Full Bathrooms: 3
- Half Bathroom: 1
Interior Features
- Ceiling Fan(s)
- Pantry
- Walk-In Shower
- Solid Surface
- Elevator
- High Ceilings
- Entrance Foyer
- Walk-In Closet(s)
- Gas Log
Kitchen
- Dishwasher
- Disposal
- Gas Cooktop
Subdivision
- River Bluffs
Lot Information
- Water Access Comm
Property Features
- Fireplace: Gas Log
- Foundation: Slab
Heating and Cooling
- Electric
- Forced Air
- Central Air
Homeowners Association Information
- Dues: $4908/Annually
Flooring
- Carpet
- Tile
- Wood
Exterior Features
- Fiber Cement
- Roof: Architectural Shingle
Utility Information
- Utilities: Sewer Available, Water Available
- Sewer: Municipal Sewer, Cape Fear Public Utility Authority
School Information
- Elementary School: Castle Hayne
- Middle School: Holly Shelter
- High School: Laney
Parking
- On Site
Living Area
- 2,806 sqft
Location
Disclaimer: © 2026 NCRMLS. All rights reserved. HIVE MLS, (NCRMLS), provides content displayed here (“provided content”) on an “as is” basis and makes no representations or warranties regarding the provided content, including, but not limited to those of non-infringement, timeliness, accuracy, or completeness. Individuals and companies using information presented are responsible for verification and validation of information they utilize and present to their customers and clients. Hive MLS will not be liable for any damage or loss resulting from use of the provided content or the products available through Portals, IDX, VOW, and/or Syndication. Recipients of this information shall not resell, redistribute, reproduce, modify, or otherwise copy any portion thereof without the expressed written consent of Hive MLS. Data last updated 9/3/26 13:11

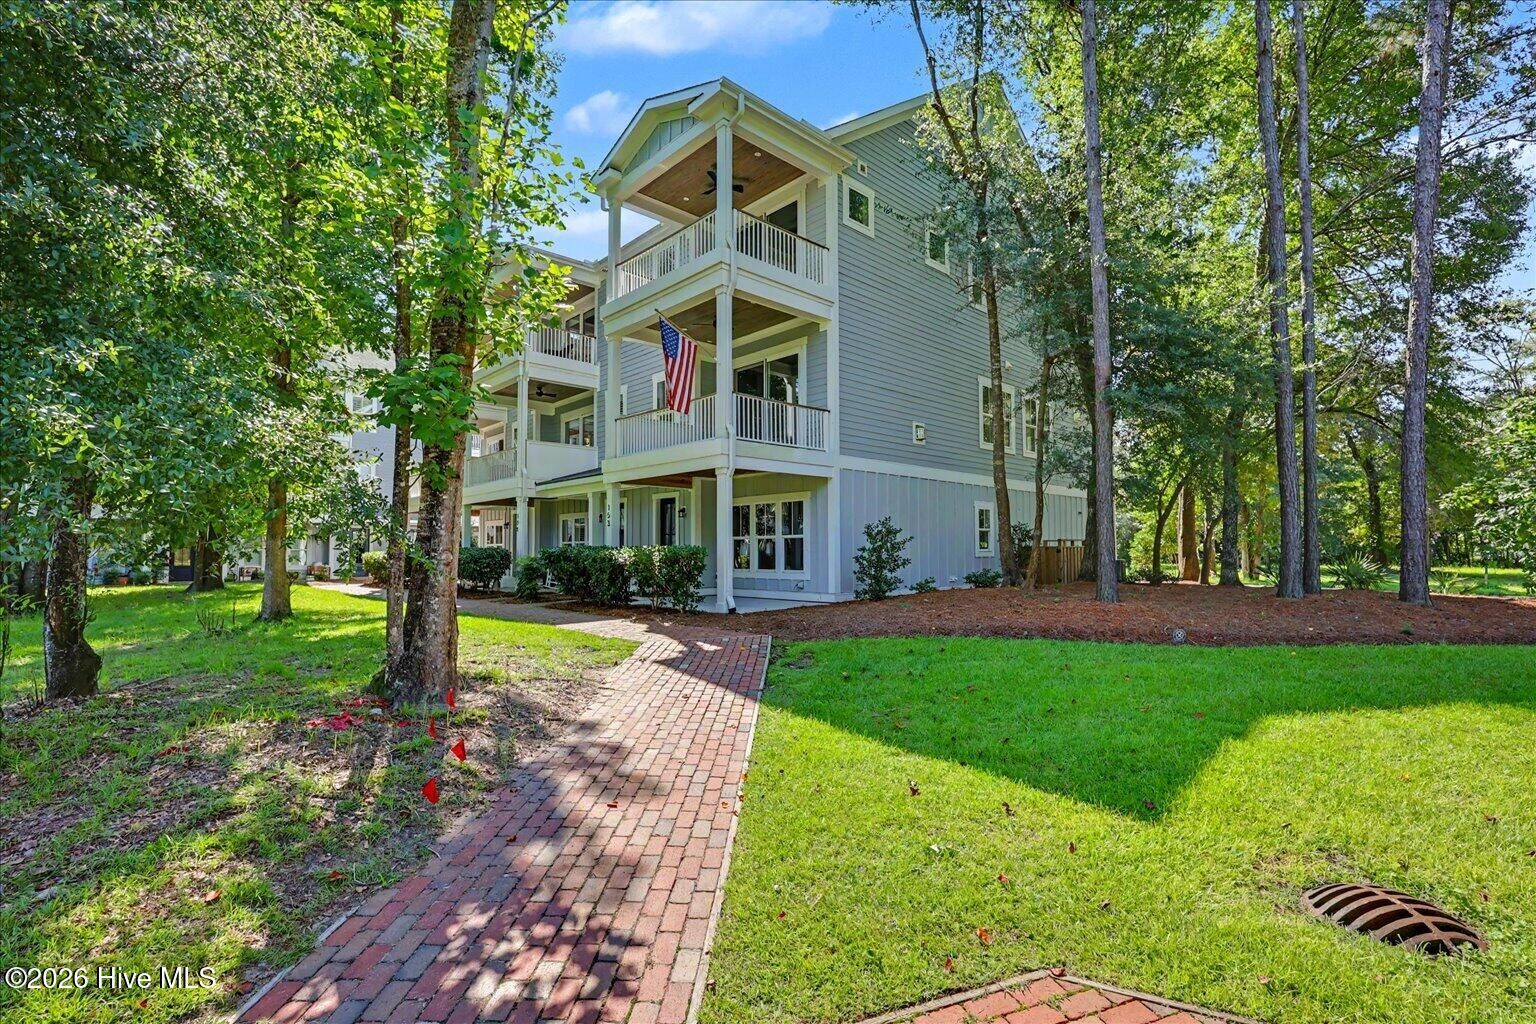
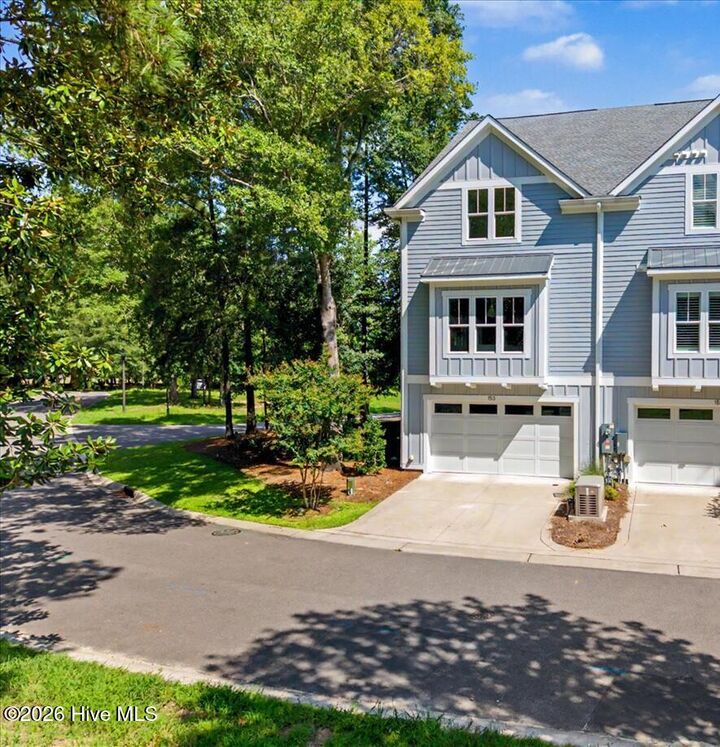
Surrounded by mature trees, the property feels peaceful and tucked away, with inviting outdoor spaces and peekaboo views of the Northeast Cape Fear River. The spacious three-level design provides plenty of room for everyday living, entertaining and overnight guests, making it an ideal full-time residence or easy lock-and-leave retreat.
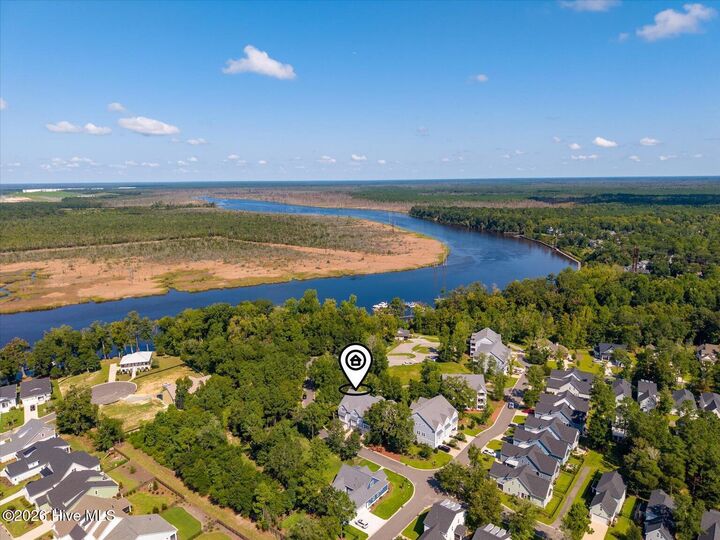
River Bluffs is a gated, amenity-rich waterfront community where life extends well beyond the front door. Residents enjoy resort-style pools, fitness centers, tennis and pickleball courts, miles of walking and nature trails, a community farm, marina, boat and kayak launches, riverfront gathering spaces and the community's signature 2,700-foot Riverwalk. On-site dining and a convenient location near Wilmington complete the lifestyle.
153 Betties Place offers a rare combination of custom-home quality, generous living space, natural surroundings and resort-style amenities--all without the wait or uncertainty of new construction.