

Listing Courtesy of:  Hive MLS / Listed By: Kimberly Pittman, Coldwell Banker Sea Coast Advantage; Brad Jones, Sea Coast Advantage
 Hive MLS / Listed By: Kimberly Pittman, Coldwell Banker Sea Coast Advantage; Brad Jones, Sea Coast Advantage
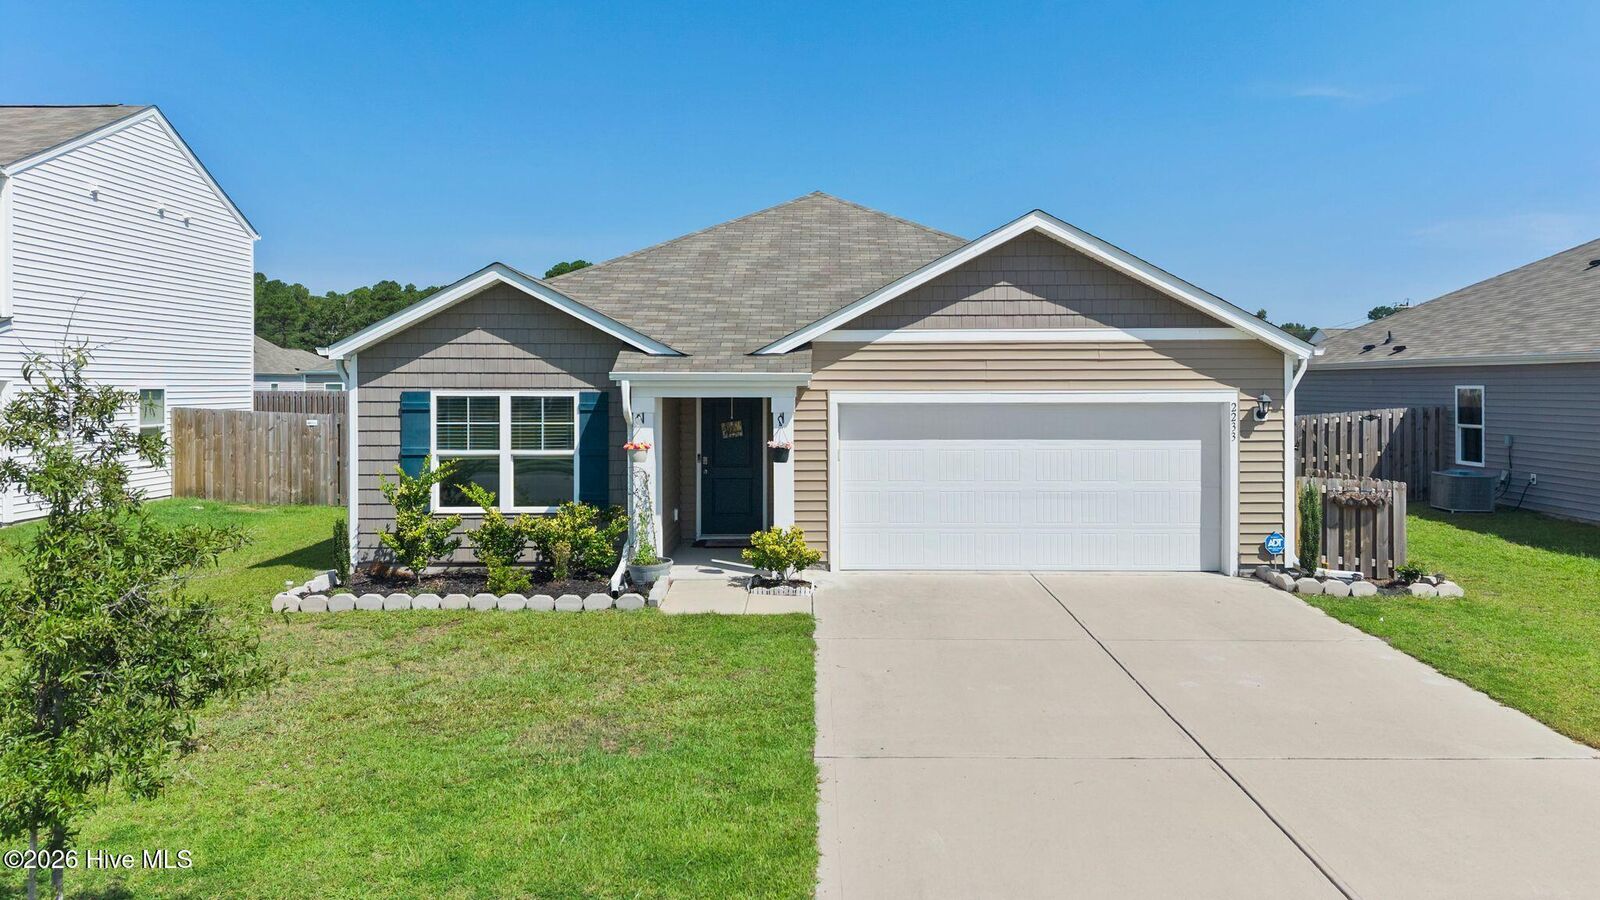
 2233 Emerald Avenue Castle Hayne, NC 28429
Active (7 Days)
$360,000 (USD)
OPEN HOUSE TIMES
-
OPENSun, Aug 301:00 pm - 3:00 pm

Description
MLS #:
100597679
100597679
Lot Size
7,187 SQFT
7,187 SQFT
Type
Single-Family Home
Single-Family Home
Year Built
2023
2023
Views
See Remarks
See Remarks
County
New Hanover County
New Hanover County
Listed By
Kimberly Pittman, Coldwell Banker Sea Coast Advantage
Brad Jones, Coldwell Banker Sea Coast Advantage
Brad Jones, Coldwell Banker Sea Coast Advantage
Source
Hive MLS
Last checked Aug 27 2026 at 1:17 PM GMT+0000
Hive MLS
Last checked Aug 27 2026 at 1:17 PM GMT+0000
Bathroom Details
- Full Bathrooms: 2
Interior Features
- Blinds/Shades
- Entrance Foyer
- Master Downstairs
- Walk-In Closet(s)
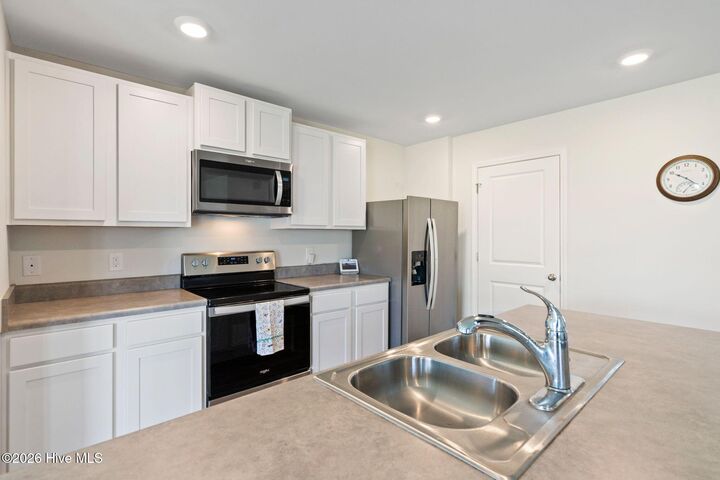
Kitchen
- Dishwasher
- Dryer
- Refrigerator
- Washer
- Built-In Microwave
- Electric Oven
Subdivision
- Sidbury Station
Property Features
- Foundation: Slab
Heating and Cooling
- Heat Pump
- Electric
- Forced Air
- Central Air
Homeowners Association Information
- Dues: $1260/Annually
Exterior Features
- Vinyl Siding
- Roof: Architectural Shingle
Utility Information
- Utilities: Sewer Connected, Water Connected
School Information
- Elementary School: Castle Hayne
- Middle School: Holly Shelter
- High School: Laney
Parking
- Concrete
- On Site
- Garage
Living Area
- 1,642 sqft
Location
Disclaimer: © 2026 NCRMLS. All rights reserved. HIVE MLS, (NCRMLS), provides content displayed here (“provided content”) on an “as is” basis and makes no representations or warranties regarding the provided content, including, but not limited to those of non-infringement, timeliness, accuracy, or completeness. Individuals and companies using information presented are responsible for verification and validation of information they utilize and present to their customers and clients. Hive MLS will not be liable for any damage or loss resulting from use of the provided content or the products available through Portals, IDX, VOW, and/or Syndication. Recipients of this information shall not resell, redistribute, reproduce, modify, or otherwise copy any portion thereof without the expressed written consent of Hive MLS. Data last updated 8/27/26 06:17

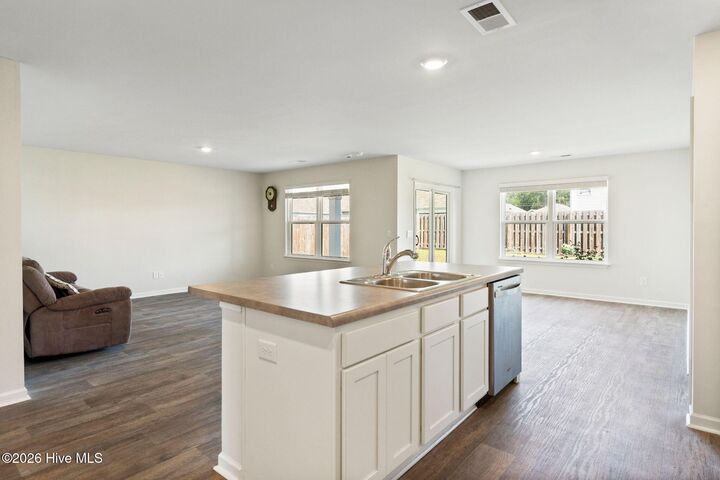
Step outside to enjoy the fully fenced backyard with established landscaping, adding both privacy and a finished feel to the outdoor space. Inside, the practical single-story layout offers easy everyday living.
Located in Sidbury Station, a master-planned community just north of Wilmington, residents enjoy convenient access to Hwy 40 and an easy drive to Wilmington-area recreation, attractions, shopping, and dining. Community amenities include a resort-style swimming pool, clubhouse with fitness room, fire pit area, multi-game court, discovery playground, and amenity pond.
Skip the construction wait and start enjoying your new home now!