

Listing Courtesy of:  Hive MLS / Listed By: Kimberly Pittman, Coldwell Banker Sea Coast Advantage; Brad Jones, Sea Coast Advantage
 Hive MLS / Listed By: Kimberly Pittman, Coldwell Banker Sea Coast Advantage; Brad Jones, Sea Coast Advantage
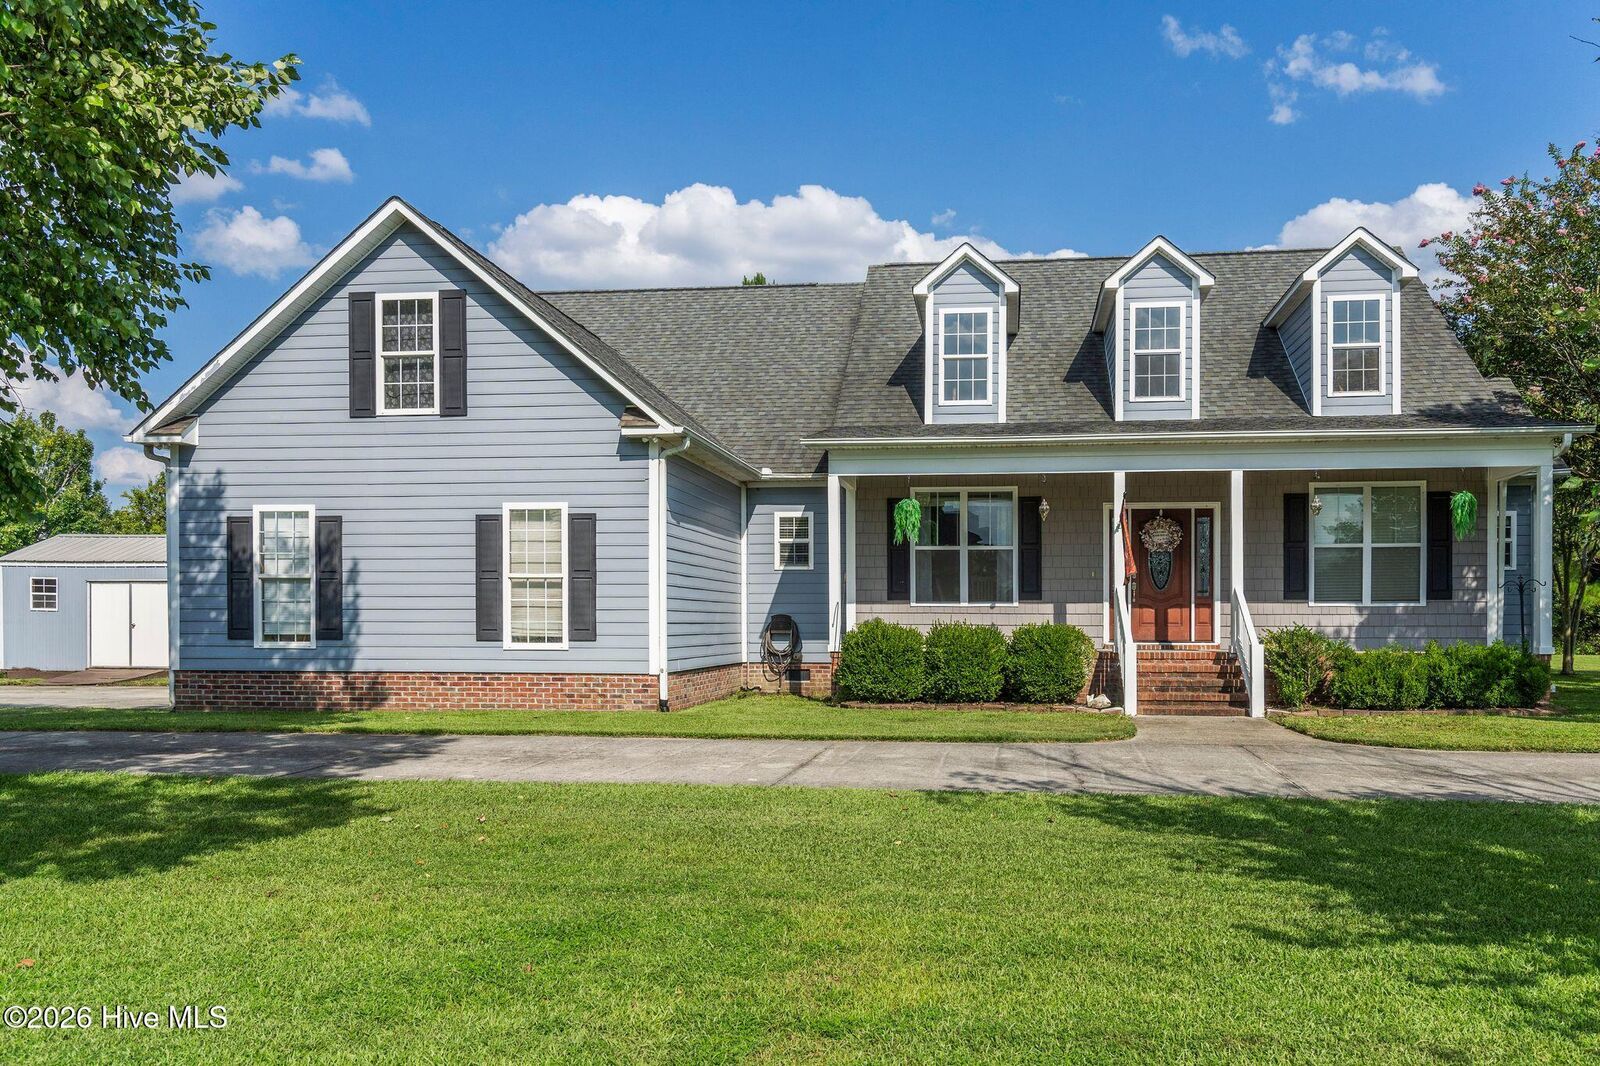
 5516 Ashlyn Drive Castle Hayne, NC 28429
Active (23 Days)
$525,000 (USD)

Description
MLS #:
100593843
100593843
Lot Size
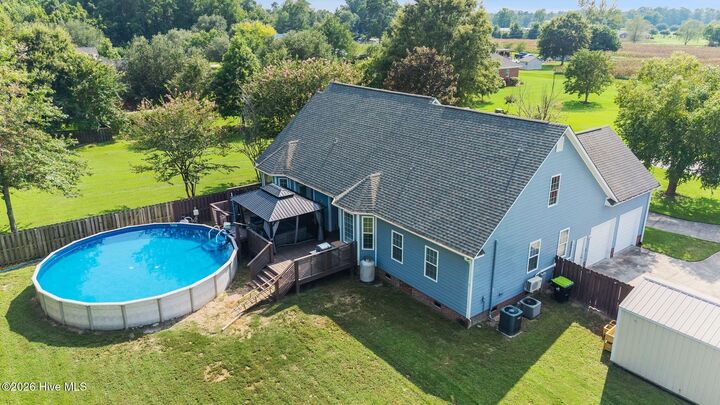
0.97 acres
0.97 acres
Type
Single-Family Home
Single-Family Home
Year Built
2002
2002
Views
See Remarks
See Remarks
County
New Hanover County
New Hanover County
Listed By
Kimberly Pittman, Coldwell Banker Sea Coast Advantage
Brad Jones, Coldwell Banker Sea Coast Advantage
Brad Jones, Coldwell Banker Sea Coast Advantage
Source
Hive MLS
Last checked Aug 27 2026 at 1:17 PM GMT+0000
Hive MLS
Last checked Aug 27 2026 at 1:17 PM GMT+0000
Bathroom Details
- Full Bathrooms: 2
- Half Bathroom: 1
Interior Features
- Blinds/Shades
- Ceiling Fan(s)
- Walk-In Shower
- See Remarks
- Generator Plug
- Kitchen Island
- High Ceilings
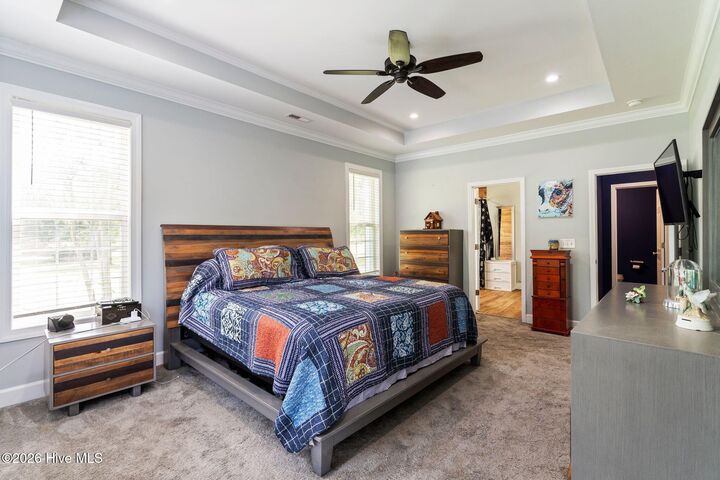
- Master Downstairs
- Walk-In Closet(s)
- Gas Log
- Tray Ceiling(s)
- Eat-In Kitchen
Subdivision
- Castle Oaks
Property Features
- Fireplace: Gas Log
- Foundation: Crawl Space
- Foundation: See Remarks
Heating and Cooling
- Heat Pump
- Electric
- Forced Air
- Fireplace(s)
- Propane
- Central Air
Pool Information
- Above Ground
- See Remarks
Homeowners Association Information
- Dues: $200/Annually
Exterior Features
- Composition
- Vinyl Siding
- Roof: Architectural Shingle
Utility Information
- Utilities: See Remarks, Underground Utilities
- Fuel: Propane
School Information
- Elementary School: Castle Hayne
- Middle School: Holly Shelter
- High School: Laney
Parking
- Off Street
- Garage Faces Side
- Concrete
- See Remarks
- Circular Driveway
- Garage
Living Area
- 1,956 sqft
Listing Price History
Date
Event
Price
% Change
$ (+/-)
Aug 24, 2026
Price Changed
$525,000
-5%
-$25,000
Aug 05, 2026
Listed
$550,000
-
-
Location
Disclaimer: © 2026 NCRMLS. All rights reserved. HIVE MLS, (NCRMLS), provides content displayed here (“provided content”) on an “as is” basis and makes no representations or warranties regarding the provided content, including, but not limited to those of non-infringement, timeliness, accuracy, or completeness. Individuals and companies using information presented are responsible for verification and validation of information they utilize and present to their customers and clients. Hive MLS will not be liable for any damage or loss resulting from use of the provided content or the products available through Portals, IDX, VOW, and/or Syndication. Recipients of this information shall not resell, redistribute, reproduce, modify, or otherwise copy any portion thereof without the expressed written consent of Hive MLS. Data last updated 8/27/26 06:17

The walk-up attic is pre-plumbed for a full bathroom, offering excellent expansion potential. Additional upgrades include a 2019 roof, two water heaters, two electrical panels, a 30-amp generator hookup, reverse osmosis water filtration system, whole-house water softener, and a partially encapsulated crawl space with dehumidifier.
A 500-pound above-ground propane tank services the fireplace, range, and oven. Underground utilities serve the neighborhood, and HOA dues are only $200 per year.
Conveniently located less than approximately 2 miles from the public Cape Fear River boat ramp and less than approximately 8 miles from Wilmington International Airport. A rare combination of privacy, functionality, and room to grow.