

Listing Courtesy of:  Hive MLS / Listed By: Re/Max Executive
 Hive MLS / Listed By: Re/Max Executive
 206 Heartwood Drive Hampstead, NC 28443
Pending (54 Days)
$425,000 (USD)
Description
MLS #:
100571642
100571642
Lot Size
10,019 SQFT
10,019 SQFT
Type
Single-Family Home
Single-Family Home
Year Built
2008
2008
Views
See Remarks
See Remarks
County
Pender County
Pender County
Listed By
Wendy Boyce, Re/Max Executive
Source
Hive MLS
Last checked Jul 28 2026 at 9:42 PM GMT+0000
Hive MLS
Last checked Jul 28 2026 at 9:42 PM GMT+0000
Bathroom Details
- Full Bathrooms: 2
Interior Features
- Blinds/Shades
- Ceiling Fan(s)
- Whirlpool
- Walk-In Shower
- Kitchen Island
- High Ceilings
- Entrance Foyer
- Gas Log
- Vaulted Ceiling(s)
Kitchen
- Dishwasher
- Disposal
- Refrigerator
- Built-In Microwave
- Electric Oven
Subdivision
- Hampstead Pines
Property Features
- Fireplace: Gas Log
- Foundation: Slab
Heating and Cooling
- Heat Pump
- Electric
- Central Air
Pool Information
- None
Homeowners Association Information
- Dues: $900/Annually
Flooring
- Carpet
- Tile
- Wood
Exterior Features
- Vinyl Siding
- Roof: Architectural Shingle
Utility Information
- Utilities: Sewer Connected, Water Connected
- Sewer: Pluris Llc
School Information
- Elementary School: Topsail
- Middle School: Topsail
- High School: Topsail
Parking
- Garage Door Opener
- Garage Faces Front
- Concrete
Living Area
- 2,203 sqft
Location
Disclaimer: © 2026 NCRMLS. All rights reserved. HIVE MLS, (NCRMLS), provides content displayed here (“provided content”) on an “as is” basis and makes no representations or warranties regarding the provided content, including, but not limited to those of non-infringement, timeliness, accuracy, or completeness. Individuals and companies using information presented are responsible for verification and validation of information they utilize and present to their customers and clients. Hive MLS will not be liable for any damage or loss resulting from use of the provided content or the products available through Portals, IDX, VOW, and/or Syndication. Recipients of this information shall not resell, redistribute, reproduce, modify, or otherwise copy any portion thereof without the expressed written consent of Hive MLS. Data last updated 7/28/26 14:42

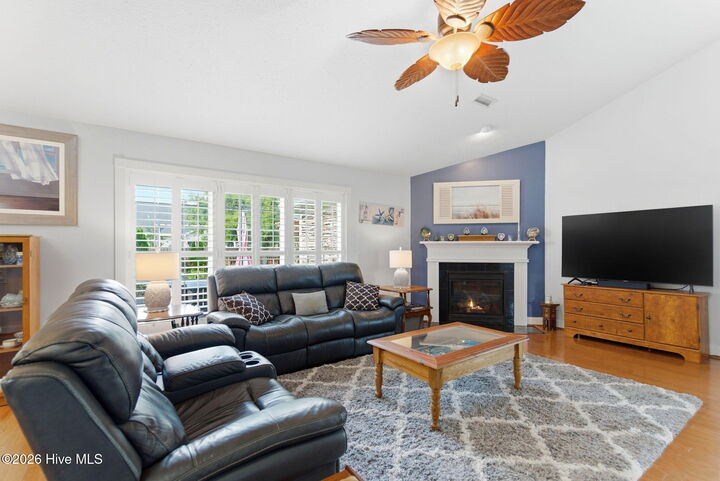
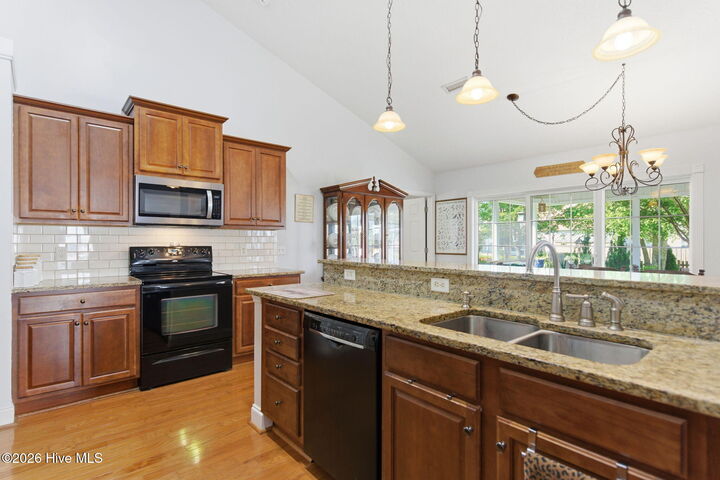
The open-concept living area is filled with natural light and showcases a cozy gas fireplace, elegant hardwood floors, and plantation shutters throughout the home. The modern kitchen is a standout, featuring granite countertops, stainless steel appliances, ample prep space, and a large peninsula bar ideal for casual dining or entertaining.
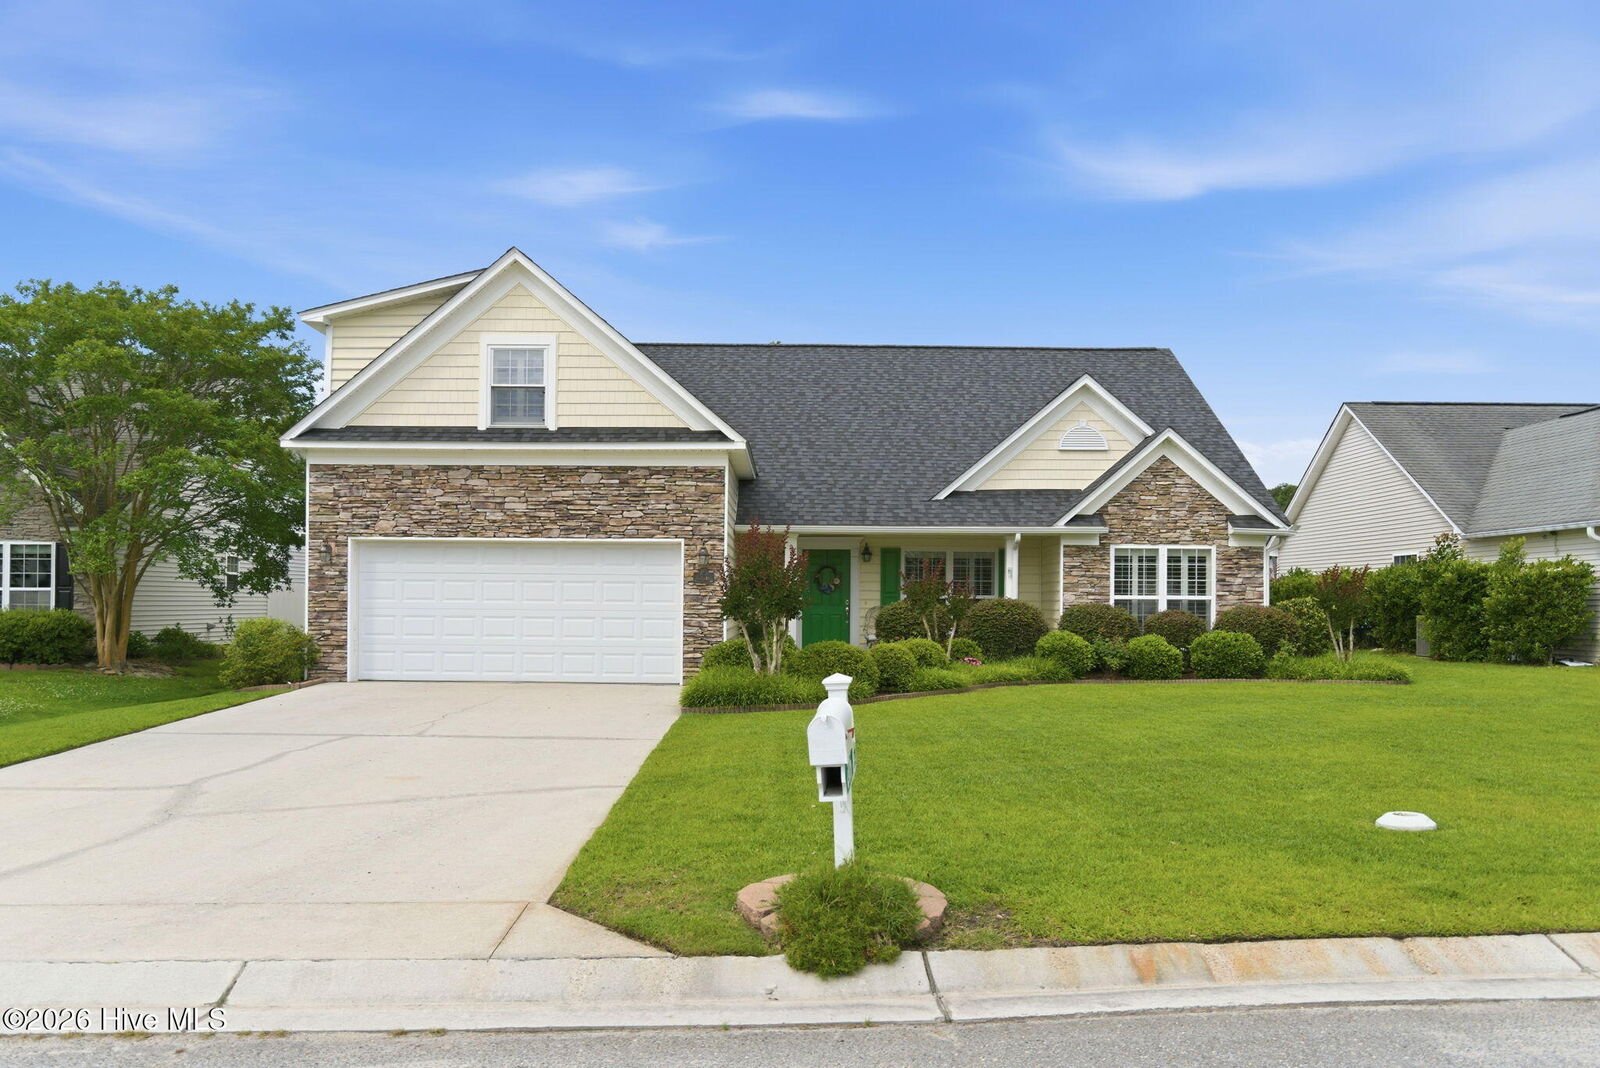
Step outside to the screened-in porch -- your private sanctuary for morning coffee or quiet evenings -- overlooking a fenced, beautifully designed and meticulously landscaped back yard with mature trees, a full irrigation system and undeniable curb appeal.
Practical highlights include an attached 2-car garage, a large driveway, and a comprehensive list of recent updates including a new roof (2025), new hot water heater (2025), new refrigerator (2023), HVAC (December 2022), dishwasher (2021), and garbage disposal (2025). The major investments have been made -- simply move in and enjoy.
Nestled in a quiet, family-friendly neighborhood with easy access to local parks, marinas, golf courses, and shopping, this home places you just minutes from the pristine beaches of Topsail Island, award-winning schools, and all that Wilmington has to offer.