

Listing Courtesy of:  Hive MLS / Listed By: Real Broker LLC
 Hive MLS / Listed By: Real Broker LLC
 523 Ballast Point Road Hampstead, NC 28443
Pending (85 Days)
$1,699,900 (USD)
Description
MLS #:
100570401
100570401
Lot Size
1.35 acres
1.35 acres
Type
Single-Family Home
Single-Family Home
Year Built
2026
2026
Views
Water, Creek/Stream, Creek
Water, Creek/Stream, Creek
County
Pender County
Pender County
Listed By
Pinpoint Properties, Real Broker LLC
Source
Hive MLS
Last checked Jul 28 2026 at 6:10 AM GMT+0000
Hive MLS
Last checked Jul 28 2026 at 6:10 AM GMT+0000
Bathroom Details
- Full Bathrooms: 5
Interior Features
- Ceiling Fan(s)
- Pantry
- Mud Room
- Solid Surface
- High Ceilings
- Entrance Foyer
- Gas Log
- Vaulted Ceiling(s)
Kitchen
- Dishwasher
- Built-In Microwave
- Double Oven
- Gas Range
Subdivision
- Sloop Point Plantation
Lot Information
- Water Access Comm
- Corner Lot
Property Features
- Fireplace: Gas Log
- Foundation: Crawl Space
Heating and Cooling
- Heat Pump
- Electric
- Fireplace(s)
- Propane
- Central Air
Homeowners Association Information
- Dues: $500/Annually
Flooring
- Tile
- Brick
- Hardwood
Exterior Features
- Brick
- Roof: Architectural Shingle
Utility Information
- Utilities: None
- Sewer: Septic Tank
School Information
- Elementary School: Surf City
- Middle School: Topsail
- High School: Topsail
Parking
- Garage Door Opener
- Concrete
- Garage
Living Area
- 3,555 sqft
Listing Price History
Date
Event
Price
% Change
$ (+/-)
May 13, 2026
Price Changed
$1,699,900
-1%
-$25,100
Apr 29, 2026
Listed
$1,725,000
-
-
Location
Disclaimer: © 2026 NCRMLS. All rights reserved. HIVE MLS, (NCRMLS), provides content displayed here (“provided content”) on an “as is” basis and makes no representations or warranties regarding the provided content, including, but not limited to those of non-infringement, timeliness, accuracy, or completeness. Individuals and companies using information presented are responsible for verification and validation of information they utilize and present to their customers and clients. Hive MLS will not be liable for any damage or loss resulting from use of the provided content or the products available through Portals, IDX, VOW, and/or Syndication. Recipients of this information shall not resell, redistribute, reproduce, modify, or otherwise copy any portion thereof without the expressed written consent of Hive MLS. Data last updated 7/27/26 23:10

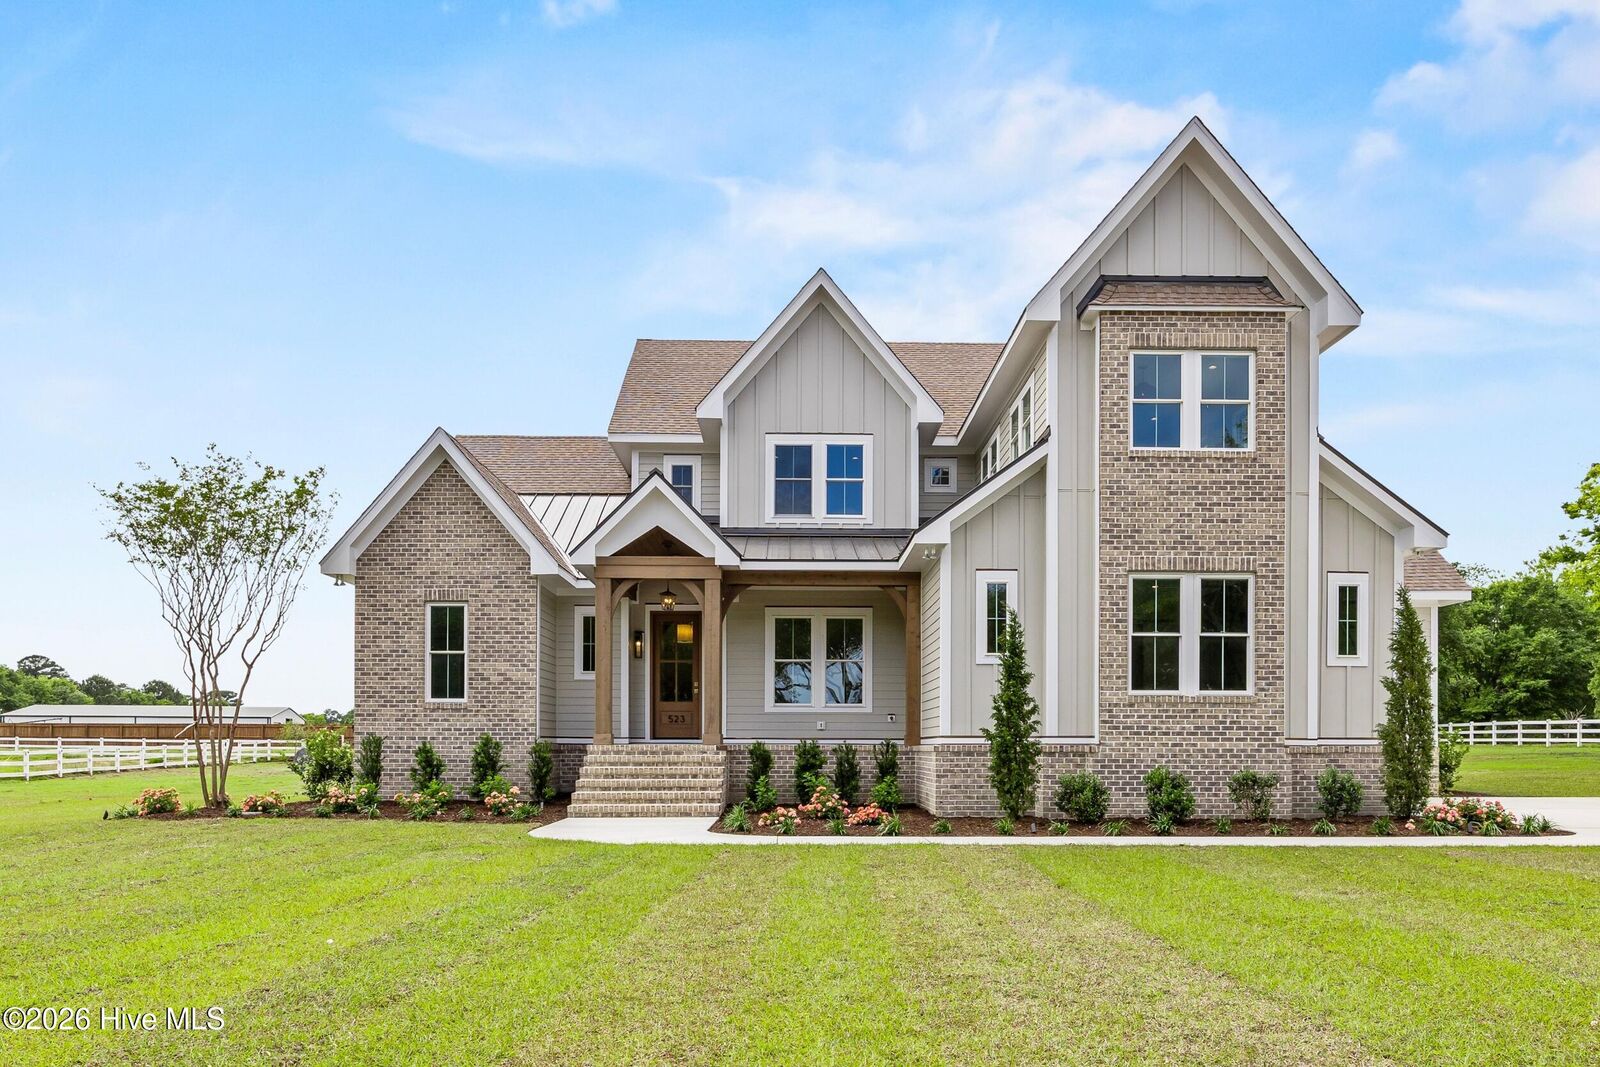
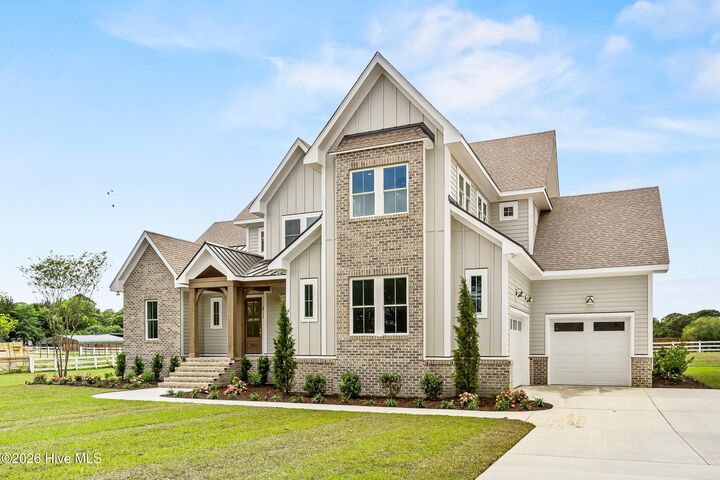
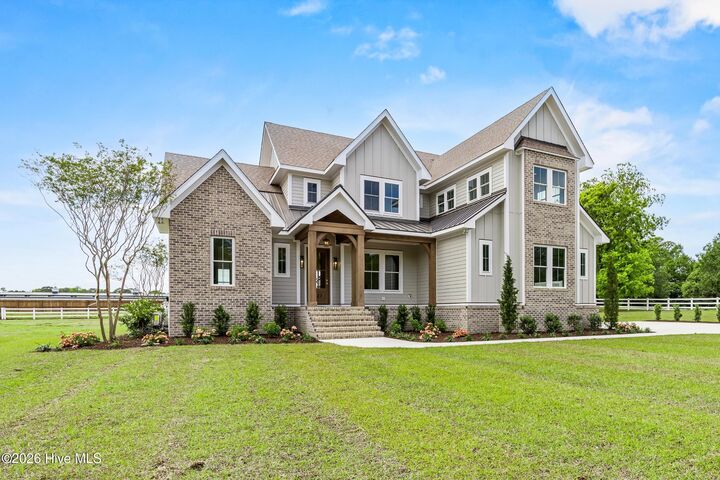
Designed with both everyday living and effortless entertaining in mind, this 3,555 sq ft home offers 4 bedrooms, a dedicated office (or optional 5th bedroom with access to a full bath), a versatile FROG, and 5 full bathrooms. The first-floor primary suite provides a private and convenient retreat.
At the heart of the home, two expansive doors seamlessly connect the kitchen, living, and dining areas to the back porch--creating an indoor-outdoor living experience that truly feels like an extension of the home. Whether you're hosting summer barbecues or enjoying a quiet evening, this space was made for gathering. The kitchen is beautifully appointed with Taj Mahal quartz countertops that carry through to the fireplace surround, creating a cohesive and elevated design. The living room is anchored by a gas fireplace with a Frame TV already installed above, blending warmth and modern style with a clean, sophisticated look.
Step outside and take in one of the home's most captivating features--the breathtaking sunset views from the backyard. As the sun dips below the horizon, the sky transforms into a stunning backdrop, offering a peaceful end to each day.
Inside, the home strikes a perfect balance between simplicity and character, with each room offering its own unique personality while maintaining a cohesive, refined aesthetic. Additional highlights include a mudroom off the garage, a spacious laundry room, and a butler's pantry with a wine cooler--perfect for entertaining with ease.