

Listing Courtesy of:  Hive MLS / Listed By: Shannon Brenneman, Coldwell Banker Sea Coast Advantage
 Hive MLS / Listed By: Shannon Brenneman, Coldwell Banker Sea Coast Advantage
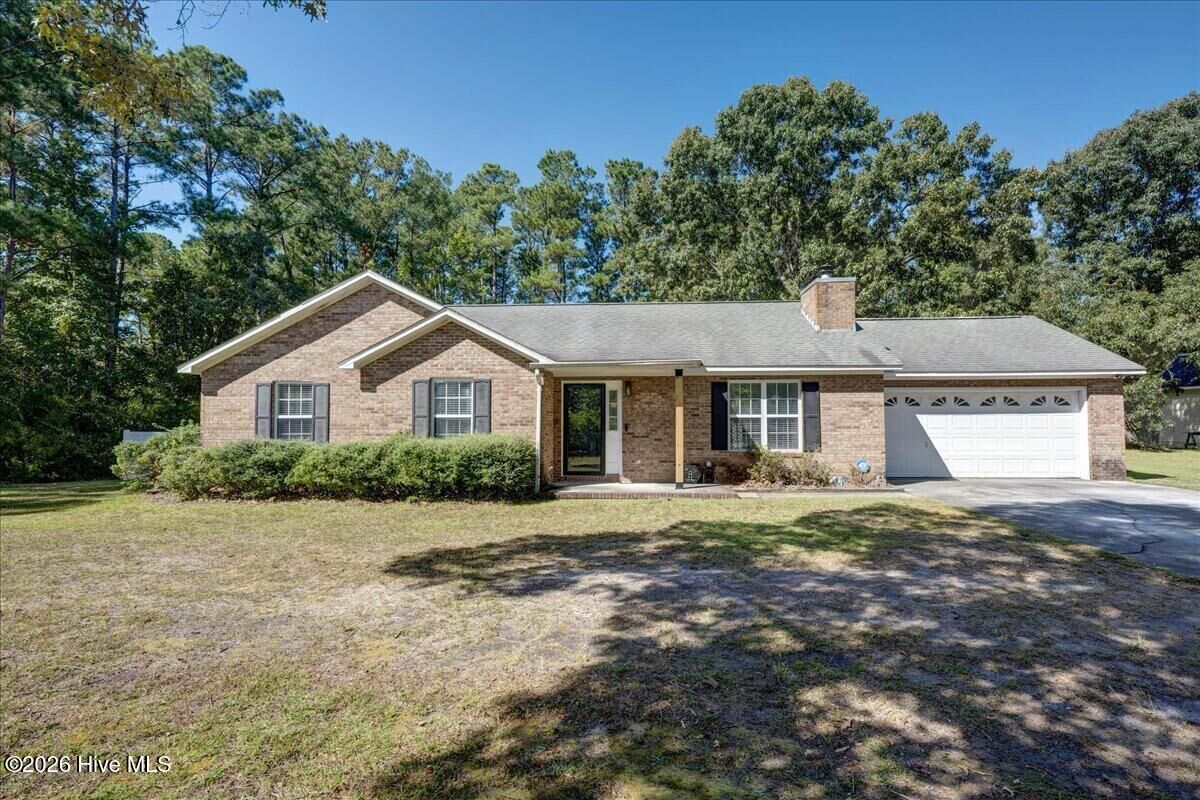
 105 Cherry Branch Drive Havelock, NC 28532
Active (1 Days)
$305,000 (USD)
Description
MLS #:
100610258
100610258
Lot Size
1.19 acres
1.19 acres
Type
Single-Family Home
Single-Family Home
Year Built
1995
1995
Views
None
None
Listed By
Shannon Brenneman, Coldwell Banker Sea Coast Advantage
Source
Hive MLS
Last checked Oct 14 2026 at 10:30 PM GMT+0000
Hive MLS
Last checked Oct 14 2026 at 10:30 PM GMT+0000
Bathroom Details
- Full Bathrooms: 2
Interior Features
- Ceiling Fan(s)
- Pantry
- Walk-In Shower
- Vaulted Ceiling(s)
- Eat-In Kitchen
Kitchen
- Dishwasher
- Dryer
- Refrigerator
- Washer
- Built-In Microwave
- Built-In Electric Oven
Subdivision
- Cherry Branch
Lot Information
- Water Access Comm
Property Features
- Foundation: Slab
Heating and Cooling
- Heat Pump
- Electric
- Forced Air
- Fireplace(s)
- Central Air
- Ceiling Fan(s)
Pool Information
- None
Homeowners Association Information
- Dues: $280/Annually
Flooring
- Lvt/Lvp
Exterior Features
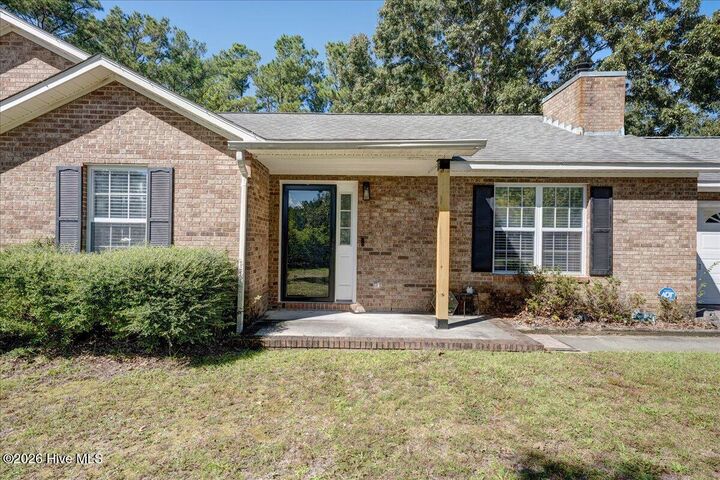
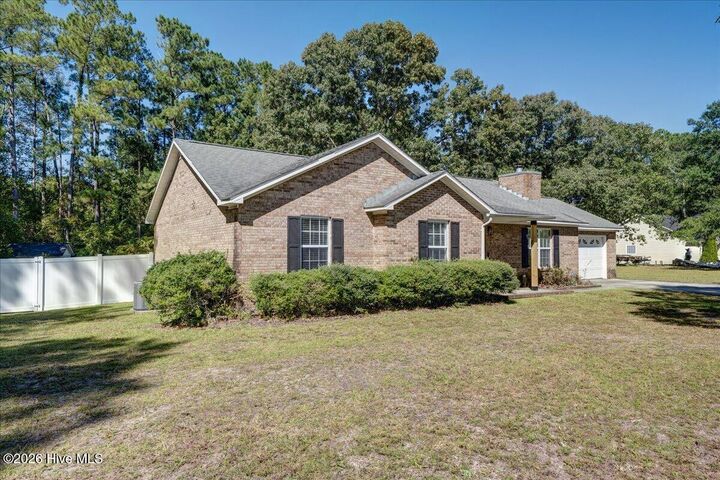
- Brick Veneer
- Roof: Shingle
Utility Information
- Utilities: Water Connected, Cable Available
- Sewer: Septic Tank
School Information
- Elementary School: Roger Bell
- Middle School: Havelock
- High School: Havelock
Parking
- Garage Door Opener
- Attached
- Garage Faces Front
- Paved
Living Area
- 1,481 sqft
Disclaimer: © 2026 NCRMLS. All rights reserved. HIVE MLS, (NCRMLS), provides content displayed here (“provided content”) on an “as is” basis and makes no representations or warranties regarding the provided content, including, but not limited to those of non-infringement, timeliness, accuracy, or completeness. Individuals and companies using information presented are responsible for verification and validation of information they utilize and present to their customers and clients. Hive MLS will not be liable for any damage or loss resulting from use of the provided content or the products available through Portals, IDX, VOW, and/or Syndication. Recipients of this information shall not resell, redistribute, reproduce, modify, or otherwise copy any portion thereof without the expressed written consent of Hive MLS. Data last updated 10/14/26 15:30

Cherry Branch is known for its fantastic neighborhood amenities, including two swimming pools, basketball, tennis and pickleball courts, a gaga ball pit, playground, picnic area, clubhouse, and private river beach! Surrounded by the beautiful Neuse River and Croatan National Forest, this community offers a wonderful combination of outdoor recreation and neighborhood living. Conveniently located near MCAS Cherry Point and just a short drive to area beaches, this home offers the best of coastal Carolina living!