

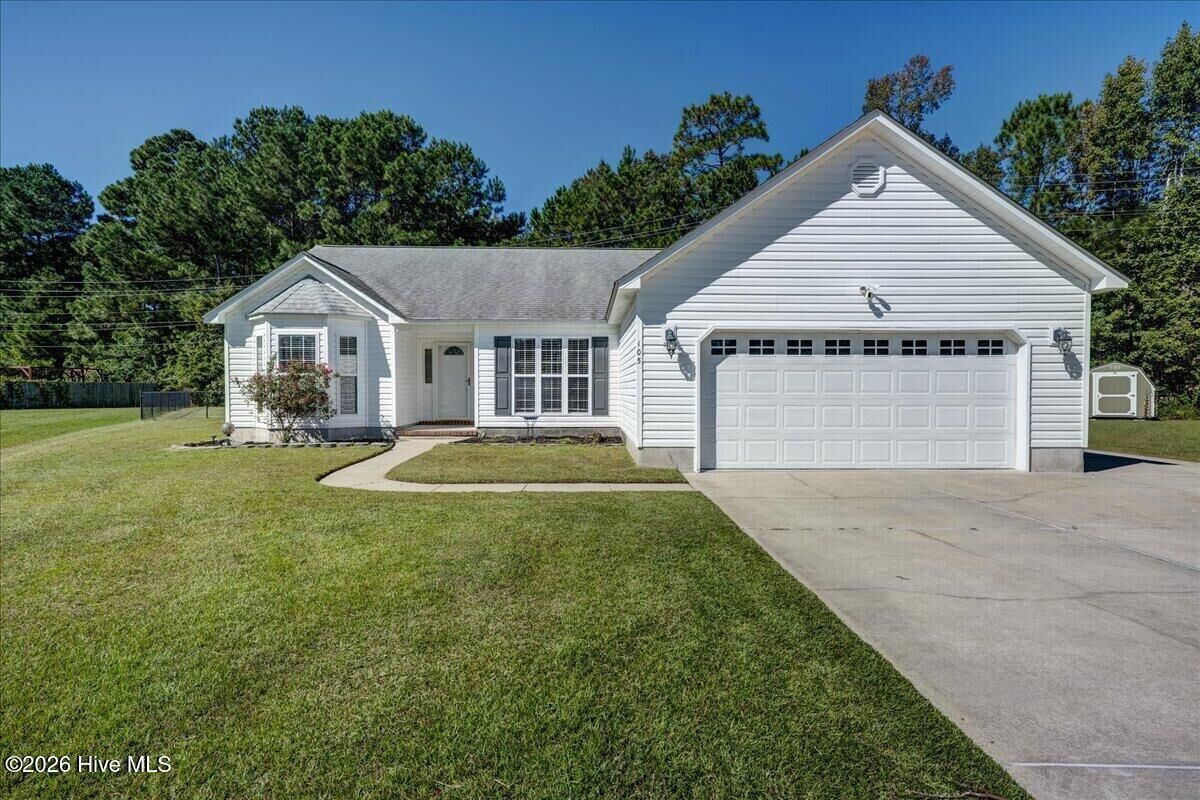
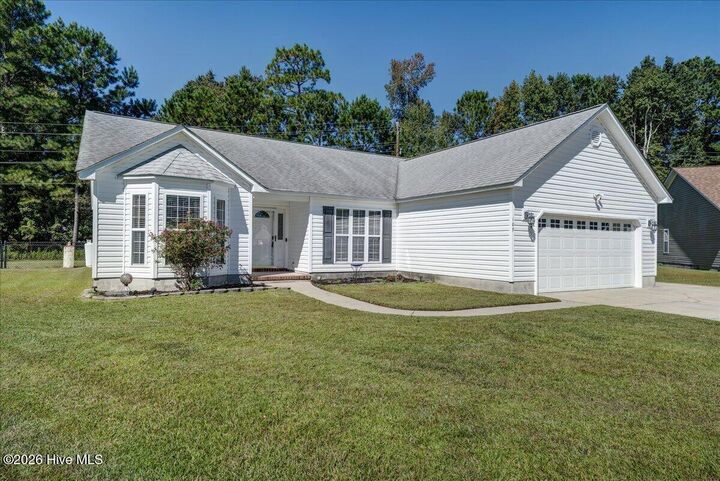
Listing Courtesy of:  Hive MLS / Listed By: Shannon Brenneman, Coldwell Banker Sea Coast Advantage
 Hive MLS / Listed By: Shannon Brenneman, Coldwell Banker Sea Coast Advantage
 105 Summer Lane Havelock, NC 28532
Active (2 Days)
$289,000 (USD)
Description
MLS #:
100610285
100610285
Lot Size
0.33 acres
0.33 acres
Type
Single-Family Home
Single-Family Home
Year Built
2005
2005
Views
None
None
County
Craven County
Craven County
Listed By
Shannon Brenneman, Coldwell Banker Sea Coast Advantage
Source
Hive MLS
Last checked Oct 15 2026 at 6:34 AM GMT+0000
Hive MLS
Last checked Oct 15 2026 at 6:34 AM GMT+0000
Bathroom Details
- Full Bathrooms: 2
Interior Features
- Blinds/Shades
- Ceiling Fan(s)
- Pantry
- Walk-In Shower
- Master Downstairs
- Walk-In Closet(s)
- Gas Log
- Vaulted Ceiling(s)
- Tray Ceiling(s)
- Eat-In Kitchen
Subdivision
- Westbrooke
Property Features
- Fireplace: Gas Log
- Foundation: Slab
Heating and Cooling
- Heat Pump
- Electric
- Fireplace(s)
- Central Air
- Ceiling Fan(s)
Exterior Features
- Vinyl Siding
- Roof: Shingle
Utility Information
- Utilities: Natural Gas Connected, Sewer Connected, Water Connected
School Information
- Elementary School: Arthur W. Edwards
- Middle School: Tucker Creek
- High School: Havelock
Parking
- Attached
- Garage Faces Front
- Concrete
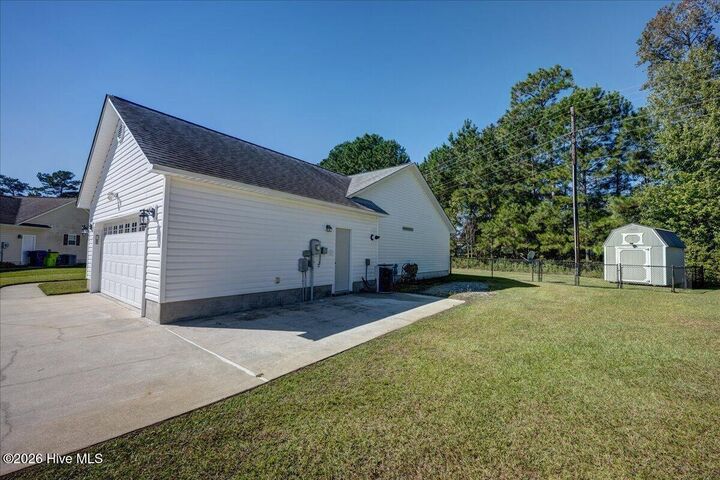
- Additional Parking
Living Area
- 1,538 sqft
Location
Disclaimer: © 2026 NCRMLS. All rights reserved. HIVE MLS, (NCRMLS), provides content displayed here (“provided content”) on an “as is” basis and makes no representations or warranties regarding the provided content, including, but not limited to those of non-infringement, timeliness, accuracy, or completeness. Individuals and companies using information presented are responsible for verification and validation of information they utilize and present to their customers and clients. Hive MLS will not be liable for any damage or loss resulting from use of the provided content or the products available through Portals, IDX, VOW, and/or Syndication. Recipients of this information shall not resell, redistribute, reproduce, modify, or otherwise copy any portion thereof without the expressed written consent of Hive MLS. Data last updated 10/14/26 23:34

Step outside to enjoy the extended back patio, perfect for entertaining, grilling, or simply relaxing in your fenced backyard. A large storage shed provides plenty of room for tools, lawn equipment, and more! Need extra parking? The extended driveway includes an additional parking pad with a 50-amp RV hookup, offering added convenience for RV owners.
Additional features include a natural gas tankless water heater and a gas fireplace supplied by two owned propane tanks on the property.
Conveniently located near shopping, dining, and everyday essentials, with the back gate of MCAS Cherry Point just minutes away and beautiful Crystal Coast beaches a short drive from home. This well-cared-for property offers comfort, functionality, and a fantastic location. Come see all it has to offer!