

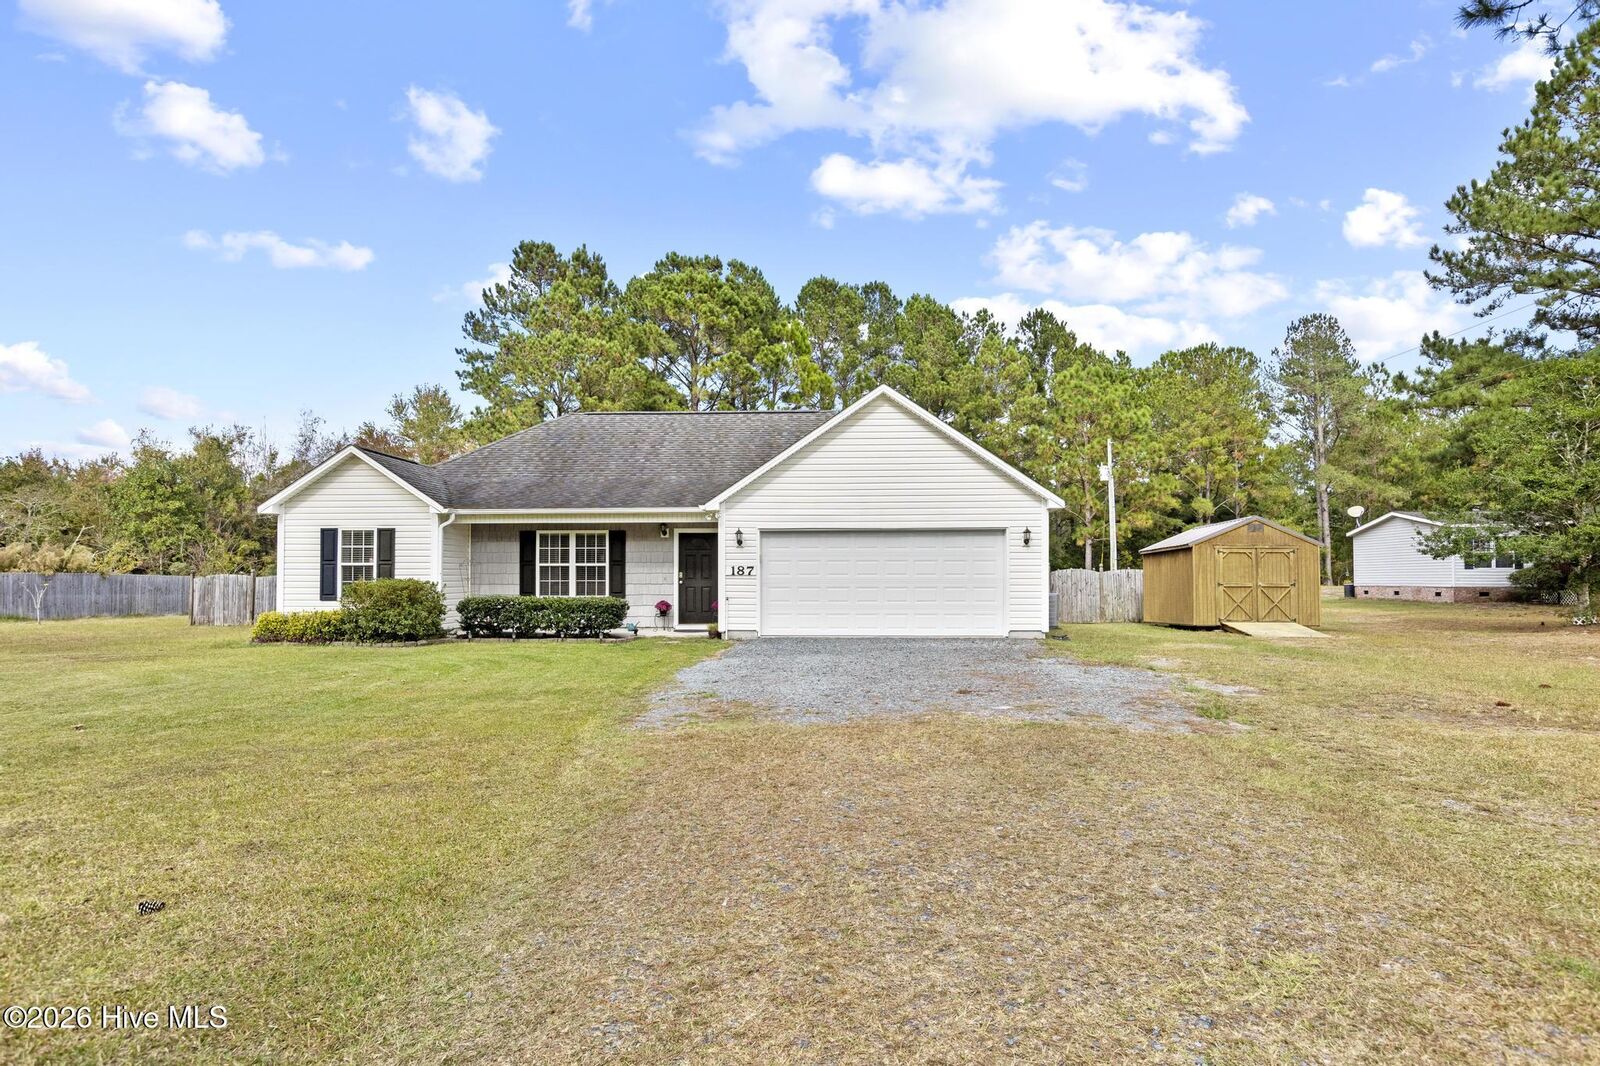
187 Folkstone Road Holly Ridge, NC 28445
Listing Courtesy of: MLS LogoHive MLS / Listed By: Jenna Morton, Coldwell Banker Sea Coast Advantage

  187 Folkstone Road Holly Ridge, NC 28445

Active (1 Days)
$305,000 (USD)
3
BED
2
BATH
1,245
SQFT

Description

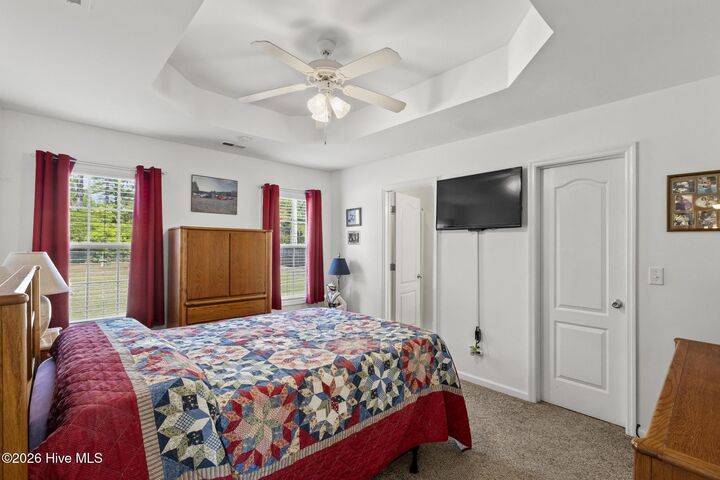
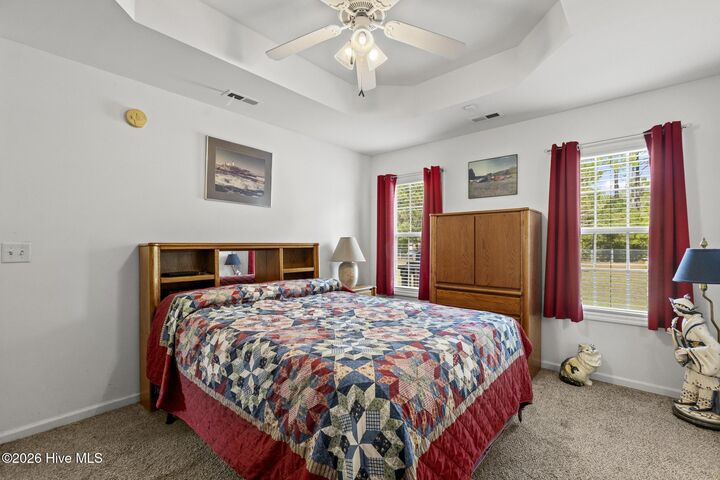
Welcome to your private coastal retreat at 187 Folkstone Road, Holly Ridge, NC 28445. Situated on an expansive 1.02-acre lot with NO HOA, this beautifully maintained property offers the perfect blend of space, freedom, and an unbeatable location. Boasting over 1,200 heated square feet, the home features a highly desirable split floor plan that provides maximum privacy. The main living space welcomes you with a cozy gas fireplace, making it the perfect hub for relaxation. Seamlessly connected, the kitchen is fully equipped with elegant granite countertops, offering plenty of durable workspace for all your culinary needs. The primary bedroom stands as a peaceful getaway separated from the two additional bedrooms. In total, the home offers 3 bedrooms and 2 bathrooms, utilizing every square foot perfectly for comfortable everyday living. Step outside to discover your own outdoor oasis. The spacious deck is tailor-made for weekend barbecues and entertaining, overlooking a massive, fully fenced backyard where pets and children can play freely. This prime location places you a quick 15-minute drive from local area beaches, allowing you to sink your toes in the sand on a whim. Commuting is a breeze with MCAS New River just 25 minutes away, and Camp Lejeune and Stone Bay also within short driving distance. Whether you are looking for freedom from strict neighborhood restrictions, room to store your boat or RV, or simply a spacious piece of land close to the ocean, this Holly Ridge gem is ready to welcome you home.Welcome to your private coastal retreat at 187 Folkstone Road, Holly Ridge, NC 28445. Situated on an expansive 1.02-acre lot with NO HOA, this beautifully maintained property offers the perfect blend of space, freedom, and an unbeatable location. Boasting over 1,200 heated square feet, the home features a highly desirable split floor plan that provides maximum privacy. The main living space welcomes you with a cozy gas fireplace, making it the perfect hub for relaxation. Seamlessly connected, the kitchen is fully equipped with elegant granite countertops, offering plenty of durable workspace for all your culinary needs. The primary bedroom stands as a peaceful getaway separated from the two additional bedrooms. In total, the home offers 3 bedrooms and 2 bathrooms, utilizing every square foot perfectly for comfortable everyday living. Step outside to discover your own outdoor oasis. The spacious deck is tailor-made for weekend barbecues and entertaining, overlooking a massive, fully fenced backyard where pets and children can play freely. This prime location places you a quick 15-minute drive from local area beaches, allowing you to sink your toes in the sand on a whim. Commuting is a breeze with MCAS New River just 25 minutes away, and Camp Lejeune and Stone Bay also within short driving distance. Whether you are looking for freedom from strict neighborhood restrictions, room to store your boat or RV, or simply a spacious piece of land close to the ocean, this Holly Ridge gem is ready to welcome you home.

MLS #:
100613316
Lot Size
1.02 acres
Type
Single-Family Home
Year Built
2007
Views
None
County
Onslow County

Listed By

Jenna Morton, Coldwell Banker Sea Coast Advantage
Source
Hive MLS
Last checked Oct 30 2026 at 3:50 AM GMT+0000
Bathroom Details
  • Full Bathrooms: 2
Interior Features
  • Blinds/Shades
  • Ceiling Fan(s)
  • Walk-In Closet(s)
  • Tray Ceiling(s)
Kitchen
  • Dishwasher
  • Refrigerator
  • Built-In Microwave
  • Electric Oven
Subdivision
  • Folkstone Field
Lot Information
  • Wooded
Property Features
  • Foundation: Slab
Heating and Cooling
  • Heat Pump
  • Electric
  • Central Air
Flooring
  • Carpet
  • Laminate
  • Tile
Exterior Features
  • Vinyl Siding
  • Roof: Shingle
Utility Information
  • Utilities: Sewer Connected, Water Connected
  • Sewer: Septic Off Site, Septic Tank, Septic Permit on File
  • Fuel: Propane
School Information
  • Elementary School: Coastal
  • Middle School: Dixon
  • High School: Dixon
Parking
  • Garage Faces Front
  • Unpaved
  • On Site
  • Garage
Living Area
  • 1,245 sqft
Location
   
Calculate drive times to this property
 
Powered by INRIX® Drive Time

Powered by Walk Score®
Disclaimer: © 2026 NCRMLS. All rights reserved. HIVE MLS, (NCRMLS), provides content displayed here (“provided content”) on an “as is” basis and makes no representations or warranties regarding the provided content, including, but not limited to those of non-infringement, timeliness, accuracy, or completeness. Individuals and companies using information presented are responsible for verification and validation of information they utilize and present to their customers and clients. Hive MLS will not be liable for any damage or loss resulting from use of the provided content or the products available through Portals, IDX, VOW, and/or Syndication. Recipients of this information shall not resell, redistribute, reproduce, modify, or otherwise copy any portion thereof without the expressed written consent of Hive MLS. Data last updated 10/29/26 20:50
