

Listing Courtesy of:  Hive MLS / Listed By: Tania "Toni" Higgins, Coldwell Banker Sea Coast Advantage
 Hive MLS / Listed By: Tania "Toni" Higgins, Coldwell Banker Sea Coast Advantage
 102 Beaver Trail Hubert, NC 28539
Active (108 Days)
$399,000 (USD)

Description
MLS #:
100577424
100577424
Lot Size
0.95 acres
0.95 acres
Type
Single-Family Home
Single-Family Home
Year Built
1986
1986
Views
See Remarks
See Remarks
County
Onslow County
Onslow County
Listed By
Tania "Toni" Higgins, Coldwell Banker Sea Coast Advantage
Source
Hive MLS
Last checked Sep 13 2026 at 2:02 AM GMT+0000
Hive MLS
Last checked Sep 13 2026 at 2:02 AM GMT+0000
Bathroom Details
- Full Bathrooms: 3
Interior Features
- Ceiling Fan(s)
- Pantry
- Walk-In Shower
- Whole-Home Generator
- Bookcases
- Master Downstairs
- Walk-In Closet(s)
- Gas Log
Kitchen
- Dishwasher
- Dryer
- Refrigerator
- Vented Exhaust Fan
- Electric Range
- Generator
Subdivision
- Other
Lot Information
- Boat Dock
- Boat Ramp
- Open Lot
- Sprinklers In Front
- Rectangular Lot
Property Features
- Fireplace: Gas Log
- Foundation: Raised
Heating and Cooling
- Heat Pump
- Electric
- Central Air
Flooring
- Tile
- Lvt/Lvp
Exterior Features
- Brick Veneer
- Vinyl Siding
- Roof: Shingle
Utility Information
- Utilities: Water Available
- Sewer: Septic Tank
School Information
- Elementary School: Swansboro
- Middle School: Swansboro
- High School: Swansboro
Parking
- Concrete
- Paved
Living Area
- 2,517 sqft
Listing Price History
Date
Event
Price
% Change
$ (+/-)
Aug 25, 2026
Price Changed
$399,000
-7%
-$30,000
Aug 08, 2026
Price Changed
$429,000
0%
-$1,000
May 28, 2026
Listed
$430,000
-
-
Location
Disclaimer: © 2026 NCRMLS. All rights reserved. HIVE MLS, (NCRMLS), provides content displayed here (“provided content”) on an “as is” basis and makes no representations or warranties regarding the provided content, including, but not limited to those of non-infringement, timeliness, accuracy, or completeness. Individuals and companies using information presented are responsible for verification and validation of information they utilize and present to their customers and clients. Hive MLS will not be liable for any damage or loss resulting from use of the provided content or the products available through Portals, IDX, VOW, and/or Syndication. Recipients of this information shall not resell, redistribute, reproduce, modify, or otherwise copy any portion thereof without the expressed written consent of Hive MLS. Data last updated 9/12/26 19:02

The private owner's suite is a true retreat with its own ensuite bath and cozy sitting area, while the split floor plan provides comfort and privacy for guests or family members.
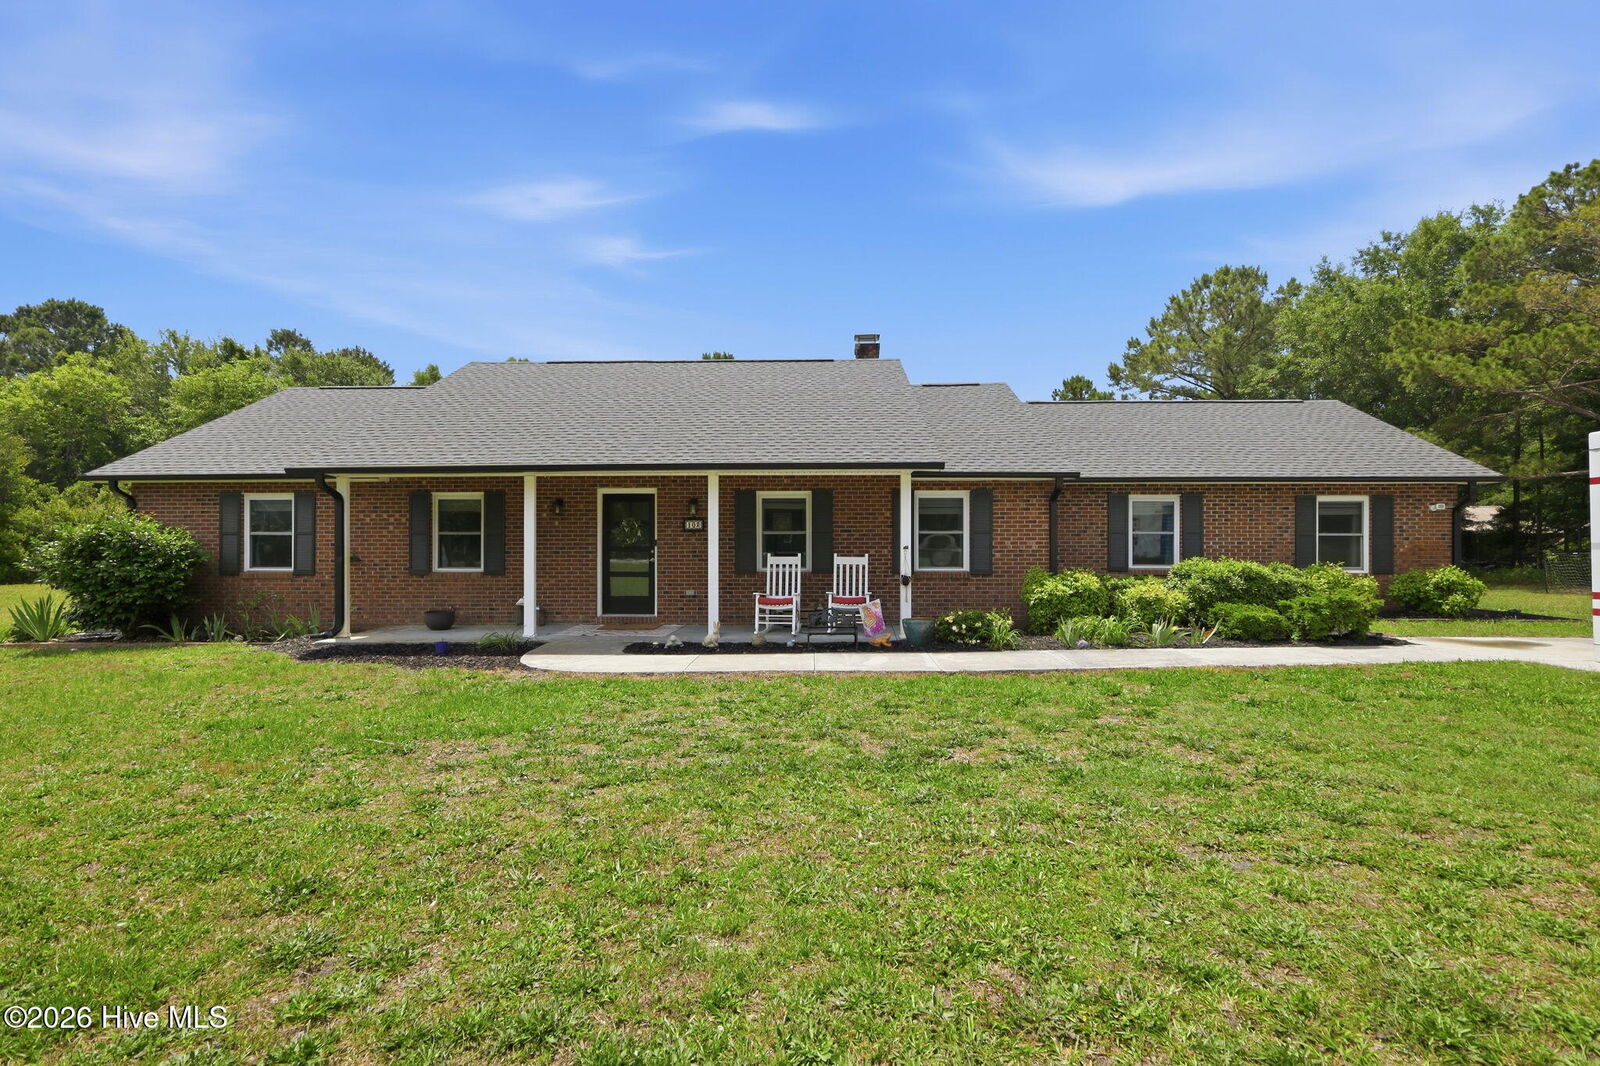
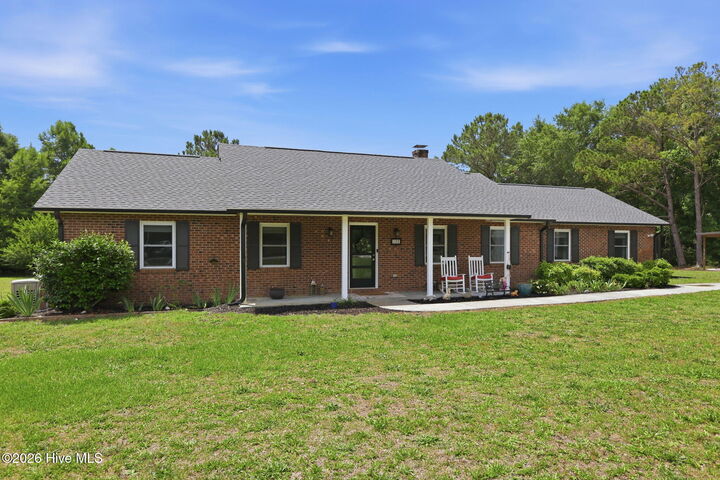
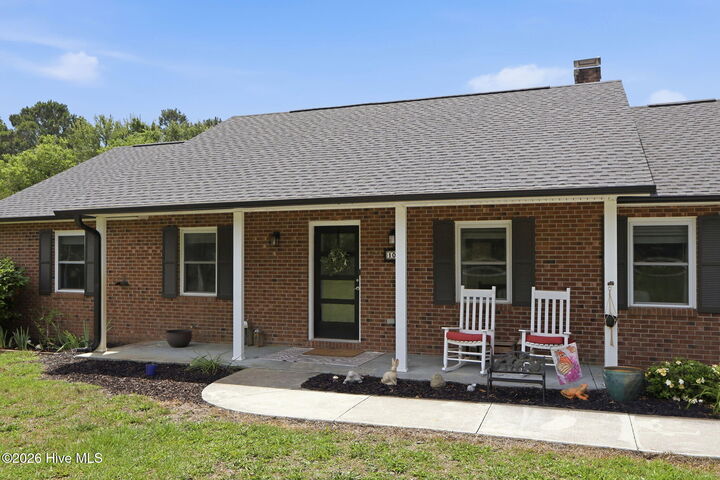
Enjoy relaxing mornings on the welcoming front porch, outdoor entertaining on the back deck, and added storage with the side yard shed. Plenty of parking on the extra wide driveway.
Whether you're hosting gatherings or simply enjoying the serene surroundings, this home offers the perfect blend of comfort and functionality.
As an added bonus, there is optional club access that includes use of the community boat ramp with direct access to the ICW!
Come see all this wonderful home has to offer your family at the perfect price!