

Listing Courtesy of:  Hive MLS / Listed By: Tania "Toni" Higgins, Coldwell Banker Sea Coast Advantage
 Hive MLS / Listed By: Tania "Toni" Higgins, Coldwell Banker Sea Coast Advantage
 1505 Salter Path Road 141 Indian Beach, NC 28512
Active (177 Days)
$564,000 (USD)
Description
MLS #:
100561888
100561888
Type
Condo
Condo
Year Built
1985
1985
Views
Ocean
Ocean
County
Carteret County
Carteret County
Listed By
Tania "Toni" Higgins, Coldwell Banker Sea Coast Advantage
Source
Hive MLS
Last checked Sep 12 2026 at 6:29 PM GMT+0000
Hive MLS
Last checked Sep 12 2026 at 6:29 PM GMT+0000
Bathroom Details
- Full Bathrooms: 2
Interior Features
- Blinds/Shades
- Ceiling Fan(s)
- Furnished
- Elevator
Kitchen
- Dishwasher
- Dryer
- Refrigerator
- Washer
- Built-In Microwave
- Electric Range
Subdivision
- Summer Winds Condominiums
Lot Information
- Deeded Water Access
- Water Access Comm
- Deeded Beach Access
- Ocean Side
- Deeded Water Rights
- See Remarks
Property Features
- Foundation: Slab
- Foundation: Pilings
- Foundation: Other
Heating and Cooling
- Heat Pump
- Electric
- Central Air
Homeowners Association Information
- Dues: $7932/Annually
Exterior Features
- Brick Veneer
- Stucco
- Roof: Membrane
Utility Information
- Utilities: Sewer Connected, Water Connected
- Sewer: Community Sewer
School Information
- Elementary School: Morehead City Elem
- Middle School: Morehead City
- High School: West Carteret
Parking
- On Site
- Lighted
- Parking Lot
- Asphalt
- Secured
Living Area
- 1,274 sqft
Location
Disclaimer: © 2026 NCRMLS. All rights reserved. HIVE MLS, (NCRMLS), provides content displayed here (“provided content”) on an “as is” basis and makes no representations or warranties regarding the provided content, including, but not limited to those of non-infringement, timeliness, accuracy, or completeness. Individuals and companies using information presented are responsible for verification and validation of information they utilize and present to their customers and clients. Hive MLS will not be liable for any damage or loss resulting from use of the provided content or the products available through Portals, IDX, VOW, and/or Syndication. Recipients of this information shall not resell, redistribute, reproduce, modify, or otherwise copy any portion thereof without the expressed written consent of Hive MLS. Data last updated 9/12/26 11:29

Step inside to find tasteful updates throughout, including elegant plantation shutters and comfortable stylish furnishings--making this home truly move-in ready for your personal touches. The open layout creates a relaxing, inviting atmosphere ideal for coastal enjoyment.The ease of ground-floor living with a private patio that provides direct walk-out access to the pool and beach walkway--perfect for morning strolls or sunset views.
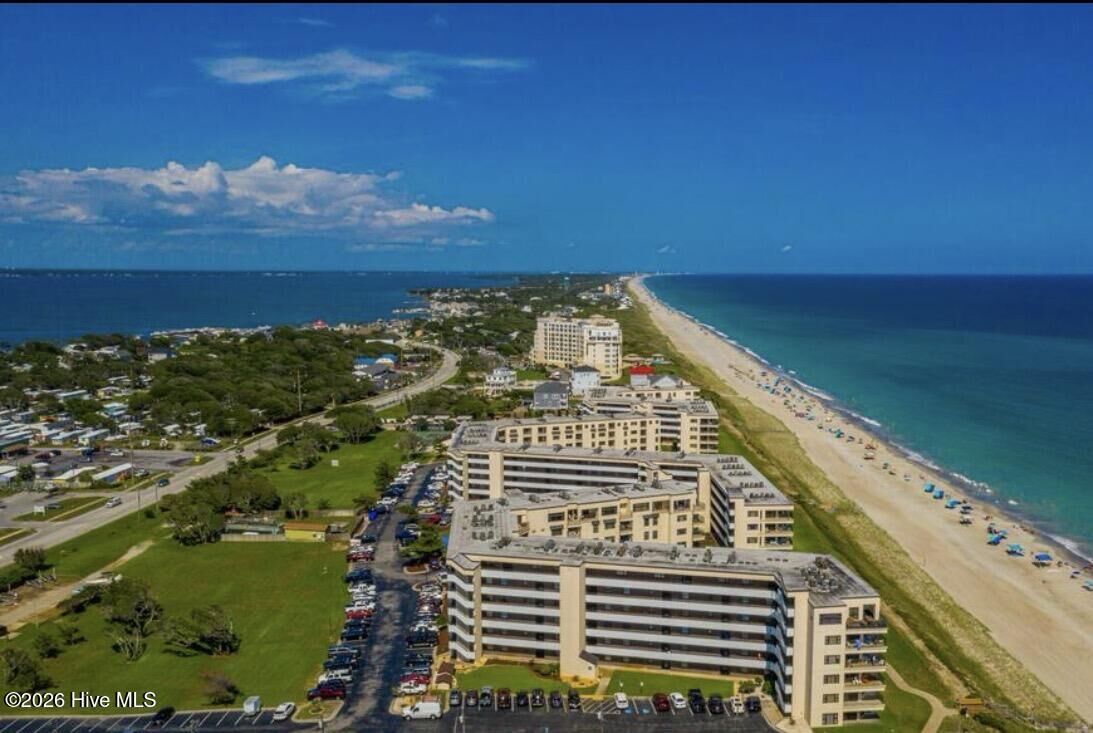
Located in the gated, oceanfront Summer Winds community, residents enjoy an impressive array of amenities designed for resort-style living.
Whether you're looking for a vacation getaway, investment property, or full-time residence, this condo is ready for you to enjoy summer at the coast.
Schedule your showing today and bring your offer for this exceptional property to be ready for fun in the sun this spring and summer!