

Listing Courtesy of:  Hive MLS / Listed By: Coldwell Banker Sea Coast Advantage
 Hive MLS / Listed By: Coldwell Banker Sea Coast Advantage
 1115 Clifton Road Jacksonville, NC 28540
Pending (64 Days)
$279,900 (USD)
Description
MLS #:
100572020
100572020
Lot Size
10,454 SQFT
10,454 SQFT
Type
Single-Family Home
Single-Family Home
Year Built
1964
1964
Views
See Remarks
See Remarks
County
Onslow County
Onslow County
Listed By
Kim Chesley, Coldwell Banker Sea Coast Advantage
Source
Hive MLS
Last checked Jul 28 2026 at 11:59 AM GMT+0000
Hive MLS
Last checked Jul 28 2026 at 11:59 AM GMT+0000
Bathroom Details
- Full Bathrooms: 2
Interior Features
- Ceiling Fan(s)
- Pantry
- Walk-In Shower
- Master Downstairs
- Walk-In Closet(s)
Kitchen
- Dishwasher
- Ice Maker
- Refrigerator
- Built-In Microwave
- Electric Cooktop
Subdivision
- Northwoods Park
Property Features
- Foundation: Crawl Space
Heating and Cooling
- Heat Pump
- Electric
- Central Air
Flooring
- Tile
- Wood
Exterior Features
- Brick
- Vinyl Siding
- Roof: Shingle
Utility Information
- Utilities: Water Connected
School Information
- Elementary School: Parkwood
- Middle School: Northwoods Park
- High School: Jacksonville
Parking
- On Site
- Paved
Living Area
- 1,806 sqft
Location
Disclaimer: © 2026 NCRMLS. All rights reserved. HIVE MLS, (NCRMLS), provides content displayed here (“provided content”) on an “as is” basis and makes no representations or warranties regarding the provided content, including, but not limited to those of non-infringement, timeliness, accuracy, or completeness. Individuals and companies using information presented are responsible for verification and validation of information they utilize and present to their customers and clients. Hive MLS will not be liable for any damage or loss resulting from use of the provided content or the products available through Portals, IDX, VOW, and/or Syndication. Recipients of this information shall not resell, redistribute, reproduce, modify, or otherwise copy any portion thereof without the expressed written consent of Hive MLS. Data last updated 7/28/26 04:59

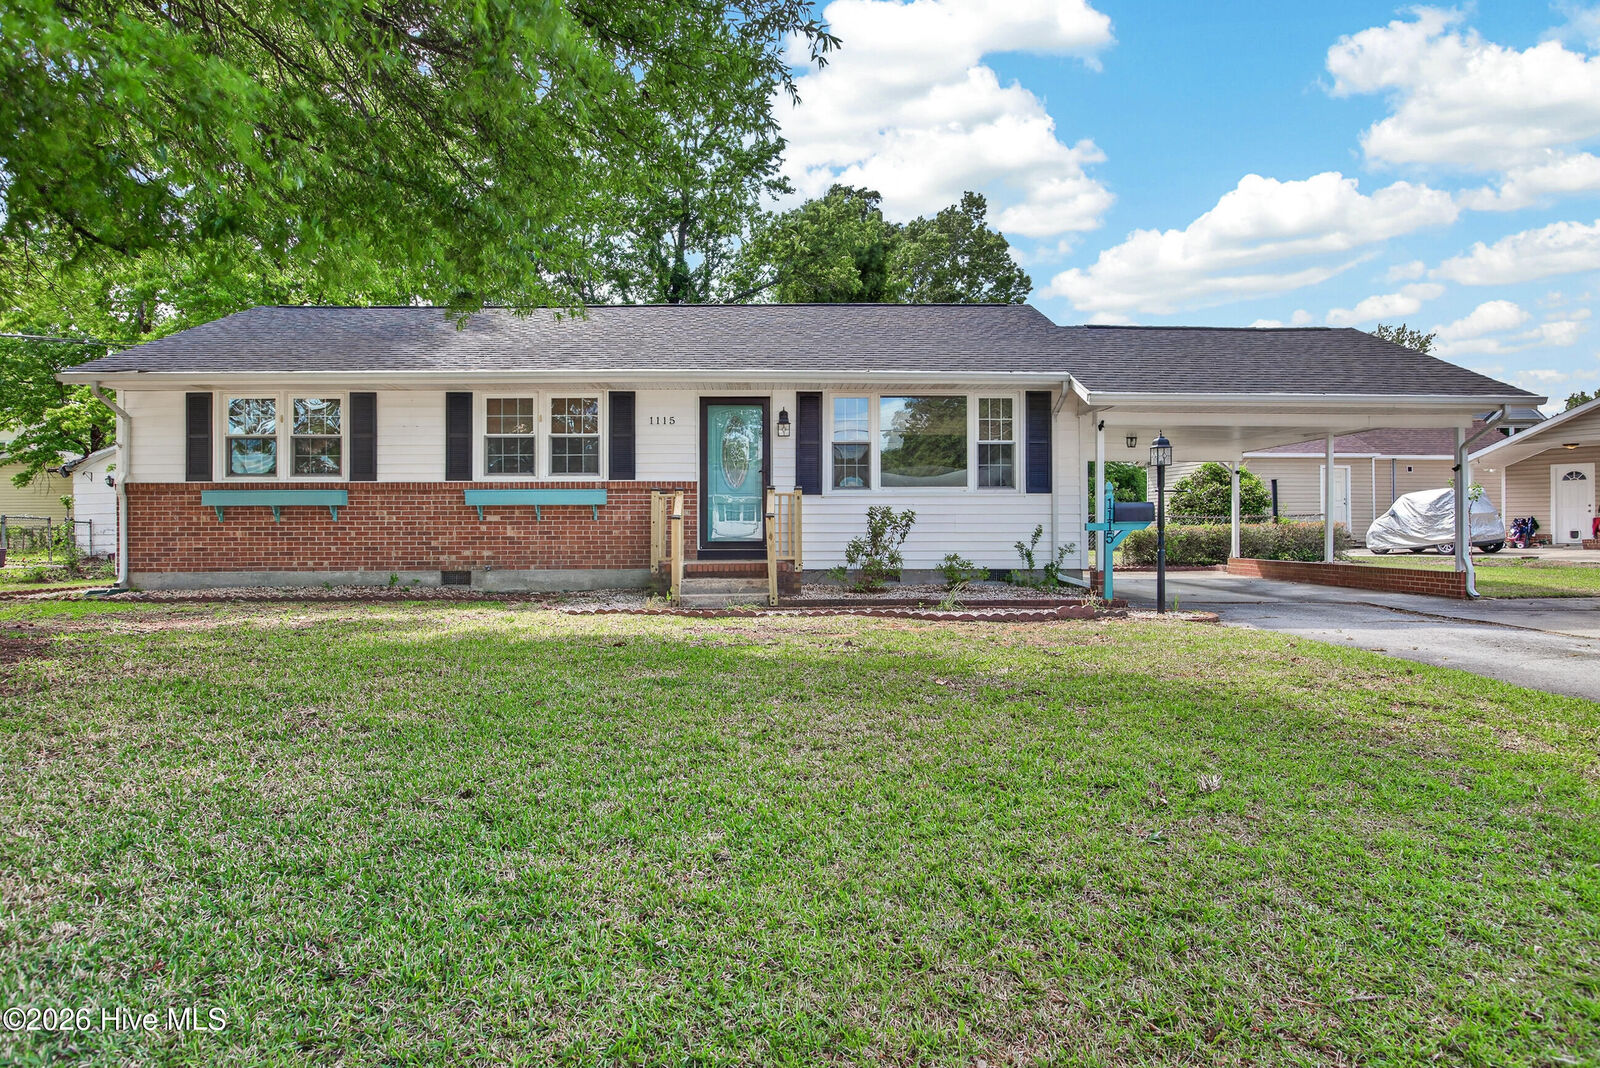
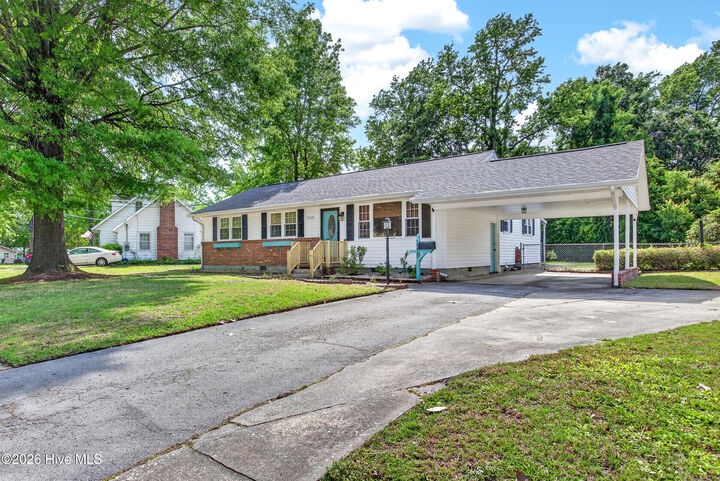
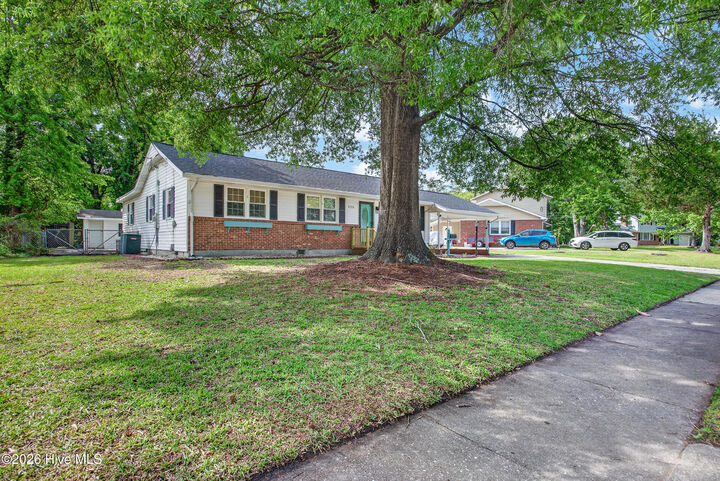
STOP your car and WALK into a magazine worthy dream kitchen! Absolutely gorgeous! The first room you will see is currently being used as an inviting dining room. Large picture window welcomes that beautiful natural light. Beyond that is the most awesome space that you will hate to leave. The family room, office and kitchen. The office has a full wall desk/shelving that conveys with plenty of room for another desk. Privacy when needed but close to everyone if you want! The family room is very spacious for gatherings and is set off by more windows for an open feel. Your jaw will drop to the floor when you see this kitchen. A big island sets off the room and is cuddled on three sides by an awesome amount of counter tops and an amazing amount of cabinets. Look at all of those pantries and the adorable cabinet features. A chefs dream come true! There is a large laundry room with counter tops and many cabinets! Beautiful and warm wall colors and hardwood floors throughout . No carpet! Tons of closet and cabinet space! The master has a WIC. The 2nd bedroom has a deep closet. The yard is already fenced for you and comes with a workshop, shed, extra parking pads and a very large carport. The back covered patio runs the length of the house. Desirable location with sidewalks and mature trees. Glorious attention to detail. Truly unique! There is no home out there like this!