

Listing Courtesy of:  Hive MLS / Listed By: Tracey Lewis, Coldwell Banker Sea Coast Advantage
 Hive MLS / Listed By: Tracey Lewis, Coldwell Banker Sea Coast Advantage
 119 Jupiter Trail Jacksonville, NC 28546
Pending (102 Days)
$243,000 (USD)

Description
MLS #:
100568066
100568066
Lot Size
0.68 acres
0.68 acres
Type
Single-Family Home
Single-Family Home
Year Built
1968
1968
Style
Str
Str
Views
See Remarks
See Remarks
County
Onslow County
Onslow County
Listed By
Tracey Lewis, Coldwell Banker Sea Coast Advantage
Source
Hive MLS
Last checked Jul 28 2026 at 8:52 AM GMT+0000
Hive MLS
Last checked Jul 28 2026 at 8:52 AM GMT+0000
Bathroom Details
- Full Bathroom: 1
- Half Bathroom: 1
Interior Features
- Blinds/Shades
- Ceiling Fan(s)
- Master Downstairs
Kitchen
- Dishwasher
- Refrigerator
- Built-In Microwave
- See Remarks
- Electric Range
Subdivision
- Oak Ridge
Property Features
- Foundation: Crawl Space
Heating and Cooling
- Heat Pump
- Electric
Pool Information
- None
Flooring
- Tile
- Wood
- Lvt/Lvp
Exterior Features
- Brick
- Vinyl Siding
- Roof: Shingle
Utility Information
- Utilities: Water Connected
- Sewer: Septic Tank
School Information
- Elementary School: Summersill
- Middle School: Jacksonville Commons
- High School: Northside
Parking
- Off Street
- Concrete
- On Site
Living Area
- 1,661 sqft
Listing Price History
Date
Event
Price
% Change
$ (+/-)
Jun 26, 2026
Price Changed
$243,000
-1%
-$2,000
May 21, 2026
Price Changed
$245,000
-4%
-$10,000
Apr 27, 2026
Price Changed
$255,000
-7%
-$20,000
Apr 18, 2026
Listed
$275,000
-
-
Location
Disclaimer: © 2026 NCRMLS. All rights reserved. HIVE MLS, (NCRMLS), provides content displayed here (“provided content”) on an “as is” basis and makes no representations or warranties regarding the provided content, including, but not limited to those of non-infringement, timeliness, accuracy, or completeness. Individuals and companies using information presented are responsible for verification and validation of information they utilize and present to their customers and clients. Hive MLS will not be liable for any damage or loss resulting from use of the provided content or the products available through Portals, IDX, VOW, and/or Syndication. Recipients of this information shall not resell, redistribute, reproduce, modify, or otherwise copy any portion thereof without the expressed written consent of Hive MLS. Data last updated 7/28/26 01:52

1-year home warranty through 2-10 Home Buyers Warranty included.
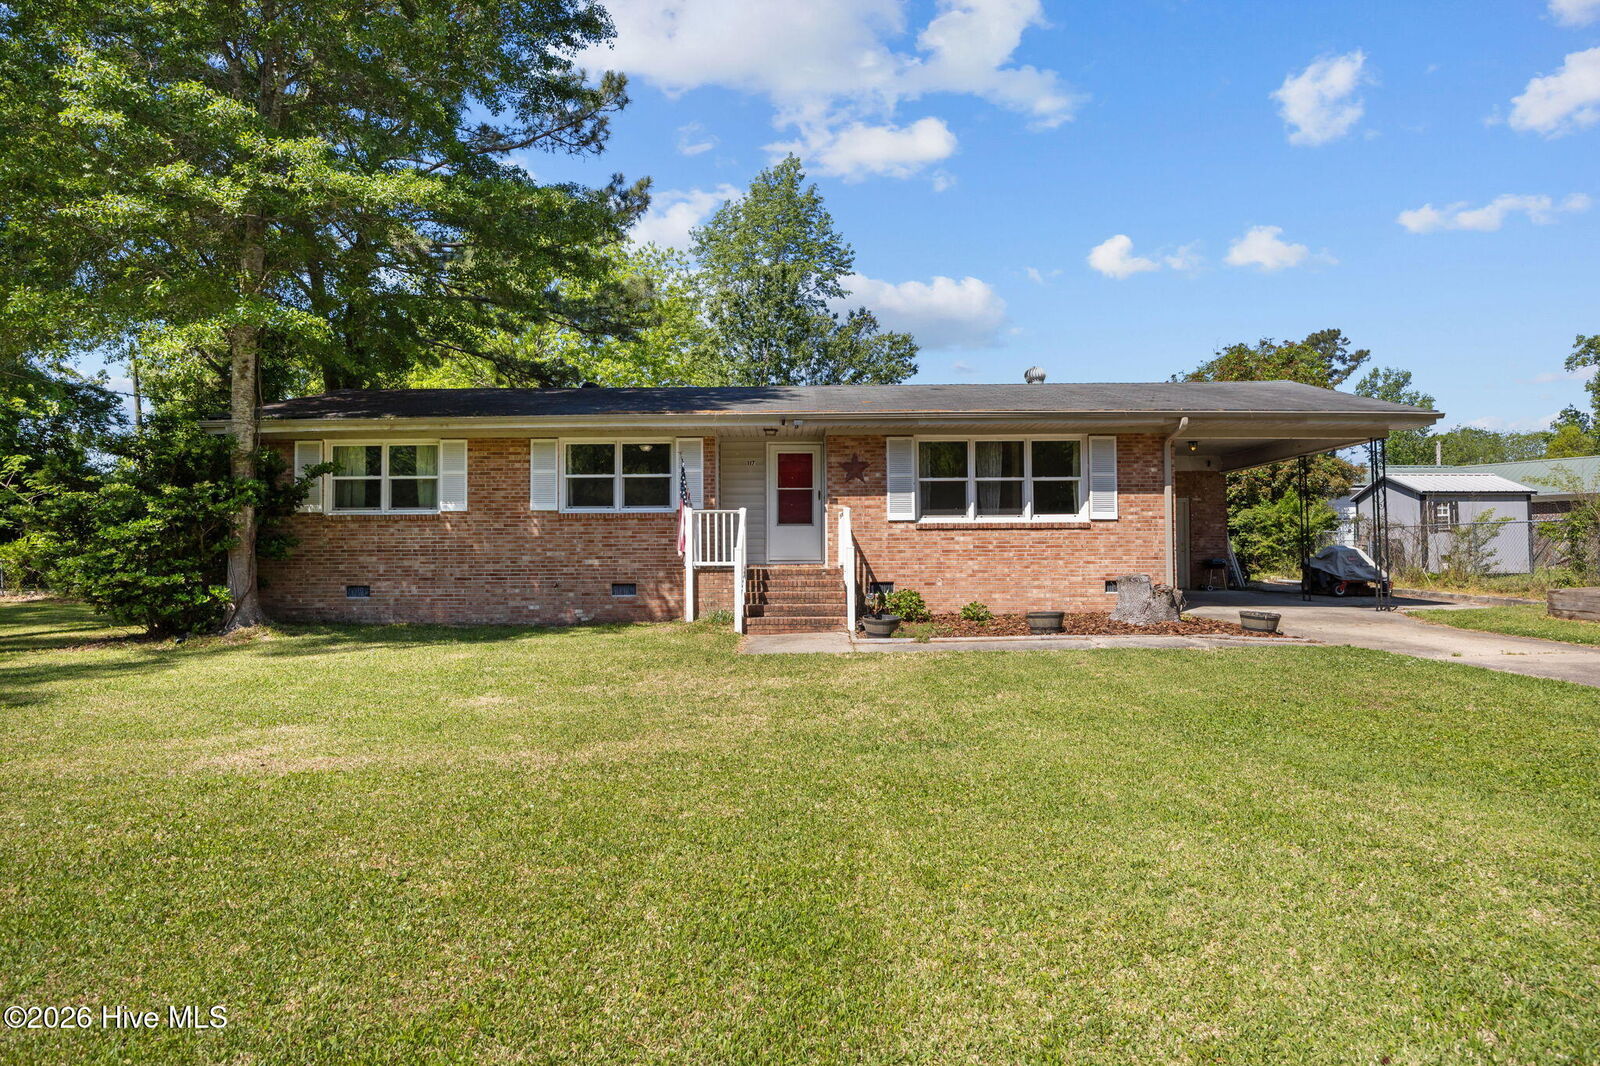
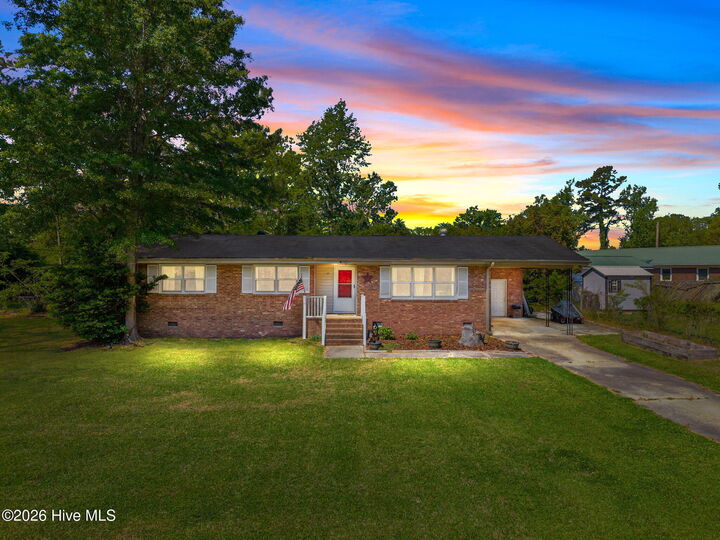
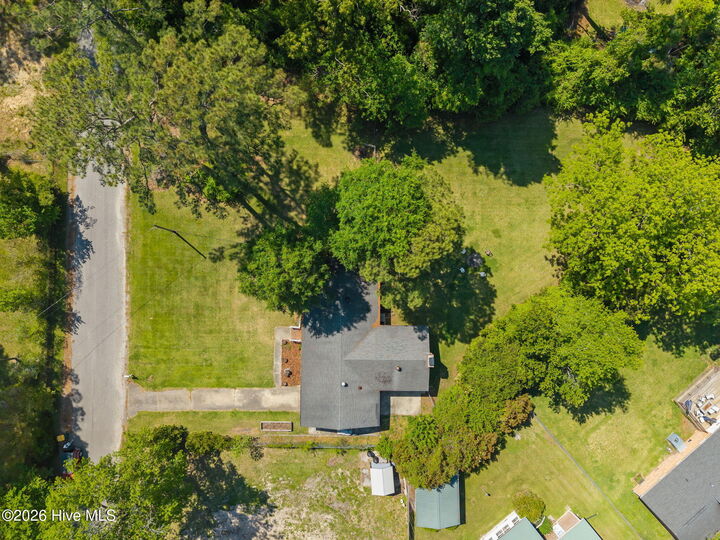
Solid brick home located outside city limits with no HOA, offering added flexibility and fewer restrictions. This property also includes the adjacent lot (117 Jupiter Trail), giving you extra space and room to grow. Inside, you'll find 3 bedrooms and 1.5 bathrooms, along with a spacious rear living area that truly stands out, featuring a cozy wood-burning fireplace and plenty of room to gather or unwind. Luxury vinyl plank flooring runs through much of the home, complemented by areas of hardwood for added character.
Step outside to a fenced backyard on the primary lot, creating a defined outdoor space to enjoy. Thoughtful updates like gutter guards are already in place, helping make routine maintenance a little easier. Conveniently located just minutes from shopping and dining, and less than 20 minutes to Camp Lejeune, you'll have easy access to everyday needs while still enjoying the quiet, spacious feel that makes it seem like you're miles away from it all.
Come take a look and see what makes this property stand out.
For information about our preferred lender and the incentives you may qualify for, please ask your agent to review the agent comments for additional details.