

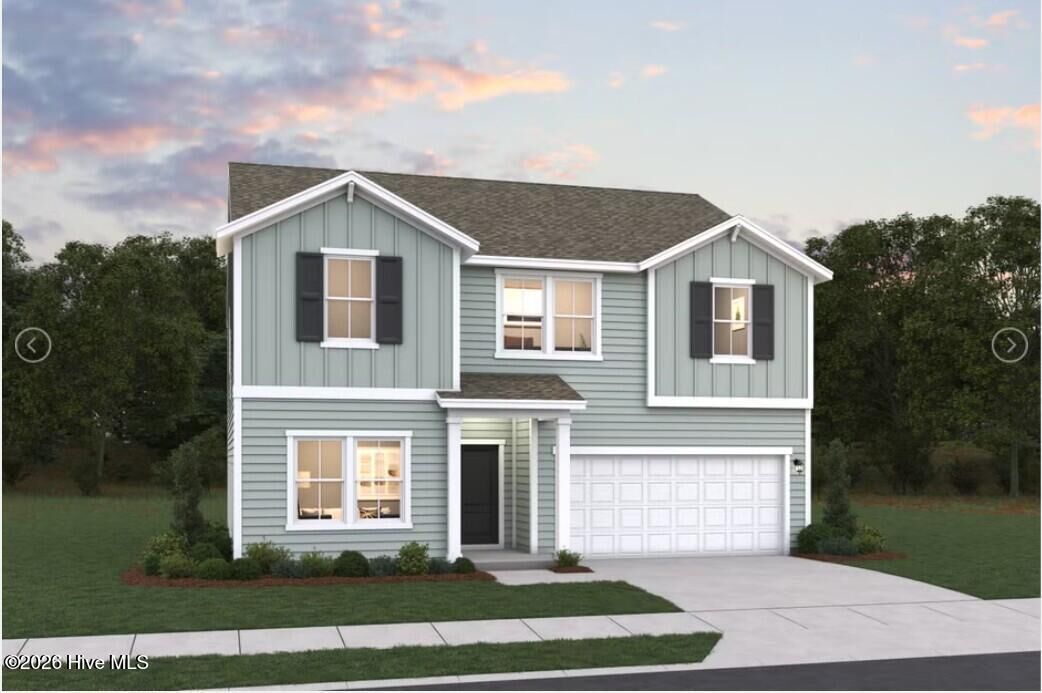
Listing Courtesy of:  Hive MLS / Listed By: Dream Finders Realty LLC
 Hive MLS / Listed By: Dream Finders Realty LLC
 169 Scuppernong Lane Jacksonville, NC 28546
Pending (20 Days)
$366,535 (USD)
Description
MLS #:
100589242
100589242
Lot Size
7,841 SQFT
7,841 SQFT
Type
Single-Family Home
Single-Family Home
Year Built
2026
2026
Views
See Remarks
See Remarks
County
Onslow County
Onslow County
Listed By
Brad Norris, Dream Finders Realty LLC
Source
Hive MLS
Last checked Sep 13 2026 at 1:02 AM GMT+0000
Hive MLS
Last checked Sep 13 2026 at 1:02 AM GMT+0000
Bathroom Details
- Full Bathrooms: 3
Interior Features
- Pantry
- Walk-In Shower
- Kitchen Island
- High Ceilings
- Entrance Foyer
- Walk-In Closet(s)
Kitchen
- Dishwasher
- Disposal
- Dryer
- Ice Maker
- Refrigerator
- Self Cleaning Oven
- Washer
- Built-In Microwave
- Built-In Electric Oven
Subdivision
- Muscadine
Property Features
- Foundation: Slab
Heating and Cooling
- Electric
- Forced Air
- Zoned
- Central Air
Homeowners Association Information
- Dues: $275/Annually
Flooring
- Lvt/Lvp
Exterior Features
- Vinyl Siding
- Roof: Shingle
Utility Information
- Utilities: Sewer Connected, Water Connected, Cable Available, Underground Utilities
- Sewer: Municipal Sewer, City of Jacksonville
School Information
- Elementary School: Jacksonville Commons
- Middle School: Jacksonville Commons
- High School: White Oak
Parking
- Garage Door Opener
- Attached
- Garage Faces Front
- Off Street
- Garage
Living Area
- 2,433 sqft
Location
Disclaimer: © 2026 NCRMLS. All rights reserved. HIVE MLS, (NCRMLS), provides content displayed here (“provided content”) on an “as is” basis and makes no representations or warranties regarding the provided content, including, but not limited to those of non-infringement, timeliness, accuracy, or completeness. Individuals and companies using information presented are responsible for verification and validation of information they utilize and present to their customers and clients. Hive MLS will not be liable for any damage or loss resulting from use of the provided content or the products available through Portals, IDX, VOW, and/or Syndication. Recipients of this information shall not resell, redistribute, reproduce, modify, or otherwise copy any portion thereof without the expressed written consent of Hive MLS. Data last updated 9/12/26 18:02

with three full baths, and a variety of functional spaces. This layout features a separate study area, perfect for working from home or focused activities, along
with a versatile loft on the second floor that can serve as a playroom or media center. The home also includes a convenient 2-car garage, providing ample storage.
With its blend of private retreats and open living areas, the Prelude is ideal for those who need both space and versatility in their home