

Listing Courtesy of:  Hive MLS / Listed By: Nikki "Emily" Southerland, Coldwell Banker Sea Coast Advantage
 Hive MLS / Listed By: Nikki "Emily" Southerland, Coldwell Banker Sea Coast Advantage
 198 Maready Road Jacksonville, NC 28546
Pending (117 Days)
$357,000 (USD)
Description
MLS #:
100574014
100574014
Lot Size
1.08 acres
1.08 acres
Type
Single-Family Home
Single-Family Home
Year Built
2014
2014
Views
None
None
County
Onslow County
Onslow County
Listed By
Nikki "Emily" Southerland, Coldwell Banker Sea Coast Advantage
Source
Hive MLS
Last checked Sep 12 2026 at 11:02 PM GMT+0000
Hive MLS
Last checked Sep 12 2026 at 11:02 PM GMT+0000
Bathroom Details
- Full Bathrooms: 2
- Half Bathroom: 1
Interior Features
- Ceiling Fan(s)
- Pantry
- Kitchen Island
Kitchen
- Dishwasher
- Disposal
- Dryer
- Refrigerator
- Washer
- Built-In Microwave
- Electric Oven
Subdivision
- Golden Estates
Property Features
- Foundation: Slab
Heating and Cooling
- Electric
- Forced Air
- Fireplace(s)
- Wall/Window Unit(s)
- Central Air
Flooring
- Carpet
- Lvt/Lvp
Exterior Features
- Vinyl Siding
- Roof: Architectural Shingle
Utility Information
- Utilities: Water Connected, Cable High Speed
- Sewer: Septic Tank
School Information
- Elementary School: Stateside
- Middle School: Jacksonville Commons
- High School: Northside
Parking
- Garage Door Opener
- Garage Faces Side
- Paved
Living Area
- 2,393 sqft
Listing Price History
Date
Event
Price
% Change
$ (+/-)
Aug 10, 2026
Price Changed
$357,000
0%
-$1,000
Jul 28, 2026
Price Changed
$358,000
-1%
-$4,000
Jul 20, 2026
Price Changed
$362,000
-2%
-$6,000
Jul 06, 2026
Price Changed
$368,000
-1%
-$2,000
Jun 14, 2026
Price Changed
$370,000
-4%
-$15,900
Jun 07, 2026
Price Changed
$385,900
-3%
-$10,000
May 14, 2026
Listed
$395,900
-
-
Location
Disclaimer: © 2026 NCRMLS. All rights reserved. HIVE MLS, (NCRMLS), provides content displayed here (“provided content”) on an “as is” basis and makes no representations or warranties regarding the provided content, including, but not limited to those of non-infringement, timeliness, accuracy, or completeness. Individuals and companies using information presented are responsible for verification and validation of information they utilize and present to their customers and clients. Hive MLS will not be liable for any damage or loss resulting from use of the provided content or the products available through Portals, IDX, VOW, and/or Syndication. Recipients of this information shall not resell, redistribute, reproduce, modify, or otherwise copy any portion thereof without the expressed written consent of Hive MLS. Data last updated 9/12/26 16:02

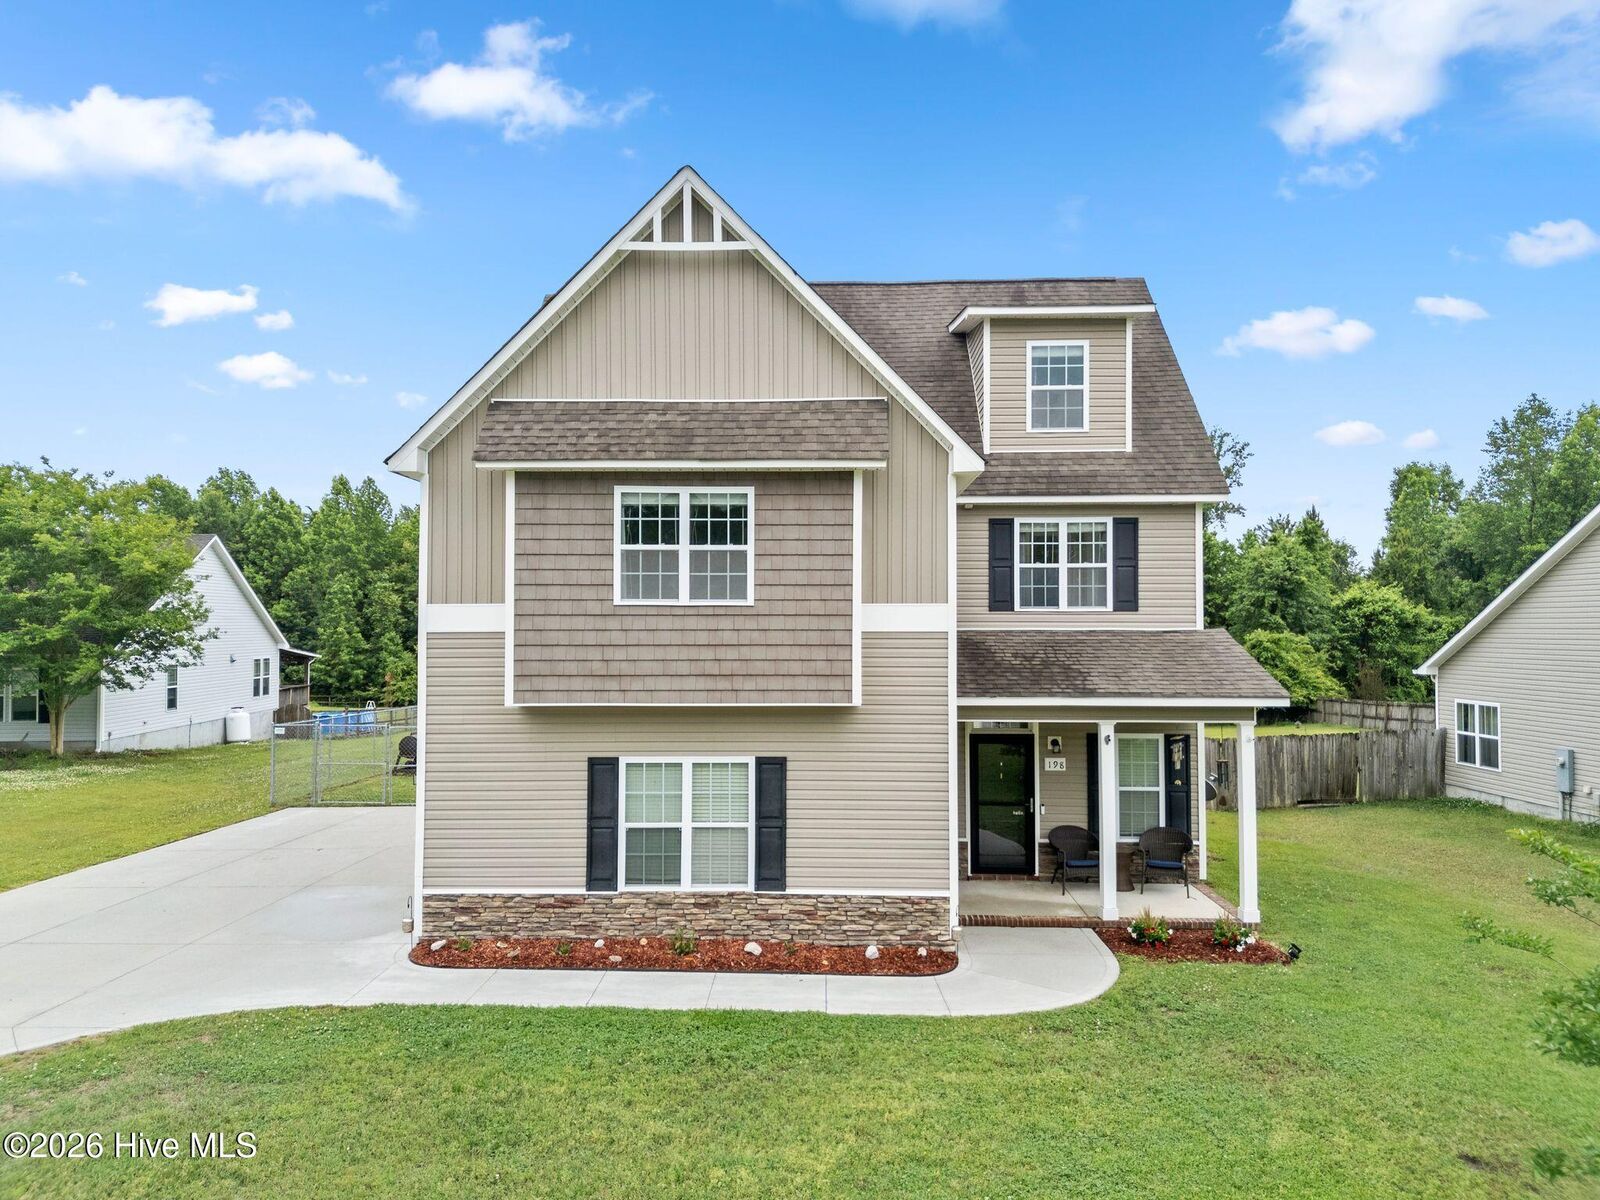
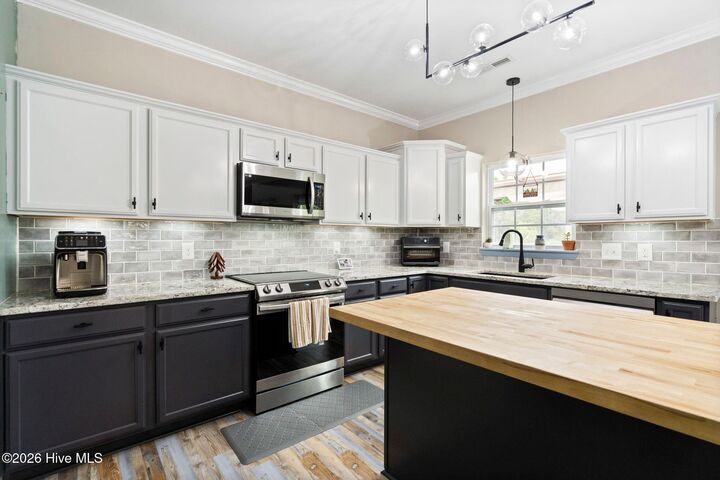
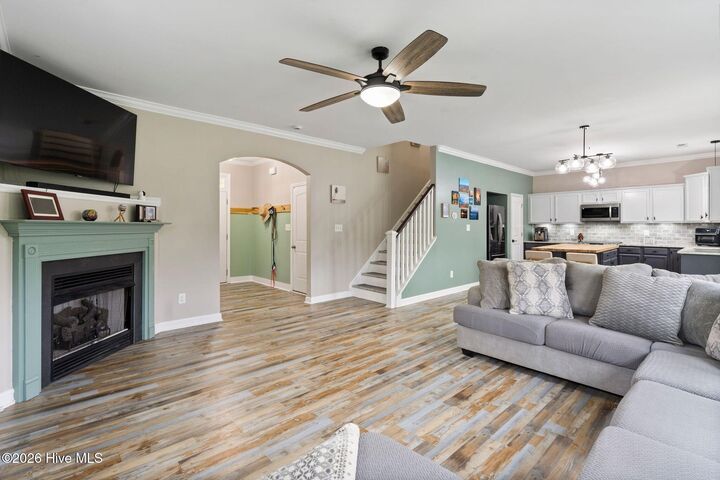
The inviting living room flows seamlessly into the stunning kitchen, featuring an oversized butcher block island, granite countertops, granite sink, beautiful tile backsplash, and additional seating space--perfect for gatherings. Upstairs, you'll find three generously sized bedrooms and two full bathrooms. The spacious primary suite includes custom closet organizer systems and a large ensuite bath designed for relaxation. The secondary bedrooms share a convenient Jack-and-Jill bathroom, while the upstairs laundry room adds everyday practicality. Need even more space? The third-floor bonus area offers endless possibilities and can easily serve as a media room, home office, playroom, gym, or guest retreat. Step outside to enjoy your own backyard escape complete with a deck, cozy sitting area, and fire pit--ideal for relaxing evenings or entertaining guests. Beyond the fence, you'll discover even more usable yard space, along with a permitted 20x21 metal shop featuring hurricane-approved framing, a concrete slab foundation, and a 10-foot lean-to. This truly exceptional home has been thoughtfully upgraded and meticulously cared for. Don't miss your opportunity to make it yours!