

Listing Courtesy of:  Hive MLS / Listed By: Brandon Arvin, Coldwell Banker Sea Coast Advantage
 Hive MLS / Listed By: Brandon Arvin, Coldwell Banker Sea Coast Advantage
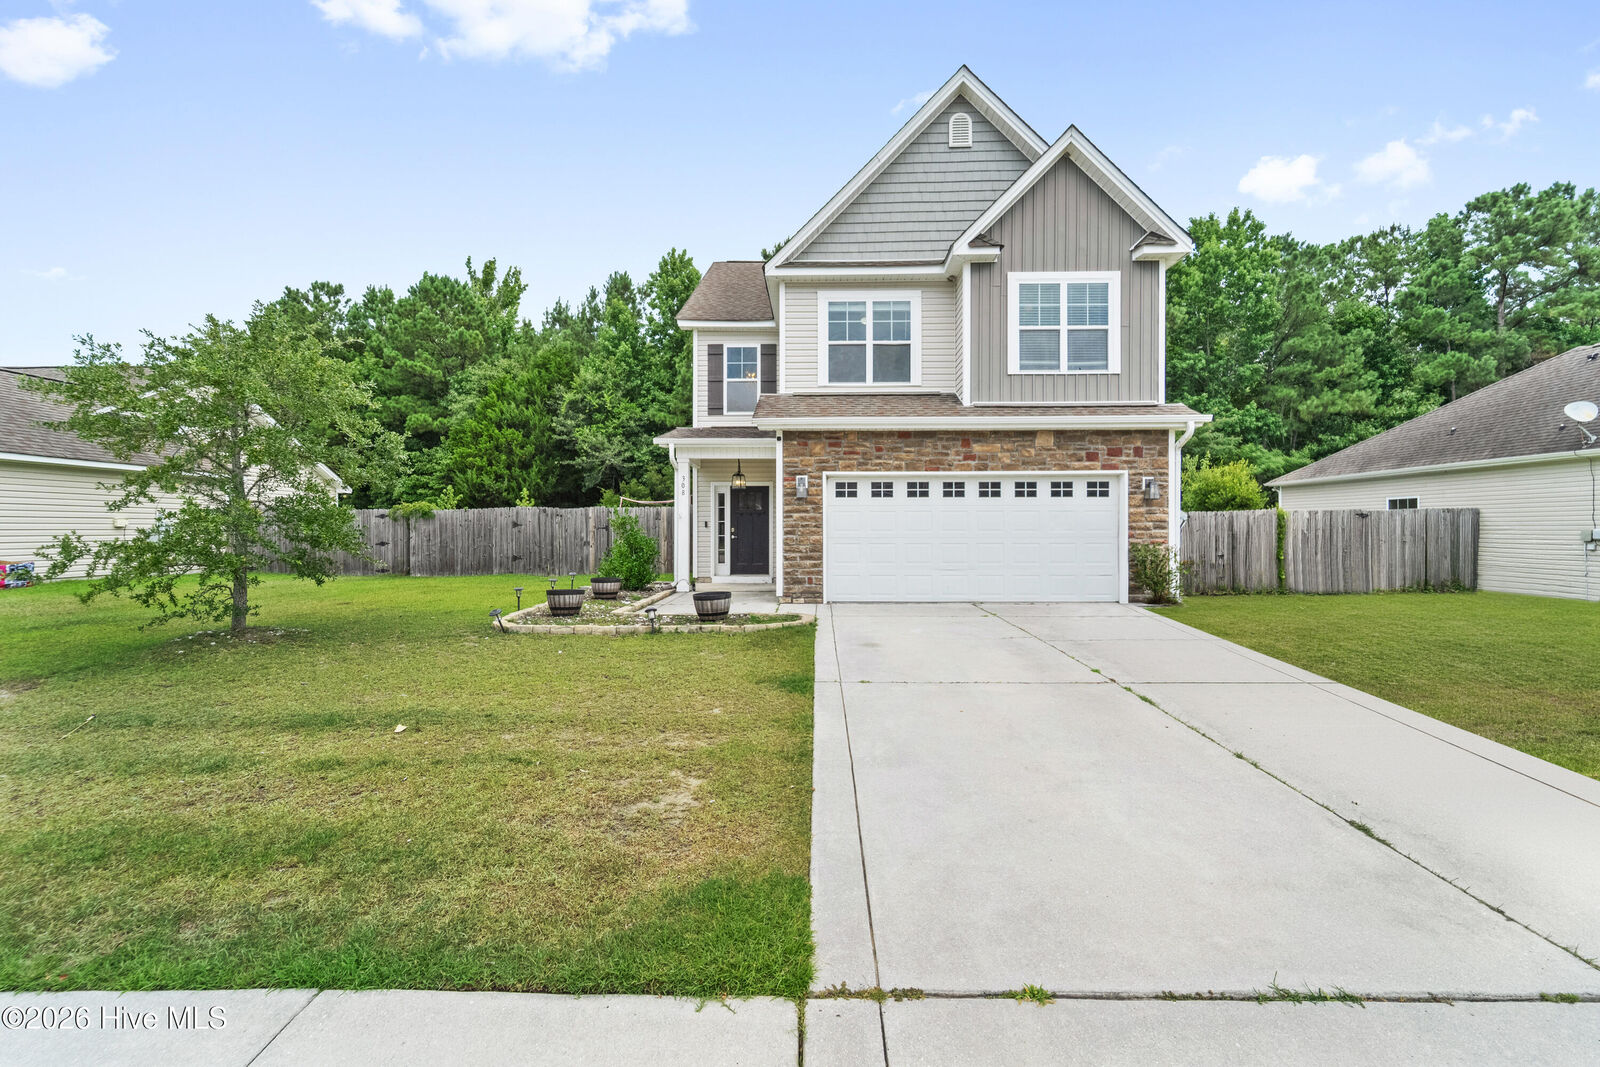
 308 Hidden Oaks Drive Jacksonville, NC 28546
Pending (64 Days)
$300,000 (USD)
Description
MLS #:
100588122
100588122
Lot Size
9,148 SQFT
9,148 SQFT
Type
Single-Family Home
Single-Family Home
Year Built
2012
2012
Views
See Remarks
See Remarks
County
Onslow County
Onslow County
Listed By
Brandon Arvin, Coldwell Banker Sea Coast Advantage
Source
Hive MLS
Last checked Sep 12 2026 at 4:43 PM GMT+0000
Hive MLS
Last checked Sep 12 2026 at 4:43 PM GMT+0000
Bathroom Details
- Full Bathrooms: 2
- Half Bathroom: 1
Interior Features
- High Ceilings
- Walk-In Closet(s)
- Vaulted Ceiling(s)
Kitchen
- Dishwasher
- Refrigerator
Subdivision
- Hunters Creek
Property Features
- Foundation: Slab
Heating and Cooling
- Heat Pump
- Electric
- Central Air
Homeowners Association Information
- Dues: $160/Annually
Exterior Features
- Vinyl Siding
- Roof: Architectural Shingle
Utility Information
- Utilities: Sewer Connected, Water Connected
- Sewer: Municipal Sewer, Onslow Sewer Authority
School Information
- Elementary School: Hunters Creek
- Middle School: Hunters Creek
- High School: White Oak
Parking
- Concrete
- Garage
Living Area
- 1,968 sqft
Listing Price History
Date
Event
Price
% Change
$ (+/-)
Aug 24, 2026
Price Changed
$300,000
-5%
-$15,000
Jul 11, 2026
Listed
$315,000
-
-
Location
Disclaimer: © 2026 NCRMLS. All rights reserved. HIVE MLS, (NCRMLS), provides content displayed here (“provided content”) on an “as is” basis and makes no representations or warranties regarding the provided content, including, but not limited to those of non-infringement, timeliness, accuracy, or completeness. Individuals and companies using information presented are responsible for verification and validation of information they utilize and present to their customers and clients. Hive MLS will not be liable for any damage or loss resulting from use of the provided content or the products available through Portals, IDX, VOW, and/or Syndication. Recipients of this information shall not resell, redistribute, reproduce, modify, or otherwise copy any portion thereof without the expressed written consent of Hive MLS. Data last updated 9/12/26 09:43

Welcome to your new home at 308 Hidden Oaks Drive, located within the peaceful and inviting Hunters Creek subdivision. Positioned just outside the city limits, the property offers a quieter residential setting while maintaining quick access to Camp Lejeune and the primary shopping and dining corridors of Jacksonville. A functional two-car garage provides convenient parking and additional storage capacity.
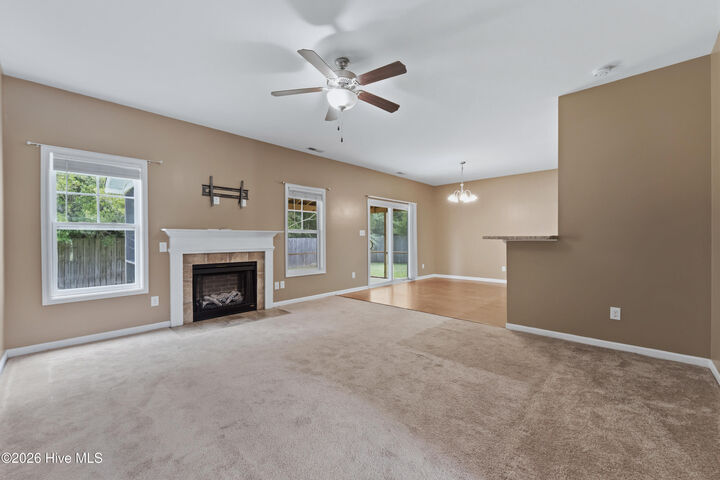
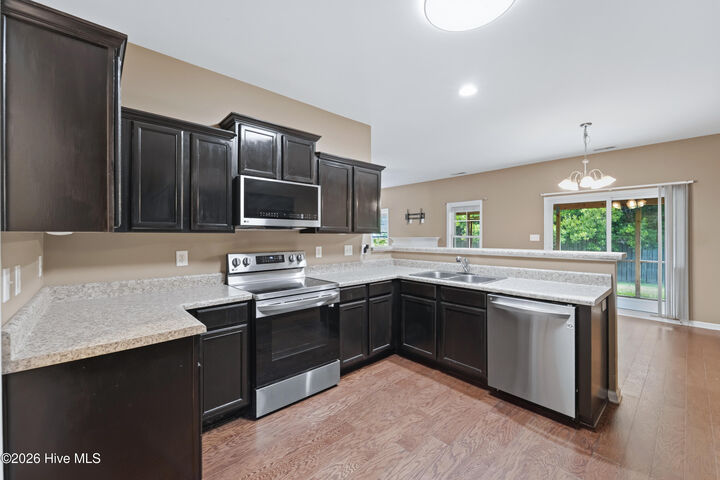
The open floor plan is highlighted by high ceilings that enhance the sense of space throughout the main living areas. The kitchen is well-proportioned for daily use and includes a refrigerator that conveys with the sale.
While the home boasts a solid and spacious floor plan, the interior does feature some tired carpeting that is ready for a refresh, allowing the new owner to choose their own flooring style. The sellers are offering a $5,000 credit to be used to replace the carpet, complete other preferred updates, or apply the funds directly toward closing costs.
For outdoor enjoyment, the property includes a screened-in back patio, offering a comfortable, protected space to relax. This property represents a practical opportunity to secure a spacious layout in an established neighborhood with a built-in head start on personalization.