

Listing Courtesy of:  Hive MLS / Listed By: D.R. Horton, Inc
 Hive MLS / Listed By: D.R. Horton, Inc
 312 Merchant Point Boulevard Lot 7 Jacksonville, NC 28546
Pending (87 Days)
$367,999 (USD)
Description
MLS #:
100564559
100564559
Lot Size
0.34 acres
0.34 acres
Type
Single-Family Home
Single-Family Home
Year Built
2026
2026
Style
Efficiency
Efficiency
Views
See Remarks
See Remarks
County
Onslow County
Onslow County
Listed By
Team D.r. Horton, D.R. Horton, Inc
Source
Hive MLS
Last checked Jul 28 2026 at 6:41 PM GMT+0000
Hive MLS
Last checked Jul 28 2026 at 6:41 PM GMT+0000
Bathroom Details
- Full Bathrooms: 3
Interior Features
- Master Downstairs
- Walk-In Closet(s)
Kitchen
- Dishwasher
- Built-In Microwave
- Electric Oven
Subdivision
- Merchant Point
Lot Information
- Interior Lot
Property Features
- Foundation: Slab
Heating and Cooling
- Heat Pump
- Electric
Homeowners Association Information
- Dues: $480/Annually
Flooring
- Vinyl
Exterior Features
- Vinyl Siding
- Roof: Architectural Shingle
Utility Information
- Utilities: Sewer Available, Water Available
- Sewer: Municipal Sewer
- Energy: Led Lighting, Thermostat, Lighting
School Information
- Elementary School: Silverdale
- Middle School: Hunters Creek
- High School: White Oak
Parking
- Garage Faces Front
- None
Living Area
- 2,511 sqft
Listing Price History
Date
Event
Price
% Change
$ (+/-)
May 29, 2026
Price Changed
$367,999
-2%
-$7,991
May 15, 2026
Price Changed
$375,990
1%
$4,000
Apr 02, 2026
Listed
$371,990
-
-
Location
Disclaimer: © 2026 NCRMLS. All rights reserved. HIVE MLS, (NCRMLS), provides content displayed here (“provided content”) on an “as is” basis and makes no representations or warranties regarding the provided content, including, but not limited to those of non-infringement, timeliness, accuracy, or completeness. Individuals and companies using information presented are responsible for verification and validation of information they utilize and present to their customers and clients. Hive MLS will not be liable for any damage or loss resulting from use of the provided content or the products available through Portals, IDX, VOW, and/or Syndication. Recipients of this information shall not resell, redistribute, reproduce, modify, or otherwise copy any portion thereof without the expressed written consent of Hive MLS. Data last updated 7/28/26 11:41

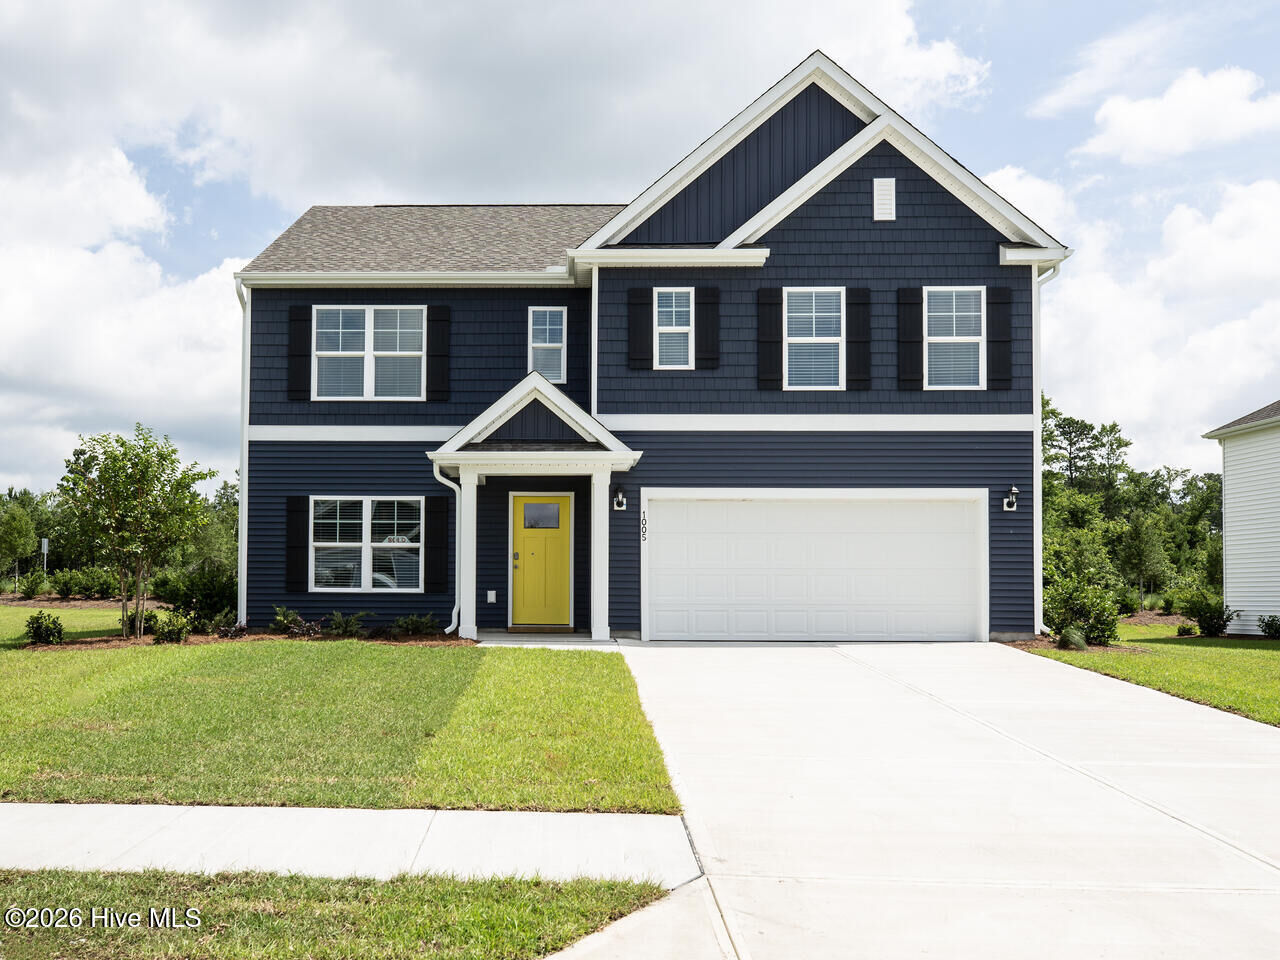
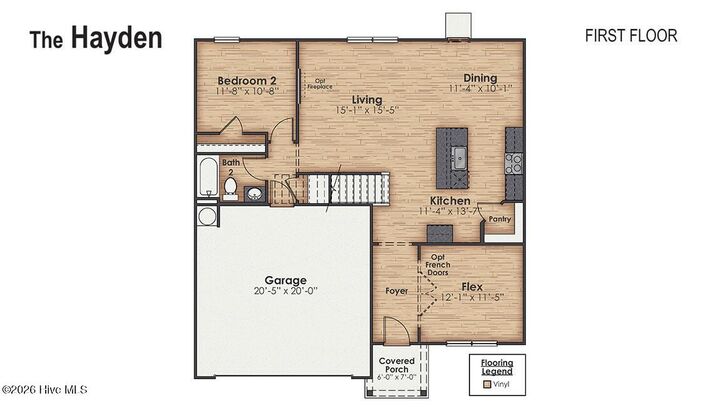
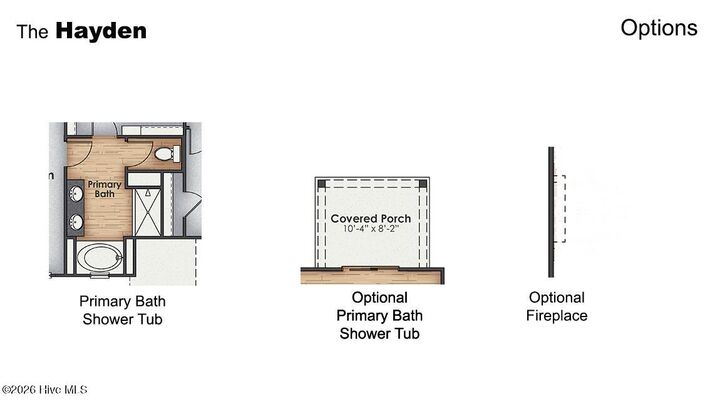
The Hayden floorplan is a spacious two-story home designed for flexibility and everyday comfort. The main level features an expansive open living area that seamlessly connects the kitchen, dining, and family room, making it ideal for entertaining or relaxed family life. The kitchen serves as the focal point of the home with a large center island, abundant cabinet space, walk-in pantry, and modern finishes that keep you connected to the living space while cooking or hosting. A first-floor bedroom and full bathroom provide the perfect setup for guests, a home office, or multi-generational living. Upstairs, the oversized primary suite offers a private retreat with a generous walk-in closet and an en-suite bath featuring dual vanities and plenty of storage. Four additional bedrooms, multiple full baths, and a conveniently located laundry room help keep daily routines running smoothly. The second-floor loft creates a versatile bonus living area ideal for a media room, play space, or secondary living room. A covered patio extends the living space outdoors, perfect for enjoying Carolina evenings. The Hayden blends open gathering areas with private spaces, giving everyone room to live, work, and relax comfortably.
Don't miss your chance to call Merchant Point home