

Listing Courtesy of:  Hive MLS / Listed By: Jenna Morton, Coldwell Banker Sea Coast Advantage
 Hive MLS / Listed By: Jenna Morton, Coldwell Banker Sea Coast Advantage
 401 King Richard Court Jacksonville, NC 28546
Active (9 Days)
$569,401 (USD)
Description
MLS #:
100597438
100597438
Lot Size
10,411 SQFT
10,411 SQFT
Type
Single-Family Home
Single-Family Home
Year Built
2024
2024
Views
See Remarks
See Remarks
County
Onslow County
Onslow County
Listed By
Jenna Morton, Coldwell Banker Sea Coast Advantage
Source
Hive MLS
Last checked Aug 27 2026 at 11:13 AM GMT+0000
Hive MLS
Last checked Aug 27 2026 at 11:13 AM GMT+0000
Bathroom Details
- Full Bathrooms: 3
Interior Features
- Ceiling Fan(s)
- Pantry
- Kitchen Island
- High Ceilings
- Entrance Foyer
- Walk-In Closet(s)
- Vaulted Ceiling(s)
- Eat-In Kitchen
Kitchen
- Dishwasher
- Built-In Microwave
- Electric Oven
- Electric Range
Subdivision
- Palmetto Park
Lot Information
- Corner Lot
Property Features
- Foundation: Slab
Heating and Cooling
- Heat Pump
- Electric
- Fireplace(s)
- Ceiling Fan(s)
Flooring
- Carpet
- Tile
- Lvt/Lvp
Exterior Features
- Brick
- Roof: Shingle
Utility Information
- Utilities: Sewer Connected, Water Connected
- Sewer: Municipal Sewer
School Information
- Elementary School: Northwoods
- Middle School: Jacksonville Commons
- High School: Jacksonville
Parking
- Garage Door Opener
- Garage Faces Front
- Paved
- Garage
Living Area
- 2,928 sqft
Location
Disclaimer: © 2026 NCRMLS. All rights reserved. HIVE MLS, (NCRMLS), provides content displayed here (“provided content”) on an “as is” basis and makes no representations or warranties regarding the provided content, including, but not limited to those of non-infringement, timeliness, accuracy, or completeness. Individuals and companies using information presented are responsible for verification and validation of information they utilize and present to their customers and clients. Hive MLS will not be liable for any damage or loss resulting from use of the provided content or the products available through Portals, IDX, VOW, and/or Syndication. Recipients of this information shall not resell, redistribute, reproduce, modify, or otherwise copy any portion thereof without the expressed written consent of Hive MLS. Data last updated 8/27/26 04:13

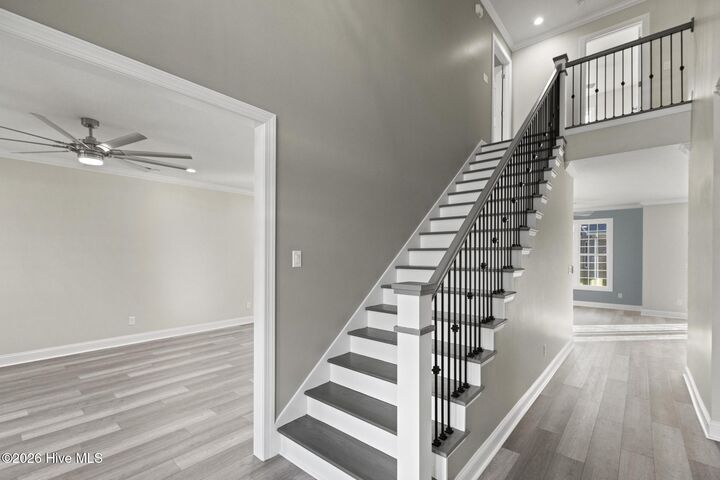
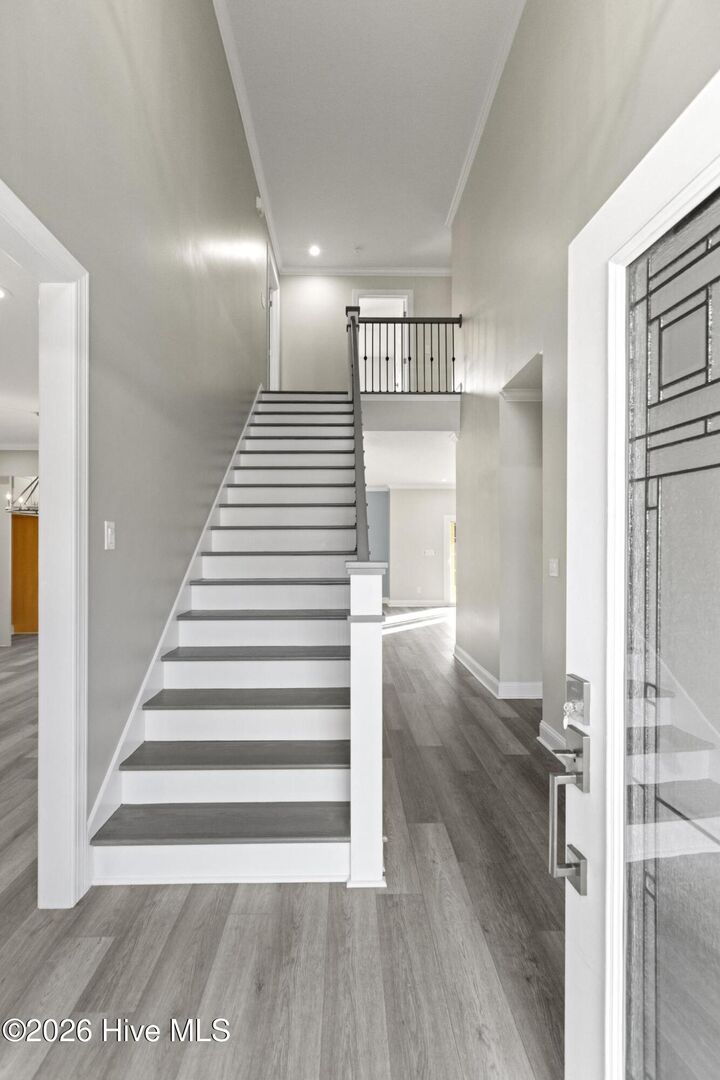
The main level features a welcoming foyer, formal living and dining areas, and an open-concept kitchen showcasing quartz countertops, a large island, pantry, and ample cabinetry. The kitchen flows seamlessly into a breakfast nook and family room, which opens to a covered porch--ideal for everyday living and entertaining. Luxury Vinyl Plank flooring, high ceilings, and upgraded trim and lighting add to the home's refined yet comfortable feel.
A first-floor bedroom or office with a full bath offers flexibility for guests, multigenerational living, or remote work. The main level also includes a laundry room for added convenience.
Upstairs, the spacious primary suite serves as a private retreat, featuring vaulted ceilings, multiple closets, and a spa-inspired bath with dual vanities, deep soaking tub, and walk-in shower. 3 additional bedrooms and a large bonus or flex room provide endless possibilities for recreation, home office space, or additional sleeping quarters. A secondary upstairs laundry closet in the bonus room further enhances everyday functionality.
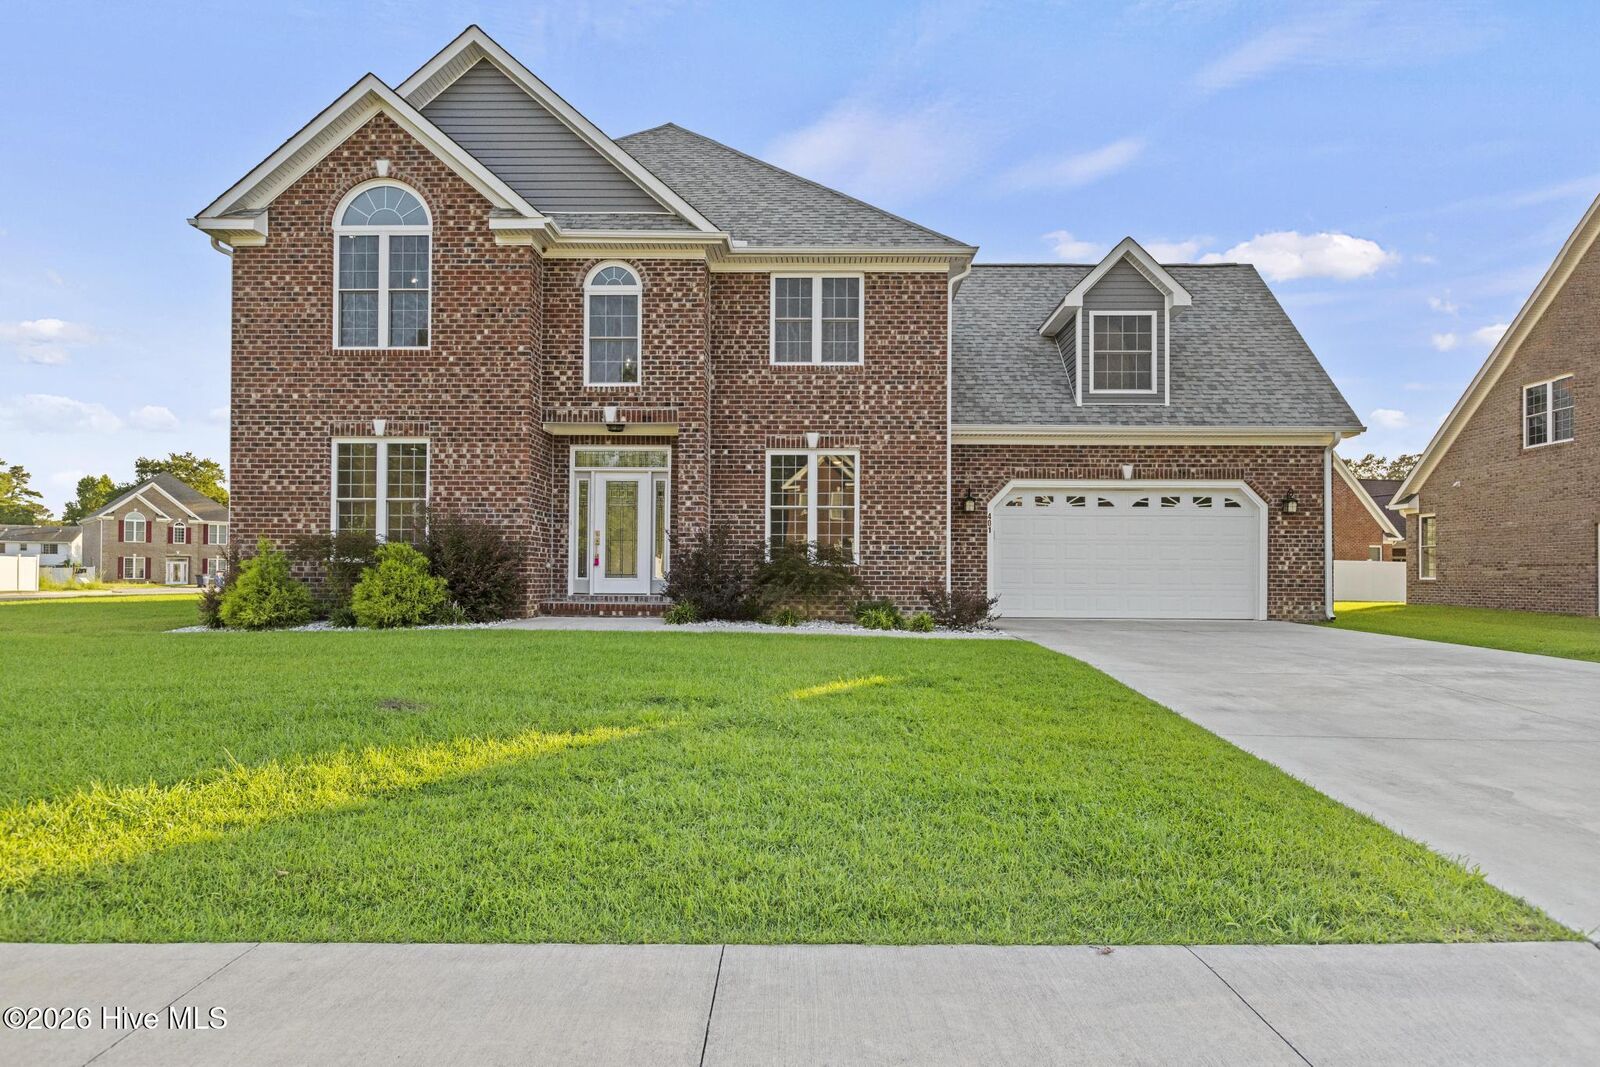
Additional highlights include an attached two-car garage, deep sink in garage, architectural shingle roof, and durable brick exterior. Seller has upgraded the padding for the carpet upstairs, as well as fans in every bedroom, a gorgeous electric fireplace in the living room, covered back patio with a fan already installed! There are so many more upgrades you have to see to believe! With no HOA restrictions and close proximity to Camp Lejeune, New River Air Station, shopping, dining, schools, and medical facilities, this home delivers both convenience and long-term value.
A well-designed, move-in-ready custom home offering space, flexibility, and elevated craftsmanship in a central Jacksonville location.