

Listing Courtesy of:  Hive MLS / Listed By: Jenna Morton, Coldwell Banker Sea Coast Advantage
 Hive MLS / Listed By: Jenna Morton, Coldwell Banker Sea Coast Advantage
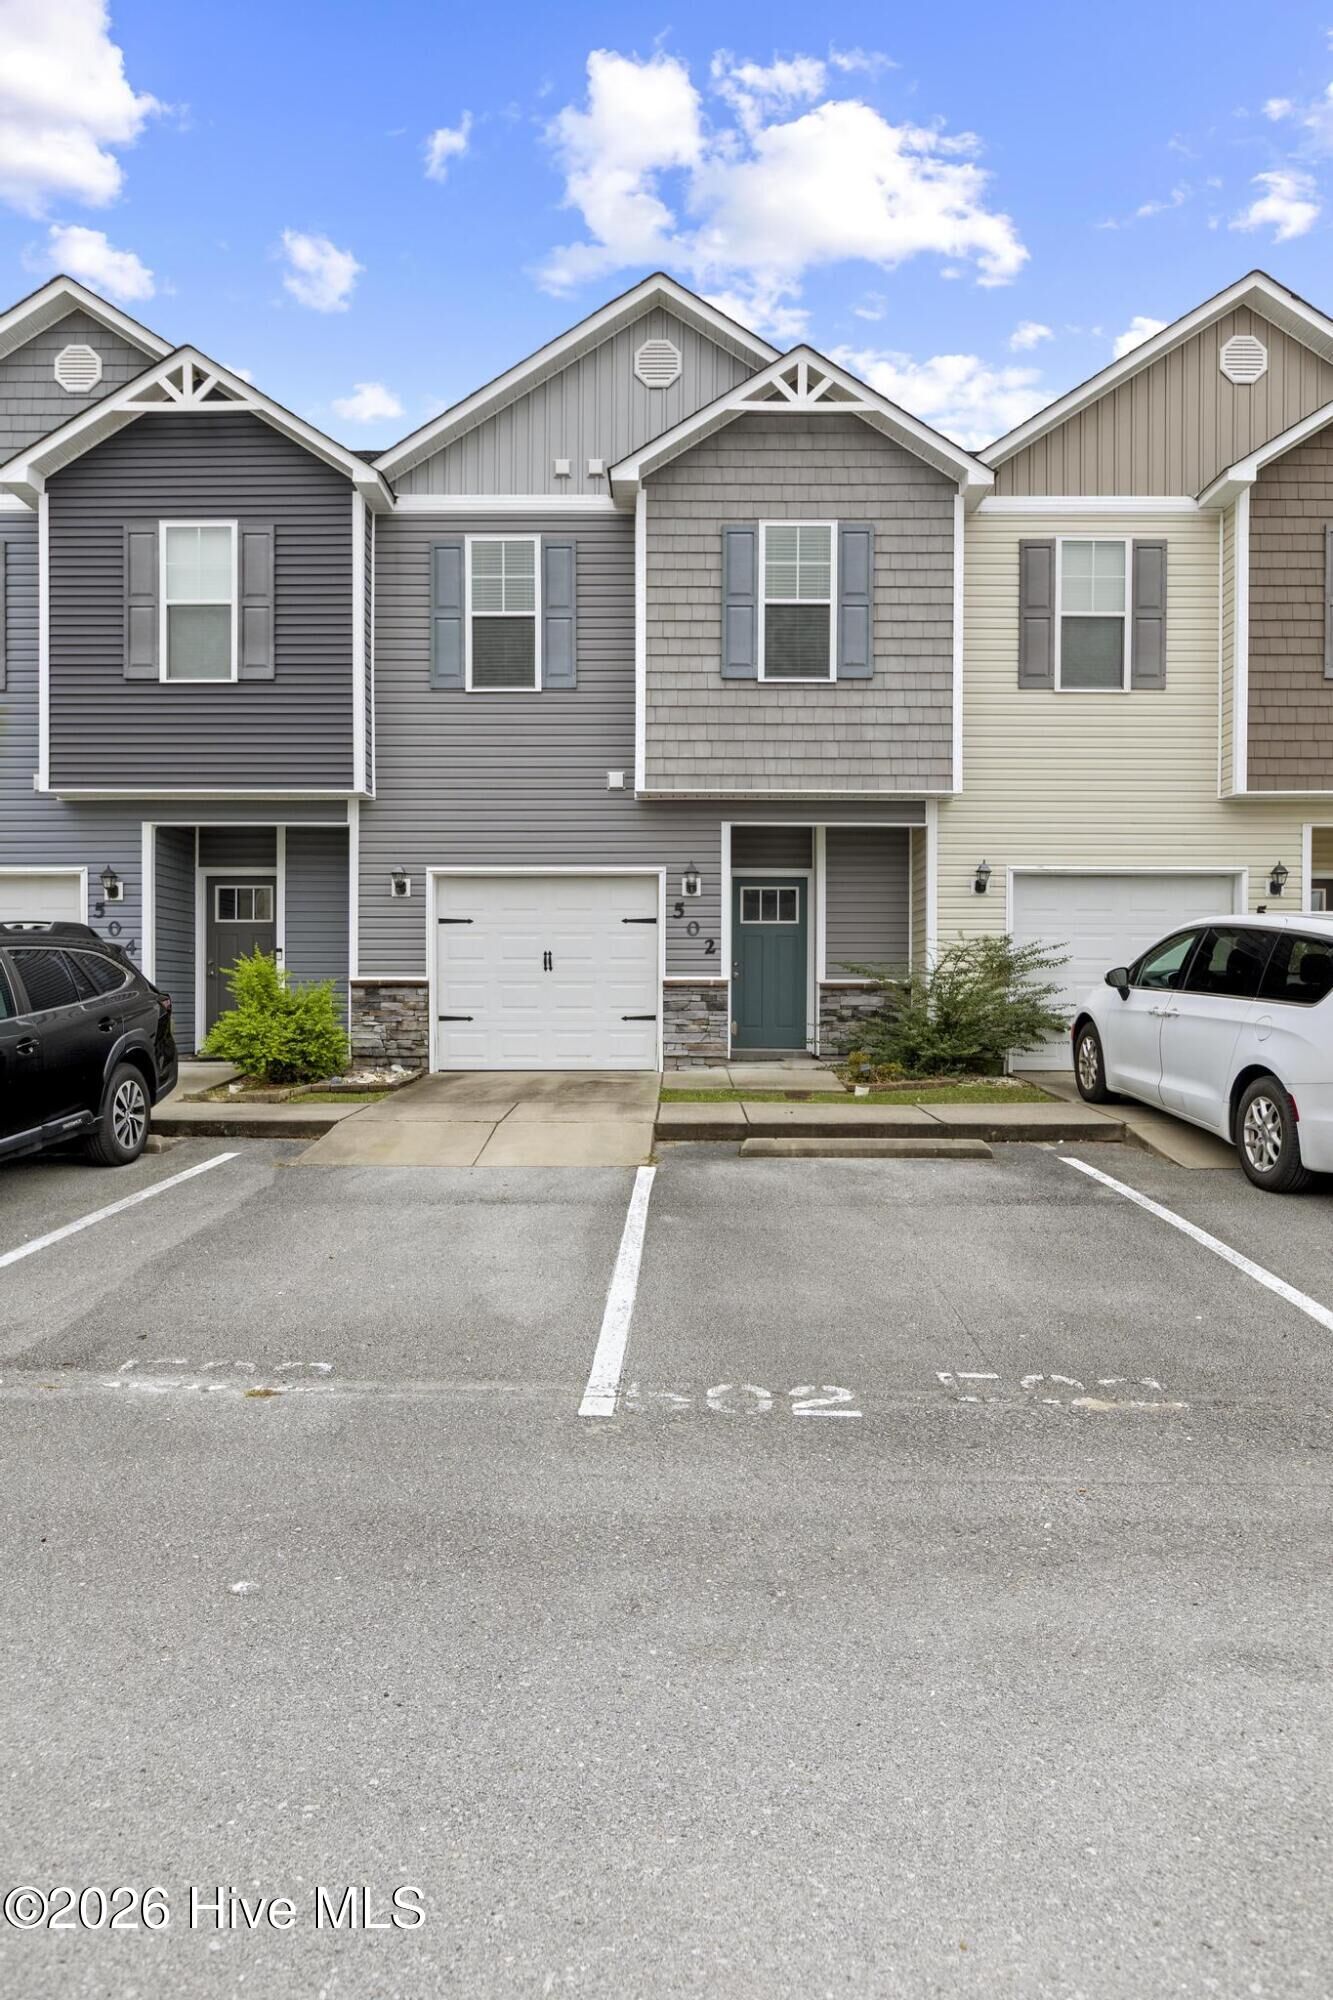
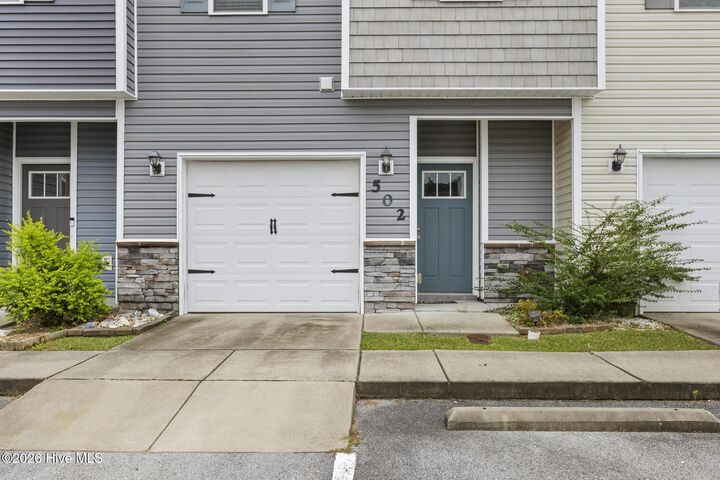
 502 Caldwell Loop Jacksonville, NC 28546
Active (1 Days)
$230,000 (USD)
Description
MLS #:
100609992
100609992
Lot Size
1,307 SQFT
1,307 SQFT
Type
Townhouse
Townhouse
Year Built
2016
2016
Views
None
None
County
Onslow County
Onslow County
Listed By
Jenna Morton, Coldwell Banker Sea Coast Advantage
Source
Hive MLS
Last checked Oct 13 2026 at 11:14 PM GMT+0000
Hive MLS
Last checked Oct 13 2026 at 11:14 PM GMT+0000
Bathroom Details
- Full Bathrooms: 2
- Half Bathroom: 1
Interior Features
- Blinds/Shades
- Ceiling Fan(s)
- Walk-In Closet(s)
Kitchen
- Dishwasher
- Dryer
- Refrigerator
- Washer
- Built-In Microwave
- Electric Range
Subdivision
- Carolina Forest
Property Features
- Foundation: Slab
Heating and Cooling
- Heat Pump
- Electric
- Ceiling Fan(s)
Homeowners Association Information
- Dues: $585/Annually
Flooring
- Carpet
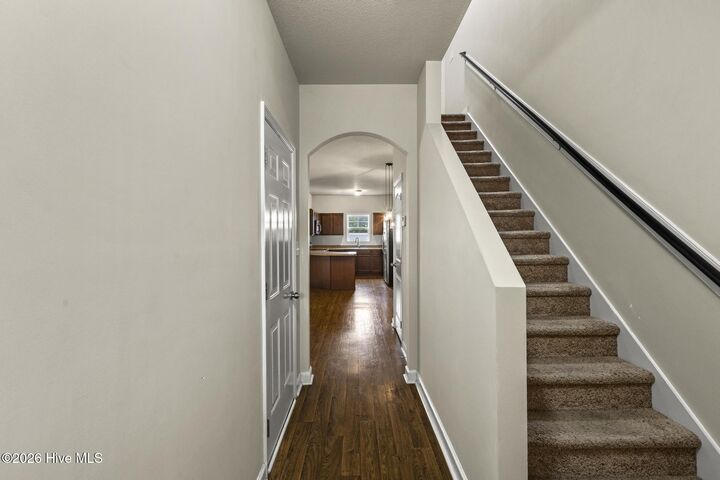
- Vinyl
Exterior Features
- Vinyl Siding
- Roof: Shingle
Utility Information
- Utilities: Sewer Connected, Water Connected
- Sewer: Municipal Sewer, Onslow Sewer Authority
School Information
- Elementary School: Carolina Forest
- Middle School: Jacksonville Commons
- High School: Jacksonville
Parking
- Garage Faces Front
- Paved
- Garage
- Parking Lot
Living Area
- 1,569 sqft
Location
Disclaimer: © 2026 NCRMLS. All rights reserved. HIVE MLS, (NCRMLS), provides content displayed here (“provided content”) on an “as is” basis and makes no representations or warranties regarding the provided content, including, but not limited to those of non-infringement, timeliness, accuracy, or completeness. Individuals and companies using information presented are responsible for verification and validation of information they utilize and present to their customers and clients. Hive MLS will not be liable for any damage or loss resulting from use of the provided content or the products available through Portals, IDX, VOW, and/or Syndication. Recipients of this information shall not resell, redistribute, reproduce, modify, or otherwise copy any portion thereof without the expressed written consent of Hive MLS. Data last updated 10/13/26 16:14

Upstairs, the primary suite includes a walk-in closet, dual vanities, a soaking tub, and a separate shower. Two additional bedrooms, a full bathroom, and an upstairs laundry closet complete the second floor. Outside, a covered patio and fenced backyard extend the living space, while the attached one-car garage provides additional storage and parking. The washer and dryer are also included. With convenient access to Jacksonville's shopping, dining, and nearby military installations, 502 Caldwell Loop offers practical living spaces in a well-connected location. Schedule your showing to see it for yourself!