

Listing Courtesy of:  Hive MLS / Listed By: Brandon Thomas, Coldwell Banker Sea Coast Advantage
 Hive MLS / Listed By: Brandon Thomas, Coldwell Banker Sea Coast Advantage
 1052 Stonebridge Lane Leland, NC 28451
Active (0 Days)
$540,000 (USD)
OPEN HOUSE TIMES
-
OPENSun, Oct 42:00 pm - 4:00 pm
Description
MLS #:
100607764
100607764
Lot Size
9,104 SQFT
9,104 SQFT
Type
Single-Family Home
Single-Family Home
Year Built
2005
2005
Views
None
None
County
Brunswick County
Brunswick County
Listed By
Brandon Thomas, Coldwell Banker Sea Coast Advantage
Source
Hive MLS
Last checked Oct 2 2026 at 4:28 PM GMT+0000
Hive MLS
Last checked Oct 2 2026 at 4:28 PM GMT+0000
Bathroom Details
- Full Bathrooms: 3
Interior Features
- Blinds/Shades
- Ceiling Fan(s)
- Walk-In Shower
- High Ceilings
- Entrance Foyer
- Master Downstairs
- Walk-In Closet(s)
- Gas Log
- Vaulted Ceiling(s)
- Eat-In Kitchen
Kitchen
- Dishwasher
- Refrigerator
- Built-In Microwave
- Electric Oven
Subdivision
- Waterford Of The Carolinas
Lot Information
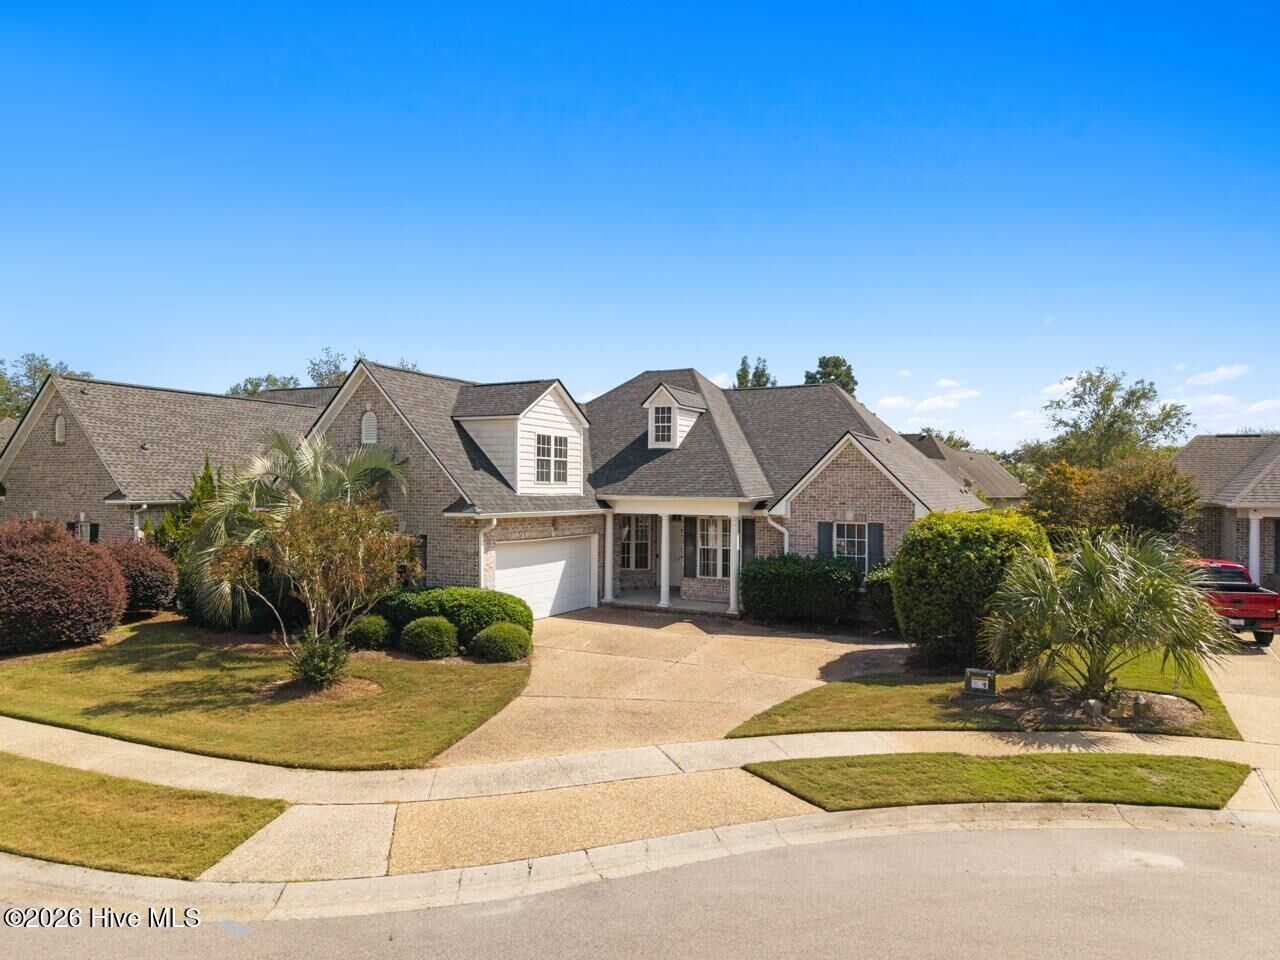
- Cul-De-Sac
- Landscaped
Property Features
- Fireplace: Gas Log
- Foundation: Slab
Heating and Cooling
- Electric
- Forced Air
- Central Air
Homeowners Association Information
- Dues: $1687/Annually
Flooring
- Carpet
- Tile
- Hardwood
Exterior Features
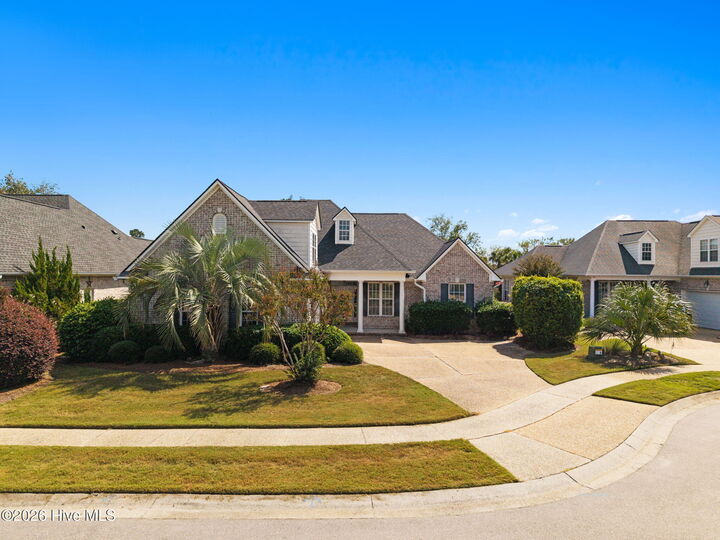
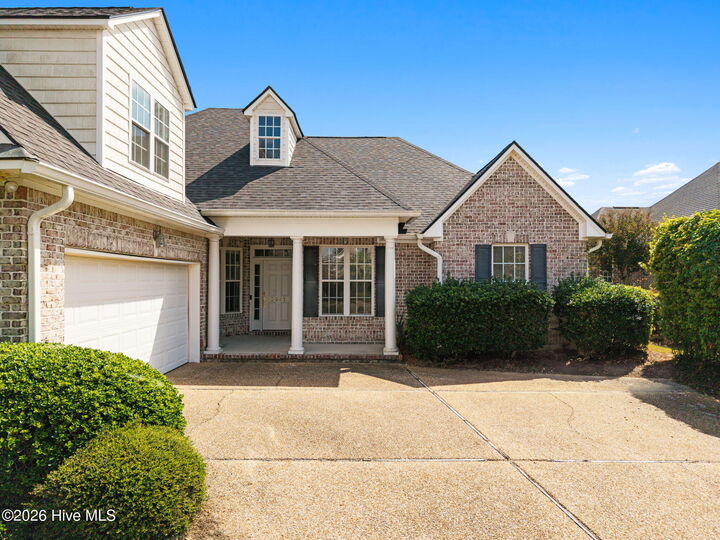
- Brick
- Roof: Shingle
Utility Information
- Utilities: Cable Available, Sewer Available, Water Available
- Sewer: Municipal Sewer, H2go
School Information
- Elementary School: Town Creek
- Middle School: Leland
- High School: North Brunswick
Parking
- Attached
- Off Street
- On Site
- Garage
Living Area
- 2,588 sqft
Location
Disclaimer: © 2026 NCRMLS. All rights reserved. HIVE MLS, (NCRMLS), provides content displayed here (“provided content”) on an “as is” basis and makes no representations or warranties regarding the provided content, including, but not limited to those of non-infringement, timeliness, accuracy, or completeness. Individuals and companies using information presented are responsible for verification and validation of information they utilize and present to their customers and clients. Hive MLS will not be liable for any damage or loss resulting from use of the provided content or the products available through Portals, IDX, VOW, and/or Syndication. Recipients of this information shall not resell, redistribute, reproduce, modify, or otherwise copy any portion thereof without the expressed written consent of Hive MLS. Data last updated 10/2/26 09:28

The foyer opens to a formal dining room on the left and a comfortable living room straight ahead, complete with a fireplace and an easy flow into the breakfast nook and kitchen. Just beyond the living room, the sunroom provides a wonderful additional living space and features new tile flooring. A small hall from kitchen connects to the laundry room, which leads to the two-car garage, and provides access to stairs to the upper level.
The primary suite is conveniently located on the main level along with two additional bedrooms and a second full bath. The spacious primary bath features dual vanities, a large soaking tub, walk-in shower, and private water closet. Upstairs, a large fourth bedroom or flex space with its own full bath offers flexibility for guests, a home office, hobby space, or additional living area.
Hardwood, carpet, and tile flooring are found throughout the home, with ceiling fans in the main living spaces and bedrooms. Outside, enjoy the mature landscaping and peaceful cul-de-sac setting.
Waterford offers an impressive collection of amenities, including a fully equipped clubhouse, fitness center, swimming pool, bocce ball court, playground, tennis and pickleball courts, volleyball, and a kayak launch into the community pond. With its spacious floor plan, flexible living spaces, full-brick exterior, and sought-after location, this home offers a wonderful opportunity to enjoy all that Waterford and the Leland area have to offer.