

Listing Courtesy of:  Hive MLS / Listed By: Jessica Daniel, Coldwell Banker Sea Coast Advantage; Tara Taylor, Sea Coast Advantage
 Hive MLS / Listed By: Jessica Daniel, Coldwell Banker Sea Coast Advantage; Tara Taylor, Sea Coast Advantage
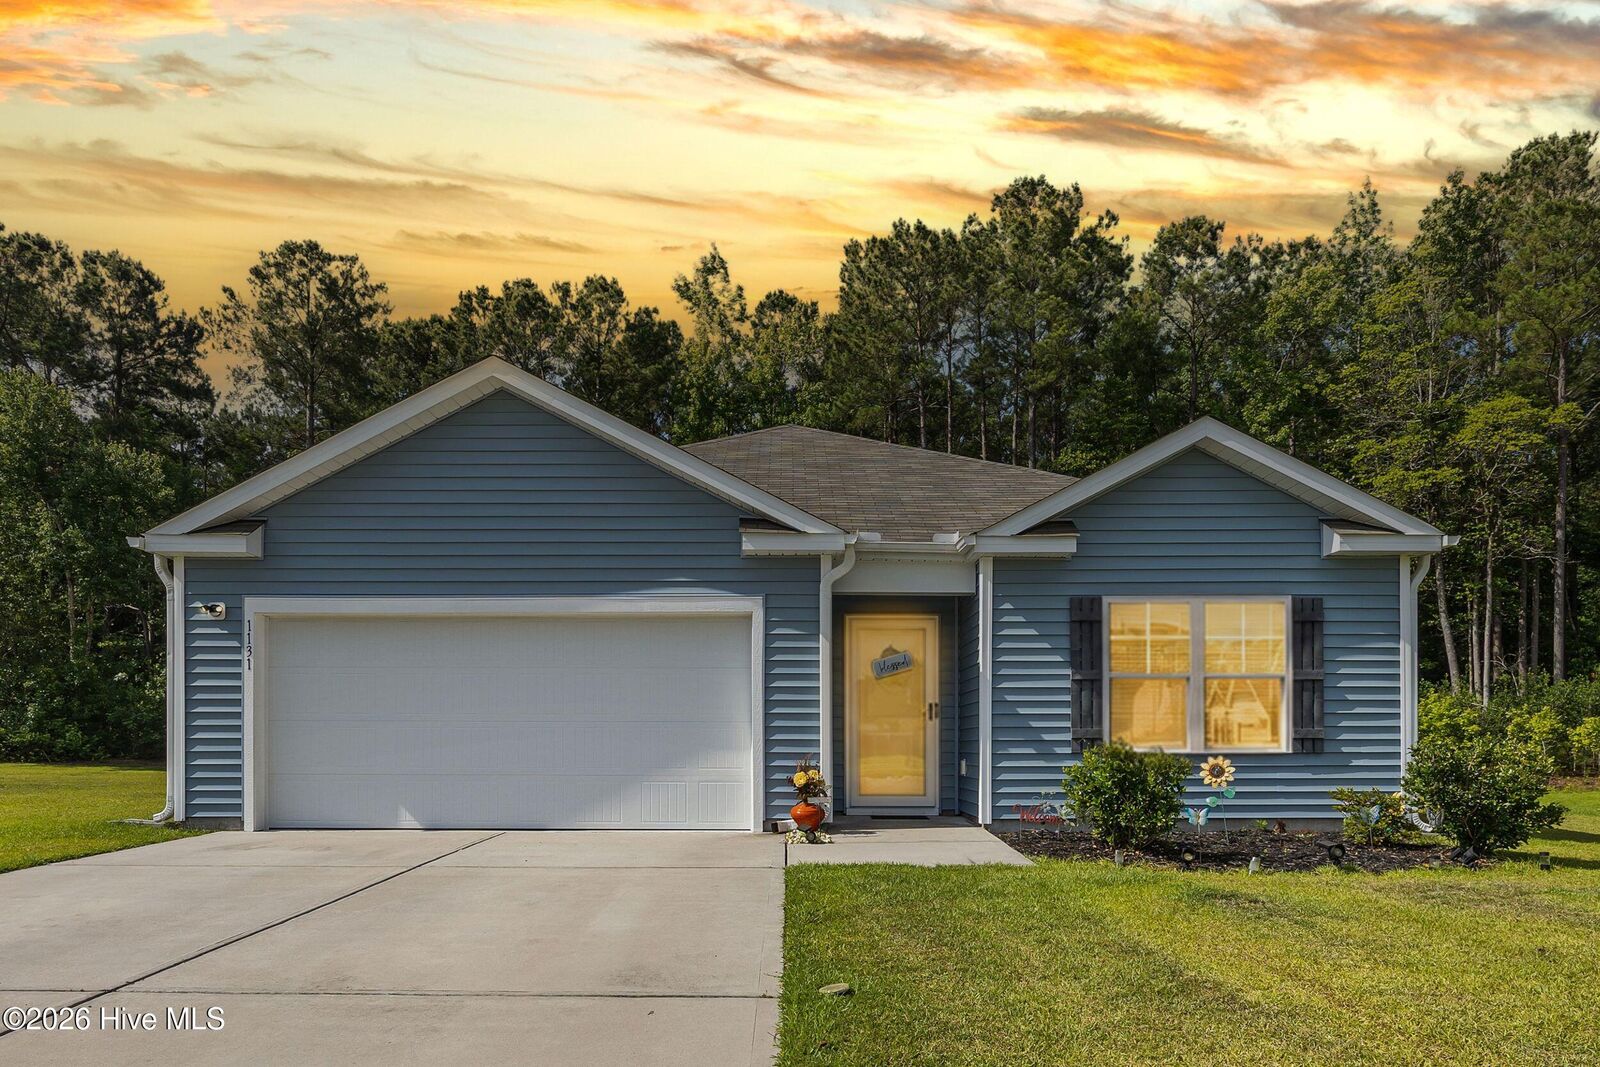
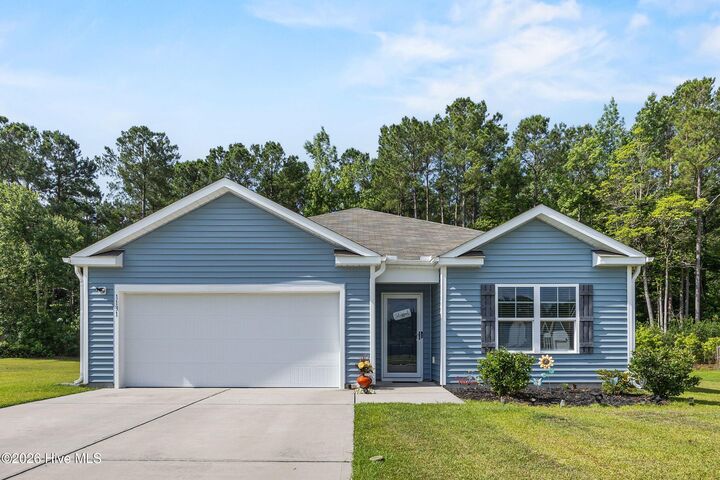
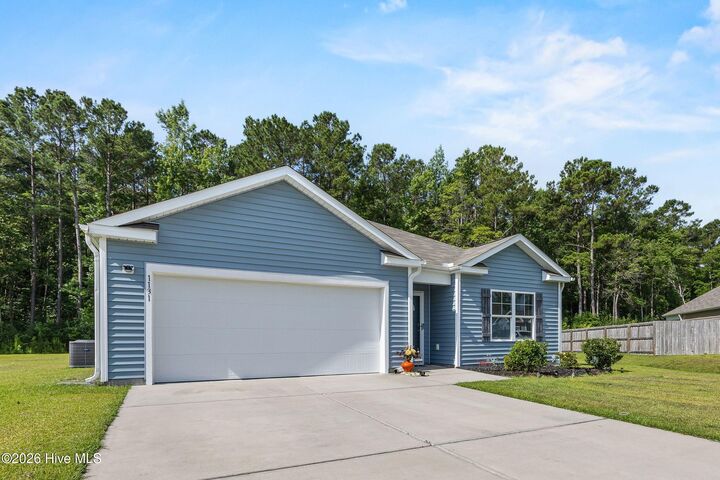
 1131 Turtle Dove Court NE Lot 28 Leland, NC 28451
Pending (39 Days)
$360,000 (USD)
Description
MLS #:
100582879
100582879
Lot Size
0.4 acres
0.4 acres
Type
Single-Family Home
Single-Family Home
Year Built
2021
2021
Views
See Remarks
See Remarks
County
Brunswick County
Brunswick County
Listed By
Jessica Daniel, Coldwell Banker Sea Coast Advantage
Tara Taylor, Coldwell Banker Sea Coast Advantage
Tara Taylor, Coldwell Banker Sea Coast Advantage
Source
Hive MLS
Last checked Jul 28 2026 at 5:55 PM GMT+0000
Hive MLS
Last checked Jul 28 2026 at 5:55 PM GMT+0000
Bathroom Details
- Full Bathrooms: 2
Interior Features
- Blinds/Shades
- Pantry
- Walk-In Shower
- Kitchen Island
- Entrance Foyer
- Master Downstairs
- Walk-In Closet(s)
Kitchen
- Dishwasher
- Disposal
- Ice Maker
- Refrigerator
- Built-In Microwave
- Electric Cooktop
- Electric Oven
Subdivision
- Juniper Creek
Lot Information
- Wooded
- Cul-De-Sac
Property Features
- Foundation: Slab
Heating and Cooling
- Heat Pump
- Electric
- Central Air
Pool Information
- None
Homeowners Association Information
- Dues: $550/Annually
Flooring
- Carpet
- Vinyl
Exterior Features
- Vinyl Siding
- Roof: Shingle
Utility Information
- Utilities: Sewer Available, Water Available
- Sewer: Municipal Sewer
- Energy: Thermostat
School Information
- Elementary School: Lincoln
- Middle School: Leland
- High School: North Brunswick
Parking
- Garage Faces Front
- Paved
- Garage
Living Area
- 1,795 sqft
Location
Disclaimer: © 2026 NCRMLS. All rights reserved. HIVE MLS, (NCRMLS), provides content displayed here (“provided content”) on an “as is” basis and makes no representations or warranties regarding the provided content, including, but not limited to those of non-infringement, timeliness, accuracy, or completeness. Individuals and companies using information presented are responsible for verification and validation of information they utilize and present to their customers and clients. Hive MLS will not be liable for any damage or loss resulting from use of the provided content or the products available through Portals, IDX, VOW, and/or Syndication. Recipients of this information shall not resell, redistribute, reproduce, modify, or otherwise copy any portion thereof without the expressed written consent of Hive MLS. Data last updated 7/28/26 10:55

The open-concept floor plan seamlessly connects the kitchen, dining, and living areas, creating the perfect setting for everyday living and entertaining. The private primary suite is thoughtfully situated away from the secondary bedrooms, providing a peaceful retreat at the end of the day.
The kitchen comes equipped with a refrigerator, microwave, and dishwasher, making move-in a breeze. Enjoy the convenience of Smart Home technology, including Z-Wave thermostats, smart door locks, a video doorbell, and an IQ Panel that integrates and manages your connected devices.
Juniper Creek offers a friendly neighborhood atmosphere with low HOA dues and no costly amenities to maintain, helping keep ownership affordable. If you're looking for a home with modern features, privacy, and a welcoming community, this one is ready for you to make it your own!