

Listing Courtesy of:  Hive MLS / Listed By: Jessica Daniel, Coldwell Banker Sea Coast Advantage; Tara Taylor, Sea Coast Advantage
 Hive MLS / Listed By: Jessica Daniel, Coldwell Banker Sea Coast Advantage; Tara Taylor, Sea Coast Advantage
1314 Hidden Creek Drive NE Lot 71 Leland, NC 28451
Coming Soon
$400,000 (USD)
Description
MLS #:
100617805
100617805
Lot Size
9,583 SQFT
9,583 SQFT
Type
Single-Family Home
Single-Family Home
Year Built
2022
2022
Views
None
None
County
Brunswick County
Brunswick County
Listed By
Jessica Daniel, Coldwell Banker Sea Coast Advantage
Tara Taylor, Coldwell Banker Sea Coast Advantage
Tara Taylor, Coldwell Banker Sea Coast Advantage
Source
Hive MLS
Last checked Nov 21 2026 at 9:27 PM GMT+0000
Hive MLS
Last checked Nov 21 2026 at 9:27 PM GMT+0000
Bathroom Details
- Full Bathrooms: 2
Interior Features
- Blinds/Shades
- Ceiling Fan(s)
- Pantry
- Walk-In Shower
- Kitchen Island
- Entrance Foyer
- Master Downstairs
- Walk-In Closet(s)
- Smart Thermostat
Kitchen
- Dishwasher
- Disposal
- Ice Maker
- Refrigerator
- Built-In Microwave
- Electric Oven
- Water Softener
- Sump Pump
- See Remarks
Subdivision
- Juniper Creek
Lot Information
- Dead End
- Wooded
- Cul-De-Sac
- Landscaped
- Shopping Nearby
Property Features
- Foundation: Slab
Heating and Cooling
- Heat Pump
- Electric
- Central Air
- Ceiling Fan(s)
Homeowners Association Information
- Dues: $550/Annually
Flooring
- Carpet
- Vinyl
Exterior Features
- Vinyl Siding
- Roof: Shingle
Utility Information
- Utilities: Sewer Connected, Water Connected, Cable High Speed, Fiber Optic
- Sewer: Municipal Sewer, H2go
- Energy: Led Lighting, Thermostat, Lighting
School Information
- Elementary School: Lincoln
- Middle School: Leland
- High School: North Brunswick
Parking
- Garage Door Opener
- Garage Faces Front
- Paved
- Garage
Living Area
- 1,774 sqft
Location
Disclaimer: © 2026 NCRMLS. All rights reserved. HIVE MLS, (NCRMLS), provides content displayed here (“provided content”) on an “as is” basis and makes no representations or warranties regarding the provided content, including, but not limited to those of non-infringement, timeliness, accuracy, or completeness. Individuals and companies using information presented are responsible for verification and validation of information they utilize and present to their customers and clients. Hive MLS will not be liable for any damage or loss resulting from use of the provided content or the products available through Portals, IDX, VOW, and/or Syndication. Recipients of this information shall not resell, redistribute, reproduce, modify, or otherwise copy any portion thereof without the expressed written consent of Hive MLS. Data last updated 11/21/26 13:27

From the moment you walk in, you'll appreciate the attention to detail throughout. The kitchen features beautiful quartz countertops, a subway tile backsplash, stainless steel undermount sink, glass refrigerator shelf, and modern finishes. Quartz countertops continue into both bathrooms, creating a cohesive, upscale feel throughout the home.
The bathrooms have been thoughtfully upgraded with a spa-inspired touch, including porcelain sinks, Kohler fixtures, soft-close toilet seats, glass shower doors, handheld showerheads, rain showerheads, and updated hardware and accessories.
Enjoy added peace of mind with a whole-home water filtration system and a reverse osmosis system at the kitchen sink. Additional improvements include smart lighting throughout with dimmer switches, ceiling fans in all four bedrooms, the living room and screened patio, updated window treatments, and a sleek wall-mounted electric fireplace that creates a beautiful focal point in the living room.
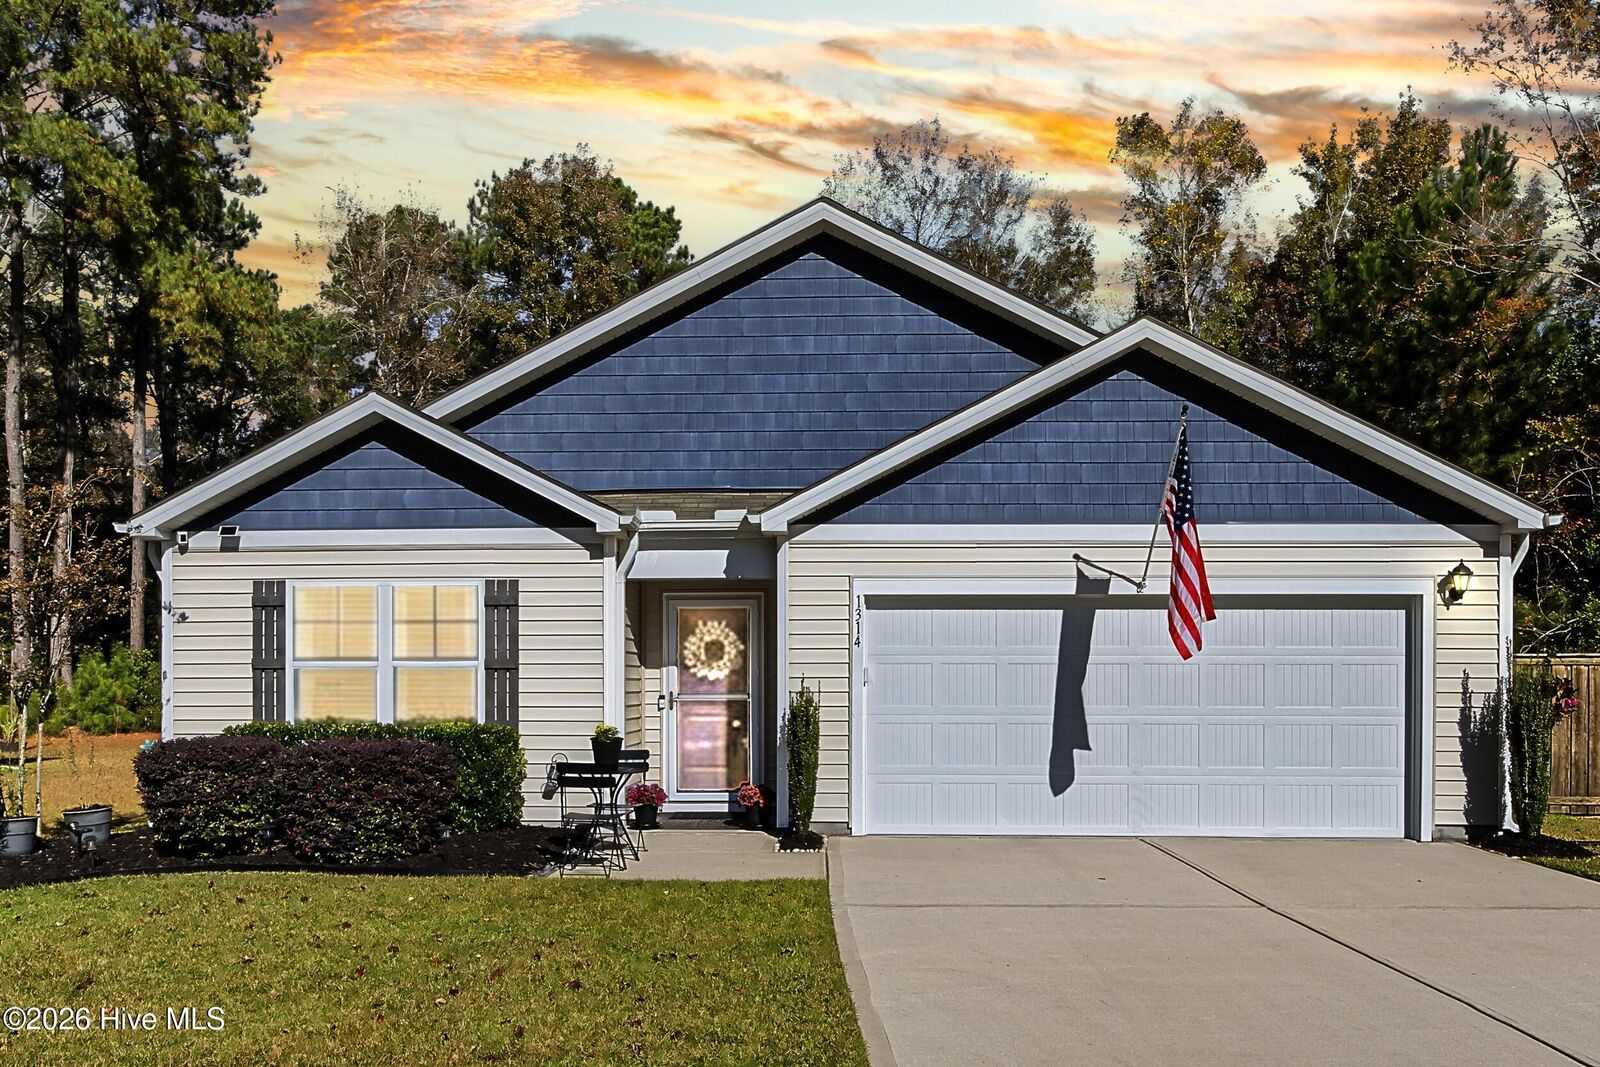
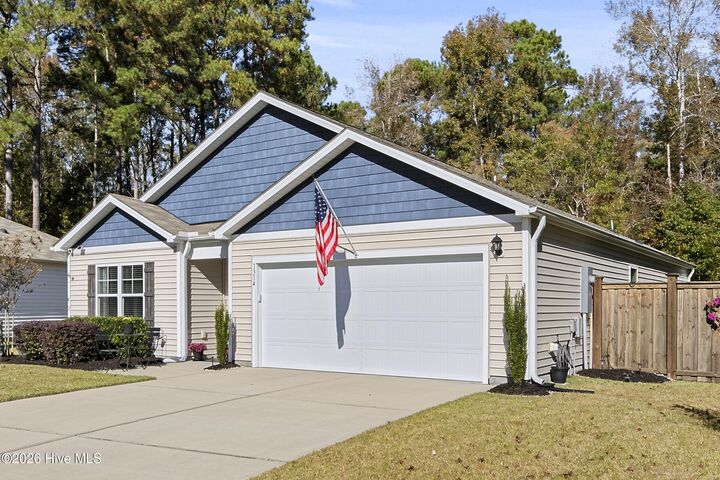
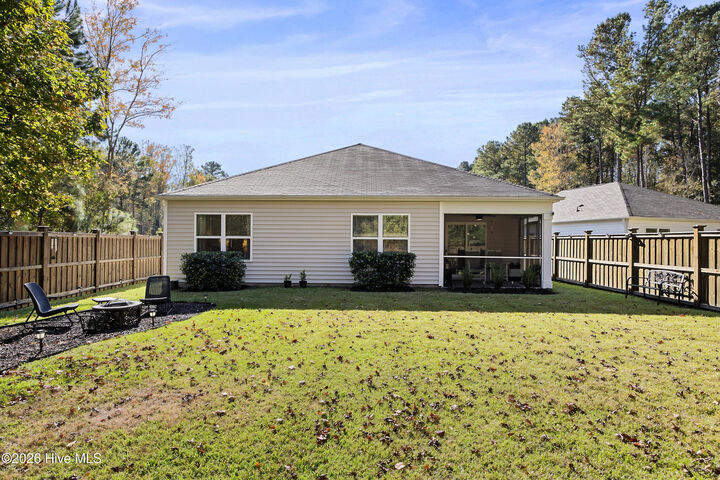
The outdoor spaces are just as inviting! Relax on the screened-in back patio, complete with a ceiling fan, or enjoy the fenced backyard with thoughtful landscaping, mature trees, and plenty of room to unwind, entertain, or enjoy time outdoors. The six-foot privacy fence, backyard drainage improvements, and established landscaping add both function and appeal.
Additional upgrades include a finished garage with epoxy flooring, smart garage door access, built-in countertop workstation and shelving, a water softener, gutters with gutter guards, and so much more.
Located in the welcoming Juniper Creek community, this home offers convenient access to shopping, grocery stores, restaurants, and everyday essentials, with easy connections to Highways 74/76 and Highway 140 for commuting and getting around the Wilmington area.
Over $40,000 in improvements, beautiful finishes, and thoughtful details make this home a must-see. Come discover all that 1314 Hidden Creek Drive has to offer!