

Listing Courtesy of:  Hive MLS / Listed By: Valarie Speckhardt, Coldwell Banker Sea Coast Advantage
 Hive MLS / Listed By: Valarie Speckhardt, Coldwell Banker Sea Coast Advantage
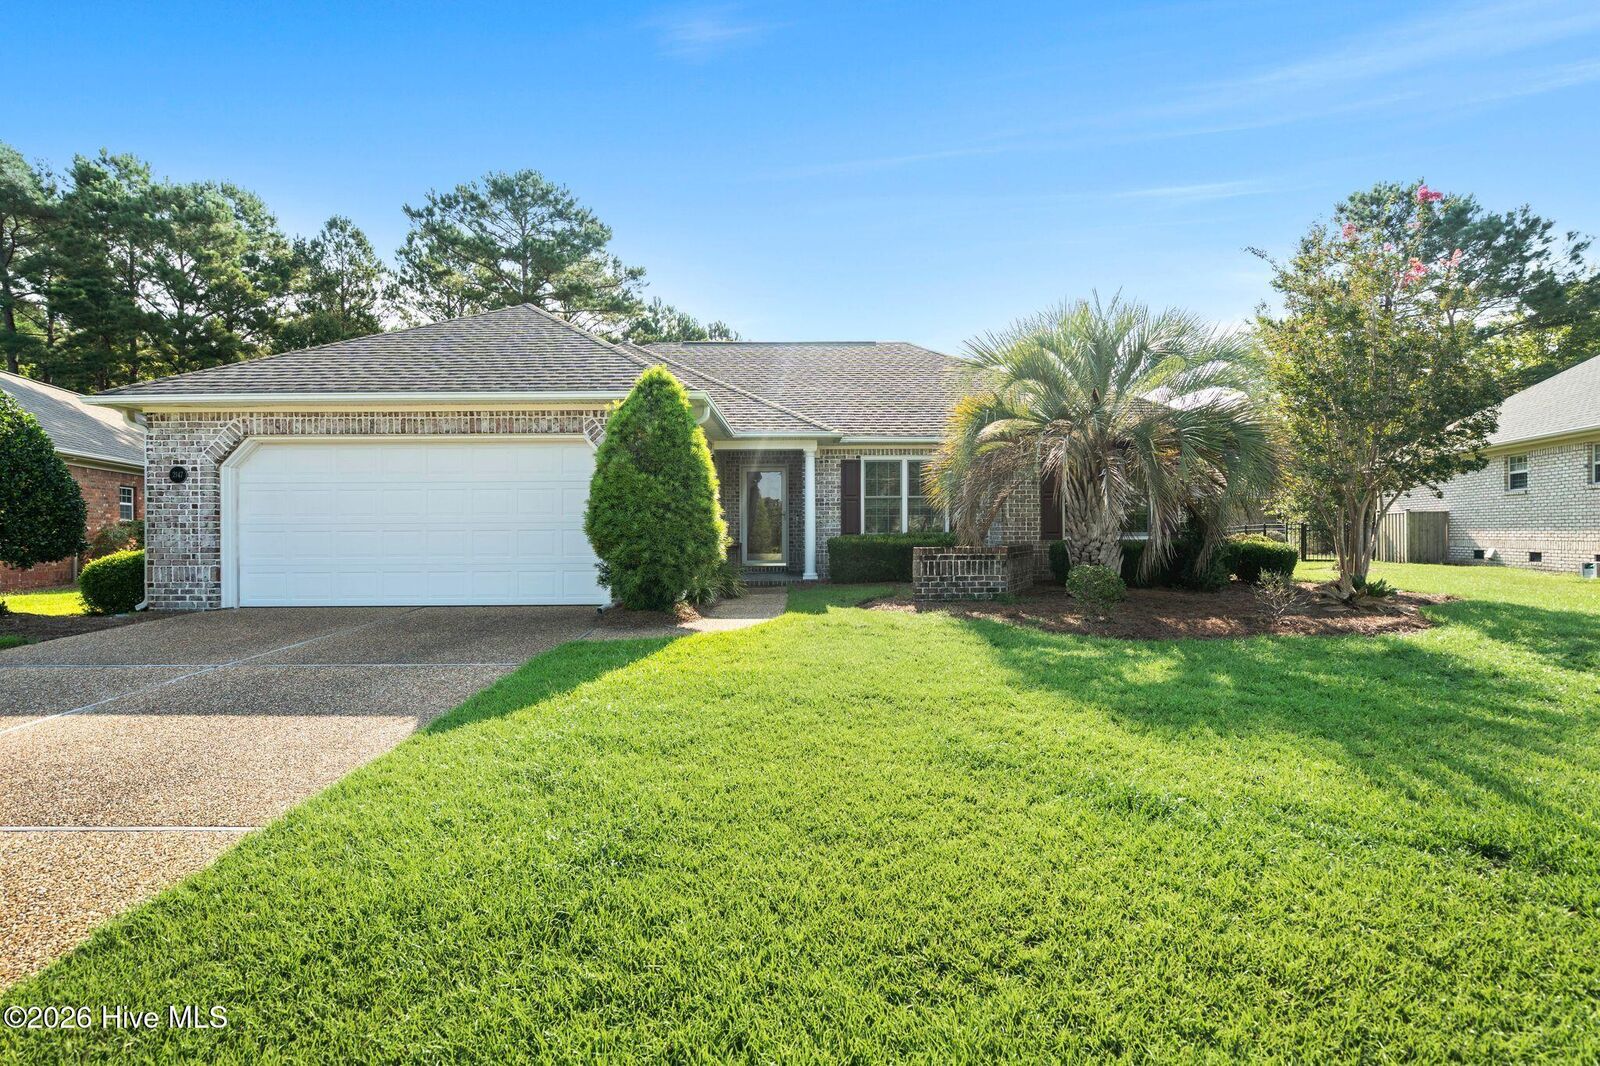
 2147 Talmage Drive Leland, NC 28451
Active (1 Days)
$459,000 (USD)
Description
MLS #:
100598990
100598990
Lot Size
10,454 SQFT
10,454 SQFT
Type
Single-Family Home
Single-Family Home
Year Built
2007
2007
Views
See Remarks
See Remarks
County
Brunswick County
Brunswick County
Listed By
Valarie Speckhardt, Coldwell Banker Sea Coast Advantage
Source
Hive MLS
Last checked Aug 27 2026 at 4:23 PM GMT+0000
Hive MLS
Last checked Aug 27 2026 at 4:23 PM GMT+0000
Bathroom Details
- Full Bathrooms: 2
Interior Features
- Blinds/Shades
- Ceiling Fan(s)
- Walk-In Shower
- Master Downstairs
- Walk-In Closet(s)
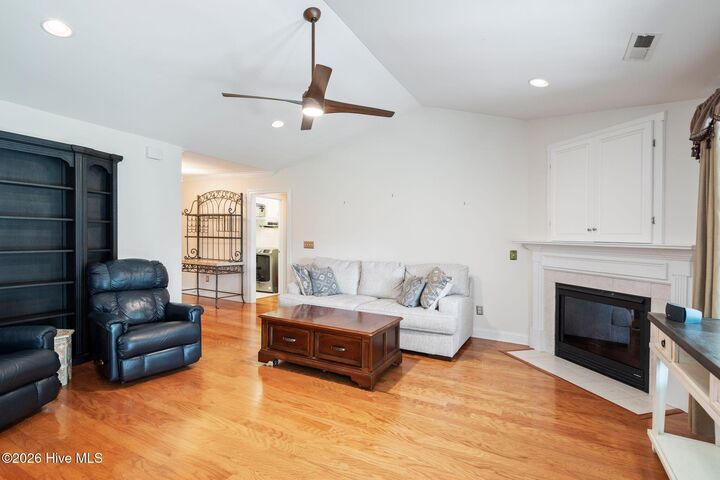
- Gas Log
Kitchen
- Dishwasher
- Dryer
- Refrigerator
- Washer
- Built-In Microwave
- Electric Oven
Subdivision
- Brunswick Forest
Property Features
- Fireplace: Gas Log
- Foundation: Slab
Heating and Cooling
- Heat Pump
- Electric
- Forced Air
- Fireplace(s)
- Central Air
Homeowners Association Information
- Dues: $1904/Annually
Flooring
- Tile
- Wood
- Lvt/Lvp
Exterior Features
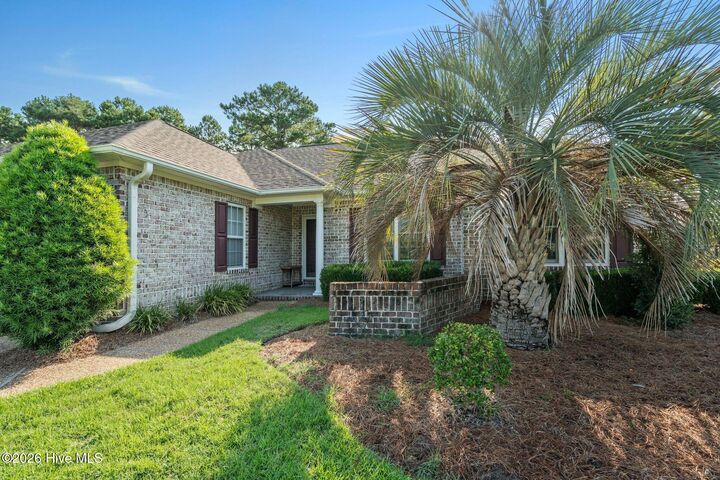
- Brick
- Roof: Architectural Shingle
Utility Information
- Utilities: Sewer Connected, Water Connected
- Sewer: Municipal Sewer, H2go
School Information
- Elementary School: Town Creek
- Middle School: Town Creek
- High School: North Brunswick
Parking
- Attached
- Garage Faces Front
Living Area
- 1,592 sqft
Location
Disclaimer: © 2026 NCRMLS. All rights reserved. HIVE MLS, (NCRMLS), provides content displayed here (“provided content”) on an “as is” basis and makes no representations or warranties regarding the provided content, including, but not limited to those of non-infringement, timeliness, accuracy, or completeness. Individuals and companies using information presented are responsible for verification and validation of information they utilize and present to their customers and clients. Hive MLS will not be liable for any damage or loss resulting from use of the provided content or the products available through Portals, IDX, VOW, and/or Syndication. Recipients of this information shall not resell, redistribute, reproduce, modify, or otherwise copy any portion thereof without the expressed written consent of Hive MLS. Data last updated 8/27/26 09:23

The backyard backs to a private tree line and green space, offering a rare sense of peace, privacy, and serene views. Recent updates include a new HVAC (2023), water heater (2023), stainless-steel appliances (2023), Anderson windows throughout (2025), and freshly painted interior and garage walls. With HOA-maintained landscaping, you can enjoy the beauty of Brunswick Forest with low-maintenance living year-round.
Brunswick Forest offers an exceptional coastal lifestyle with miles of walking and biking trails, an indoor pool and three outdoor pools, fitness and wellness centers, tennis and pickleball courts, Cape Fear National® Golf Course, and Hammock Lake for kayaking, canoeing, and picnics. The Villages of Brunswick Forest offers convenient restaurants, shopping, and medical facilities, while Historic Downtown Wilmington and the beaches of Brunswick and New Hanover Counties are just a short drive away.