

Listing Courtesy of:  Hive MLS / Listed By: Coldwell Banker Sea Coast Advantage
 Hive MLS / Listed By: Coldwell Banker Sea Coast Advantage
 2166 Talmage Drive Leland, NC 28451
Pending (110 Days)
$739,900 (USD)

Description
MLS #:
100565235
100565235
Lot Size
0.27 acres
0.27 acres
Type
Single-Family Home
Single-Family Home
Year Built
2013
2013
Style
Patio
Patio
Views
Water, Pond
Water, Pond
County
Brunswick County
Brunswick County
Listed By
Eric Sabourin, Coldwell Banker Sea Coast Advantage
Source
Hive MLS
Last checked Jul 28 2026 at 8:52 AM GMT+0000
Hive MLS
Last checked Jul 28 2026 at 8:52 AM GMT+0000
Bathroom Details
- Full Bathrooms: 4
Interior Features
- Blinds/Shades
- Ceiling Fan(s)
- Pantry
- Walk-In Shower
- Bookcases
- High Ceilings
- Entrance Foyer
- Master Downstairs
- Walk-In Closet(s)
- Gas Log
- Tray Ceiling(s)
Kitchen
- Dishwasher
- Electric Cooktop
Subdivision
- Brunswick Forest
Property Features
- Fireplace: Gas Log
- Foundation: Slab
Heating and Cooling
- Heat Pump
- Electric
- Forced Air
- Central Air
Homeowners Association Information
- Dues: $3458/Annually
Flooring
- Tile
- Wood
Exterior Features
- Brick
- Roof: Shingle
Utility Information
- Utilities: Sewer Available, Water Available
- Sewer: Municipal Sewer, H2go
School Information
- Elementary School: Town Creek
- Middle School: Leland
- High School: North Brunswick
Parking
- On Site
- Garage
- Aggregate
Living Area
- 3,668 sqft
Listing Price History
Date
Event
Price
% Change
$ (+/-)
Jun 16, 2026
Price Changed
$739,900
-1%
-$10,100
May 20, 2026
Price Changed
$750,000
-5%
-$39,900
Apr 06, 2026
Listed
$789,900
-
-
Location
Disclaimer: © 2026 NCRMLS. All rights reserved. HIVE MLS, (NCRMLS), provides content displayed here (“provided content”) on an “as is” basis and makes no representations or warranties regarding the provided content, including, but not limited to those of non-infringement, timeliness, accuracy, or completeness. Individuals and companies using information presented are responsible for verification and validation of information they utilize and present to their customers and clients. Hive MLS will not be liable for any damage or loss resulting from use of the provided content or the products available through Portals, IDX, VOW, and/or Syndication. Recipients of this information shall not resell, redistribute, reproduce, modify, or otherwise copy any portion thereof without the expressed written consent of Hive MLS. Data last updated 7/28/26 01:52

The open concept layout offers three bedrooms, four bathrooms, a dedicated office or study, and a versatile flex room, providing exceptional functionality for both everyday living and entertaining. At the heart of the home, the chef's kitchen is beautifully appointed with stainless steel appliances, a built-in double wall oven, tiled backsplash, granite countertops, a spacious walk-in pantry, and bar height seating ideal for casual gatherings. Enjoy more formal occasions in the elegant dining room or relaxed meals in the sunlit breakfast area.
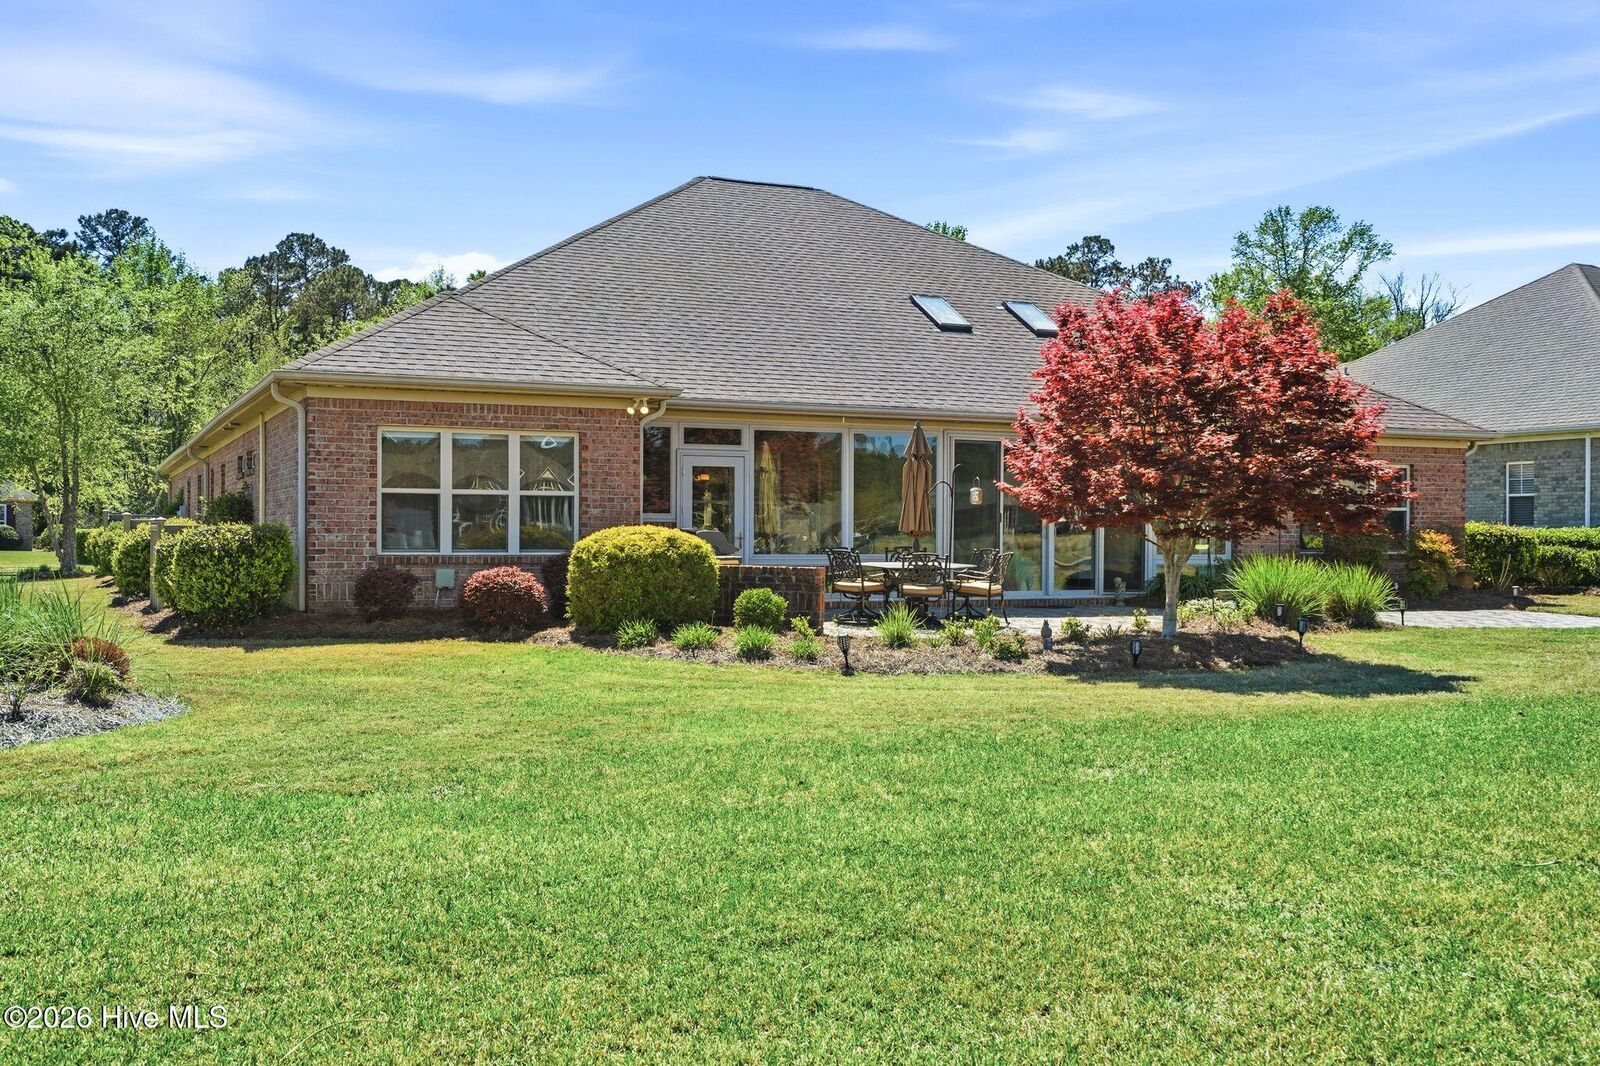
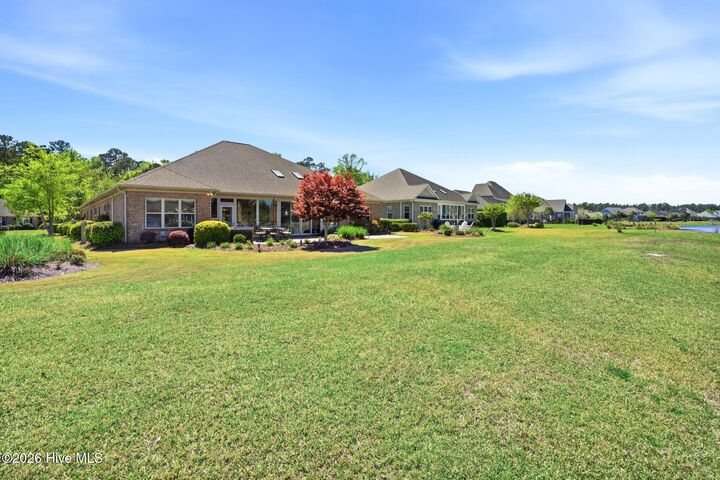
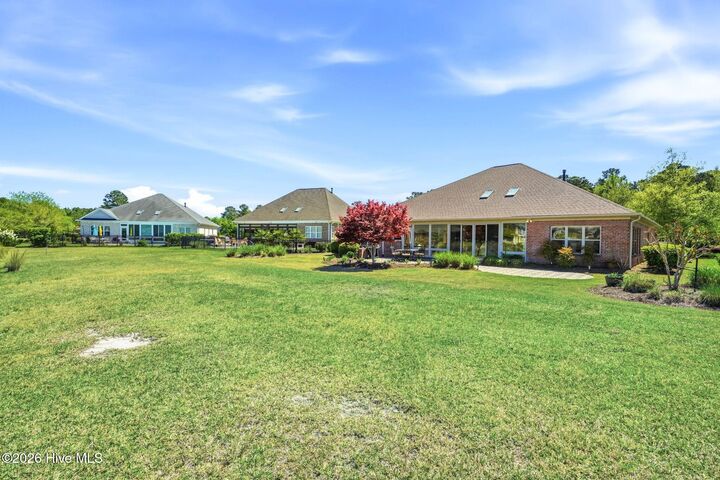
Designed with entertaining in mind, the impressive sunroom serves as a true highlight, complete with a high end wet bar and expansive views of the pond creating the perfect setting for hosting or unwinding at sunset. Just beyond, a paver patio offers additional outdoor living space to enjoy the peaceful surroundings.
Throughout the home, you'll find hardwood flooring in the main living areas, coffered and illuminated tray ceilings, custom built-ins, and curated lighting selections that elevate each space. The inviting living room is anchored by a stylish propane gas fireplace, adding warmth and character and large glass sliders that open all the way to connect to the sunroom combing the spacing that allow for the ultimate entertaining and connectivity.
The spacious primary suite is a private retreat, featuring an adjoining flex space ideal for a sitting room, office, or fitness area. The ensuite bath offers split dual vanities with granite countertops, a large tiled walk-in shower, and two separate walk-in closets with wood shelving for optimal organization. The bath is extremely spacious and offers true luxury.
The guest bedrooms features its own private en suite bathroom with granite tops on the vanity and tub tiled walls. The third bedroom is very spacious and its own full bath is right next to it. The office/flex space, which has its own full bath right next to it, could also serve as the fourth bedroom. This single-level home has it all!
Additional features include a large climate controlled storage area and workshop within the garage, offering both convenience and versatility.
Residents of Brunswick Forest enjoy a vibrant, amenity rich lifestyle with access to multiple outdoor pools, an indoor pool and hot tub, a Fitness & Wellness Center, tennis, pickleball, and basketball courts, Hammock Lake, scenic walking trails, parks, a dog park, kayak launch, and community gathering spaces. The nearby Villages at Brunswick Forest provide convenient access to dining, shopping, and medical services.
Ideally located just minutes from Wilmington, area beaches, and major routes including I-140 and I-40, this home offers the perfect balance of luxury, lifestyle, and location.