

Listing Courtesy of:  Hive MLS / Listed By: Laura Mathis, Coldwell Banker Sea Coast Advantage; Caroline Sexton, Sea Coast Advantage
 Hive MLS / Listed By: Laura Mathis, Coldwell Banker Sea Coast Advantage; Caroline Sexton, Sea Coast Advantage
 624 Avington Lane NE Leland, NC 28451
Active (67 Days)
$350,000 (USD)
Description
MLS #:
100587659
100587659
Lot Size
7,405 SQFT
7,405 SQFT
Type
Single-Family Home
Single-Family Home
Year Built
2019
2019
Views
See Remarks
See Remarks
County
Brunswick County
Brunswick County
Listed By
Laura Mathis, Coldwell Banker Sea Coast Advantage
Caroline Sexton, Coldwell Banker Sea Coast Advantage
Caroline Sexton, Coldwell Banker Sea Coast Advantage
Source
Hive MLS
Last checked Sep 12 2026 at 9:12 PM GMT+0000
Hive MLS
Last checked Sep 12 2026 at 9:12 PM GMT+0000
Bathroom Details
- Full Bathrooms: 2
- Half Bathroom: 1
Interior Features
- Blinds/Shades
- Ceiling Fan(s)
- Pantry
- Walk-In Shower
- Kitchen Island
- Entrance Foyer
- Walk-In Closet(s)
Kitchen
- Dishwasher
- Dryer
- Refrigerator
- Self Cleaning Oven
- Washer
- Electric Range
Subdivision
- Seabrooke
Property Features
- Foundation: Slab
Heating and Cooling
- Heat Pump
- Electric
- Forced Air
- Zoned
- Central Air
- Ceiling Fan(s)
Homeowners Association Information
- Dues: $600/Annually
Flooring
- Carpet
- Vinyl
Exterior Features
- Vinyl Siding
- Roof: Shingle
Utility Information
- Utilities: Sewer Connected, Water Connected
- Sewer: Municipal Sewer
School Information
- Elementary School: Town Creek
- Middle School: Leland
- High School: North Brunswick
Parking
- Garage Faces Front
- Off Street
- Concrete
- Paved
- Garage
Living Area
- 1,955 sqft
Listing Price History
Date
Event
Price
% Change
$ (+/-)
Aug 21, 2026
Price Changed
$350,000
-1%
-$5,000
Jul 22, 2026
Price Changed
$355,000
-1%
-$2,000
Jul 09, 2026
Listed
$357,000
-
-
Location
Disclaimer: © 2026 NCRMLS. All rights reserved. HIVE MLS, (NCRMLS), provides content displayed here (“provided content”) on an “as is” basis and makes no representations or warranties regarding the provided content, including, but not limited to those of non-infringement, timeliness, accuracy, or completeness. Individuals and companies using information presented are responsible for verification and validation of information they utilize and present to their customers and clients. Hive MLS will not be liable for any damage or loss resulting from use of the provided content or the products available through Portals, IDX, VOW, and/or Syndication. Recipients of this information shall not resell, redistribute, reproduce, modify, or otherwise copy any portion thereof without the expressed written consent of Hive MLS. Data last updated 9/12/26 14:12

The open-concept floor plan is designed for everyday living and easy entertaining, featuring a bright dining area that flows seamlessly into the living room and kitchen. The kitchen is equipped with a center island with bar seating, stainless steel appliances, ample cabinetry, updated lighting, and a spacious walk-in pantry.
Storage is abundant throughout the home, with a large under-stair closet, an upstairs hall closet, a second closet in the primary bathroom, and a two-car garage. Durable luxury vinyl plank flooring extends throughout the main level, while all four bedrooms feature brand-new carpet.
Upstairs, you'll find all four bedrooms along with a conveniently located laundry room. The spacious primary suite includes a large walk-in closet and an en-suite bath with dual vanities, a walk-in shower, and an additional closet.
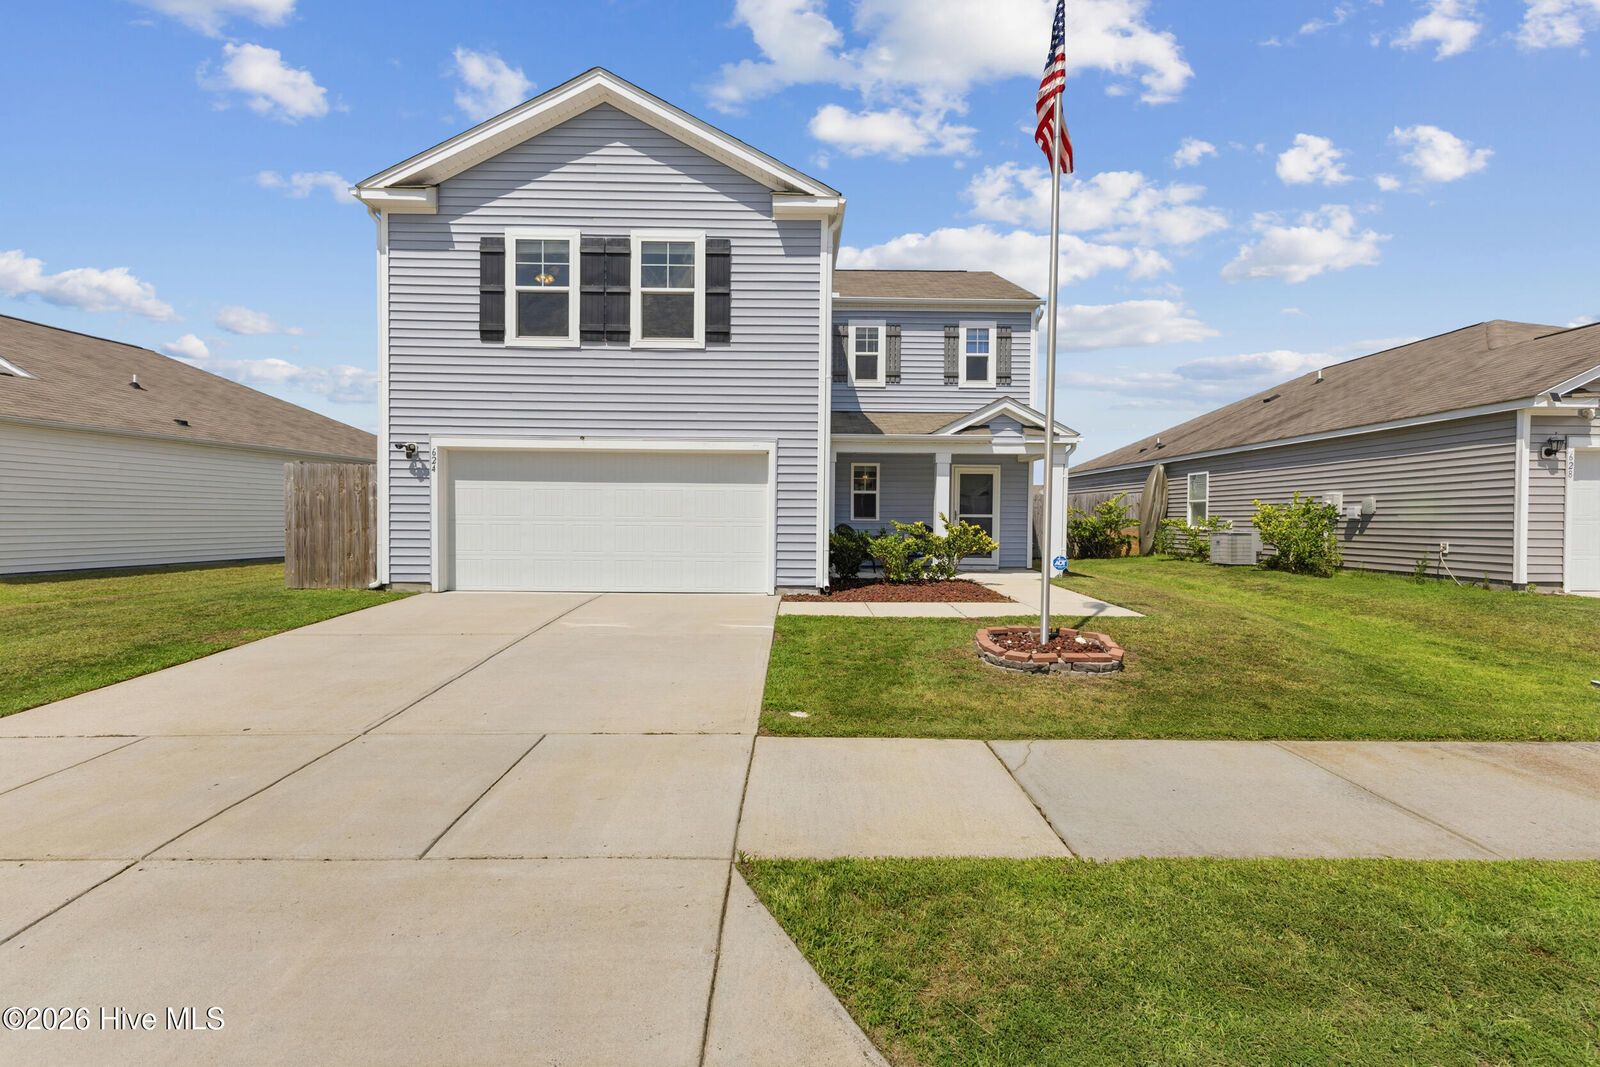
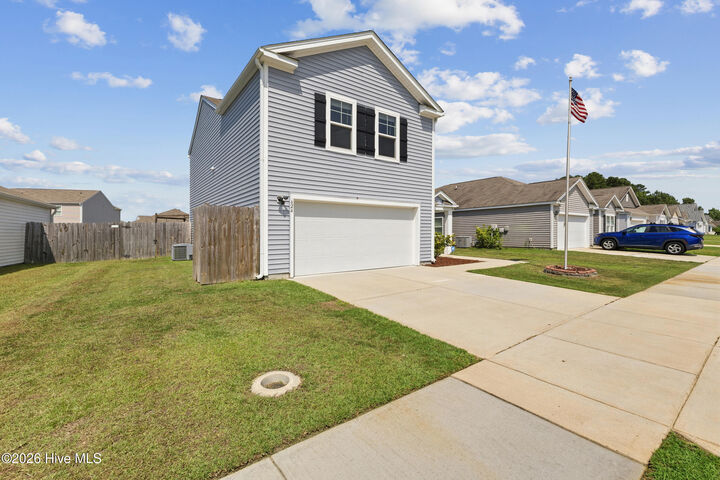
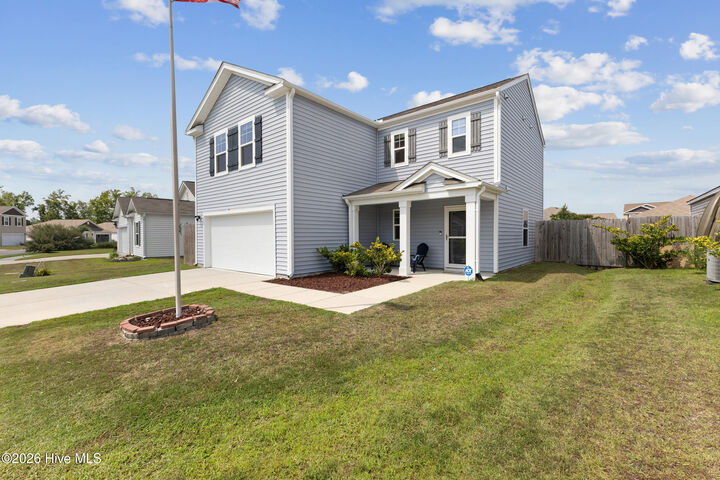
Enjoy outdoor living from the covered front porch or relax in the fully fenced backyard, complete with dual side-entry gates and a generous fire pit area featuring a swing and benches that convey with the home. The front yard also includes a permanently installed, HOA-approved flagpole. 2-10 home warranty included for buyer's peace of mind.
SeaBrooke residents enjoy exceptional neighborhood amenities, including a community pool, cabana with a fireplace, playground, picnic area, and sidewalks throughout the community. Conveniently located just minutes from shopping, dining, and medical facilities in Leland, area beaches, and less than 15 minutes from downtown Wilmington, this home offers the perfect combination of space, convenience, and neighborhood amenities.