

Listing Courtesy of:  Hive MLS / Listed By: Suzanne Hoskins, Coldwell Banker Sea Coast Advantage
 Hive MLS / Listed By: Suzanne Hoskins, Coldwell Banker Sea Coast Advantage
8030 Rachel Wynd Road NE Leland, NC 28451
Active (11 Days)
$369,000 (USD)
OPEN HOUSE TIMES
-
OPENSat, Nov 1411:00 am - 2:00 pm
Description
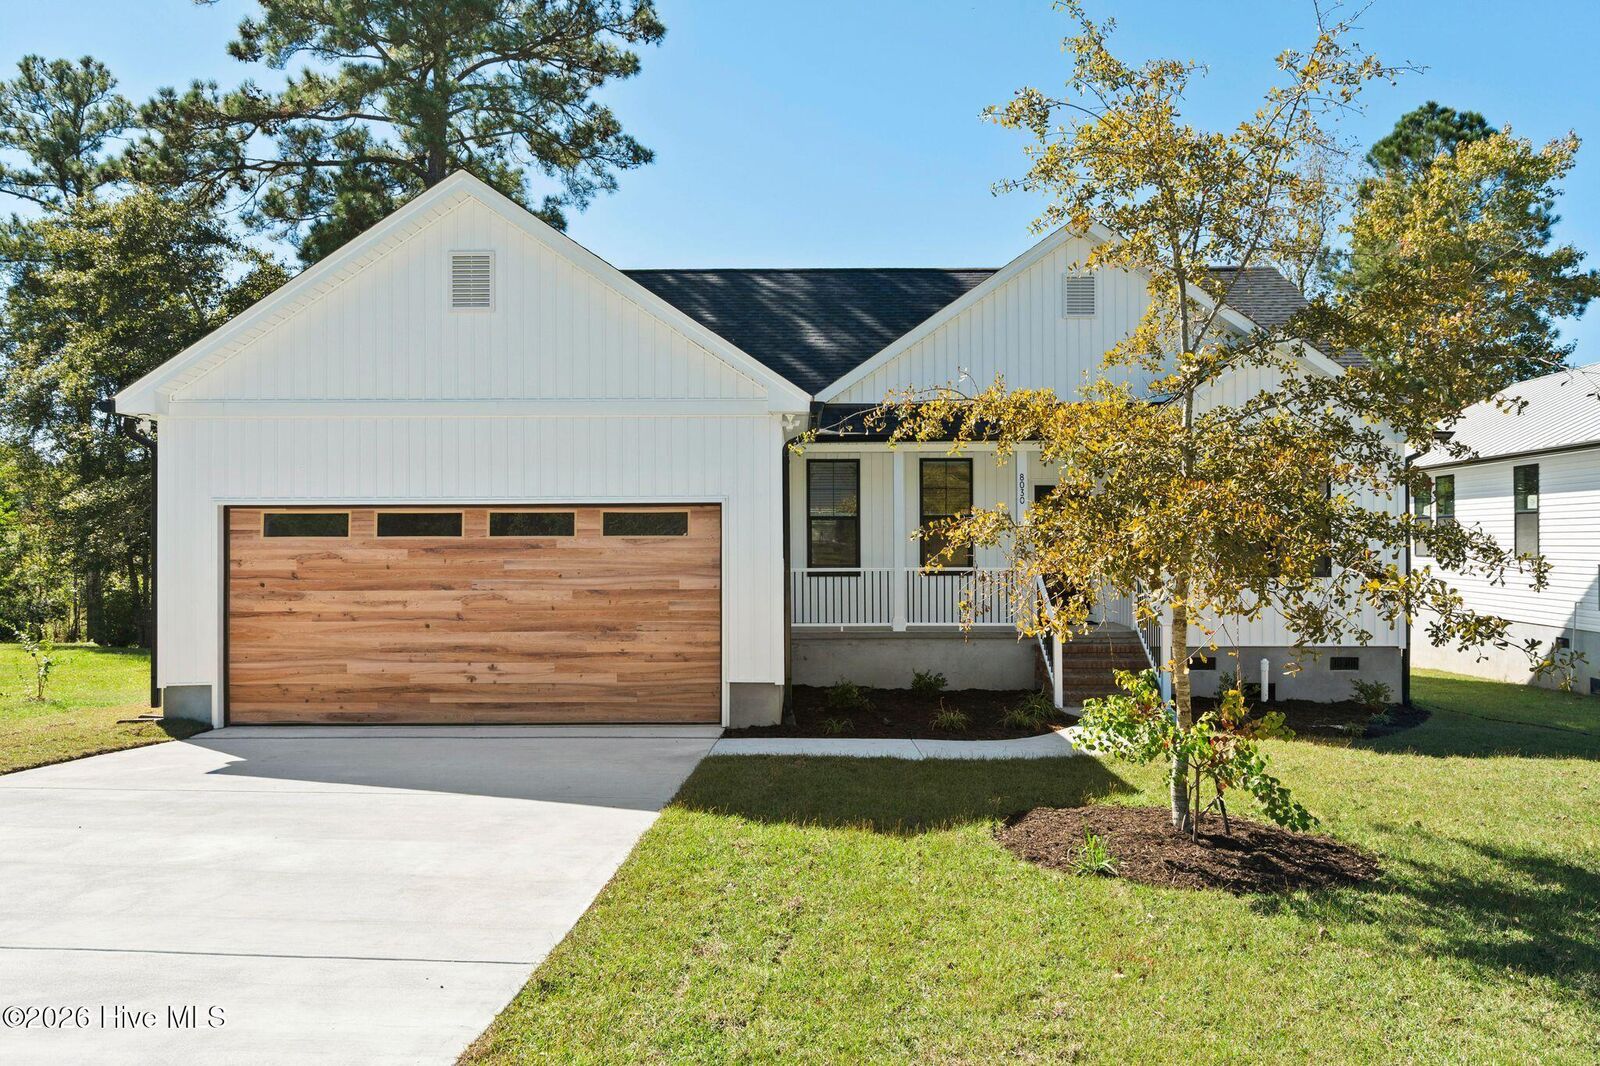
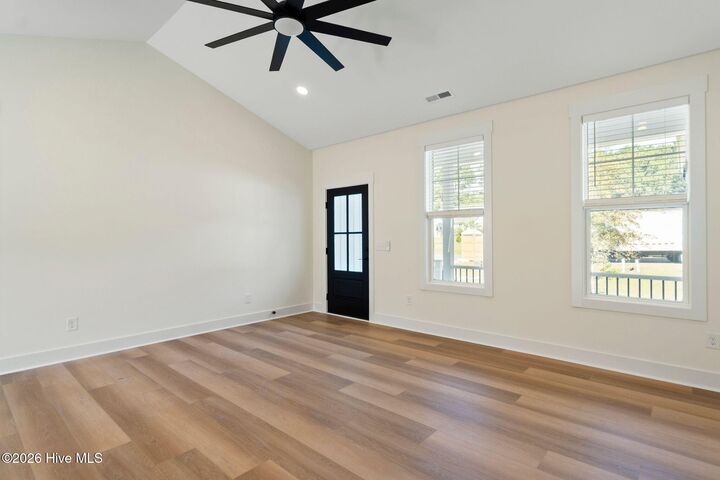
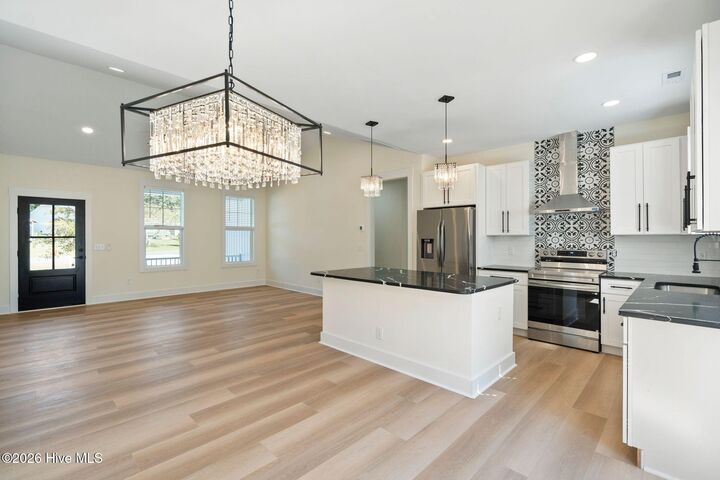
Beautiful new construction in Leland with 3 bedrooms, 2 full baths, and a two-car garage! An open split-bedroom floor plan pairs inviting living spaces with thoughtfully selected finishes. The kitchen stands out with a large island, striking tile backsplash, stylish lighting, and a separate pantry with built-in shelving. Step onto the deck directly off the kitchen for outdoor dining, entertaining, or relaxing overlooking the backyard. The primary suite features a walk-in closet with built-in shelving and a beautifully appointed bathroom with double sinks, a freestanding soaking tub, a separate tiled walk-in shower, and tile flooring. The secondary bathroom offers a tub with a tile surround and tile flooring. Closet shelving provides organized storage, while a dedicated laundry room adds everyday convenience. A welcoming covered front porch completes this thoughtfully designed home.
MLS #:
100614390
100614390
Lot Size
0.29 acres
0.29 acres
Type
Single-Family Home
Single-Family Home
Year Built
2026
2026
Views
None
None
County
Brunswick County
Brunswick County
Listed By
Suzanne Hoskins, Coldwell Banker Sea Coast Advantage
Source
Hive MLS
Last checked Nov 14 2026 at 9:11 PM GMT+0000
Hive MLS
Last checked Nov 14 2026 at 9:11 PM GMT+0000
Bathroom Details
- Full Bathrooms: 2
Interior Features
- Blinds/Shades
- Ceiling Fan(s)
- Pantry
- Walk-In Shower
- Solid Surface
- Kitchen Island
- Walk-In Closet(s)
- Vaulted Ceiling(s)
Kitchen
- Dishwasher
- Refrigerator
- Built-In Microwave
- Electric Range
Subdivision
- Carol-Lynn Estates
Property Features
- Foundation: Crawl Space
Heating and Cooling
- Electric
- Forced Air
- Central Air
- Ceiling Fan(s)
Basement Information
- Crawl Space
Flooring
- Tile
- Lvt/Lvp
Exterior Features
- Vinyl Siding
- Roof: Shingle
Utility Information
- Utilities: Sewer Connected, Water Connected
School Information
- Elementary School: Town Creek
- Middle School: Leland
- High School: North Brunswick
Parking
- Garage Faces Front
- Off Street
- Paved
- Garage
Living Area
- 1,439 sqft
Location
Disclaimer: © 2026 NCRMLS. All rights reserved. HIVE MLS, (NCRMLS), provides content displayed here (“provided content”) on an “as is” basis and makes no representations or warranties regarding the provided content, including, but not limited to those of non-infringement, timeliness, accuracy, or completeness. Individuals and companies using information presented are responsible for verification and validation of information they utilize and present to their customers and clients. Hive MLS will not be liable for any damage or loss resulting from use of the provided content or the products available through Portals, IDX, VOW, and/or Syndication. Recipients of this information shall not resell, redistribute, reproduce, modify, or otherwise copy any portion thereof without the expressed written consent of Hive MLS. Data last updated 11/14/26 13:11
