

Listing Courtesy of:  Hive MLS / Listed By: Pamela Davis, Coldwell Banker Sea Coast Advantage
 Hive MLS / Listed By: Pamela Davis, Coldwell Banker Sea Coast Advantage
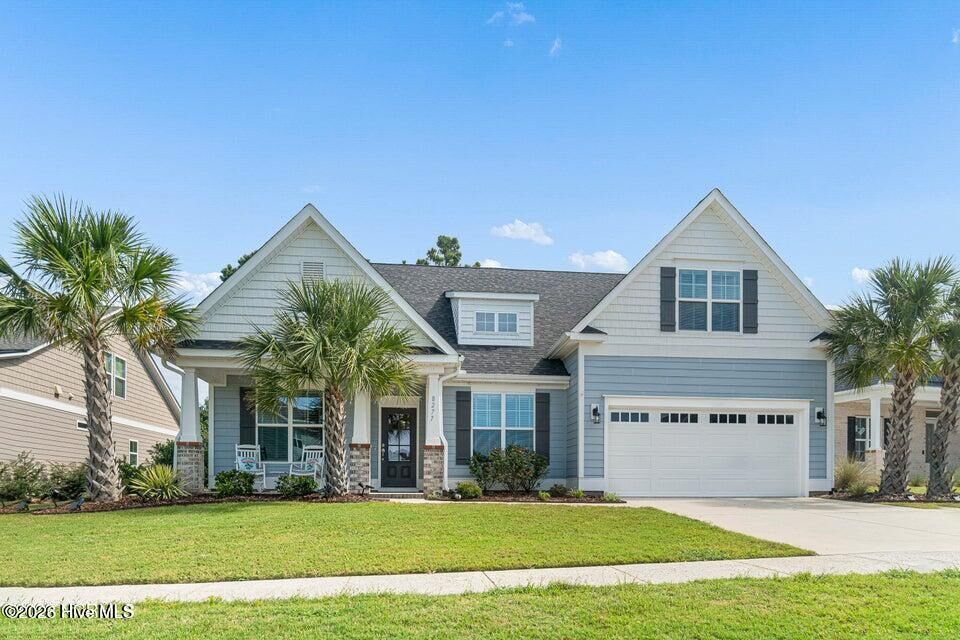
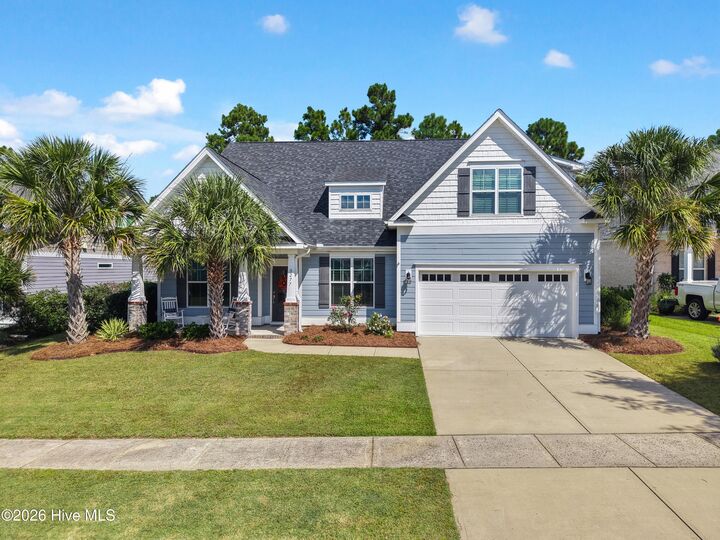
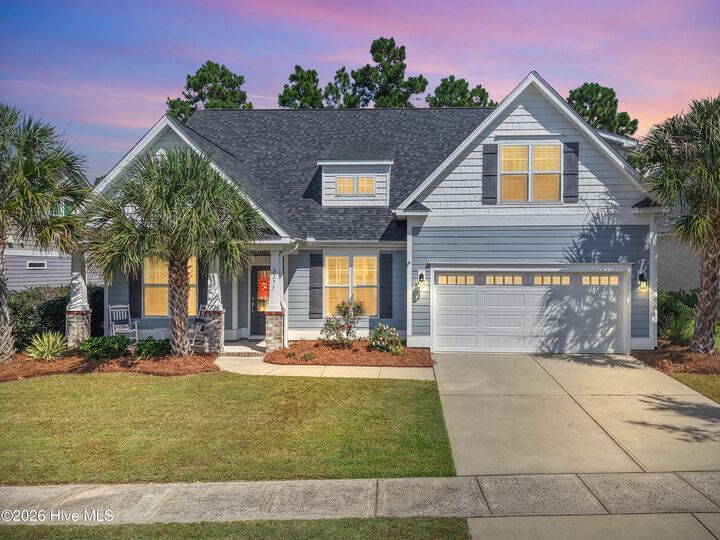
 8277 Oak Abbey Trail NE Leland, NC 28451
Active (0 Days)
$735,000 (USD)
OPEN HOUSE TIMES
-
OPENSat, Oct 312 noon - 3:00 pm
-
OPENSun, Oct 41:00 pm - 4:00 pm
Description
MLS #:
100607320
100607320
Lot Size
8,276 SQFT
8,276 SQFT
Type
Single-Family Home
Single-Family Home
Year Built
2019
2019
Views
Golf Course
Golf Course
County
Brunswick County
Brunswick County
Listed By
Pamela Davis, Coldwell Banker Sea Coast Advantage
Source
Hive MLS
Last checked Oct 2 2026 at 8:51 PM GMT+0000
Hive MLS
Last checked Oct 2 2026 at 8:51 PM GMT+0000
Bathroom Details
- Full Bathrooms: 3
Interior Features
- Blinds/Shades
- Ceiling Fan(s)
- Pantry
- Mud Room
- Kitchen Island
- High Ceilings
- Entrance Foyer
- Master Downstairs
- Walk-In Closet(s)
- Gas Log
- Vaulted Ceiling(s)
- Tray Ceiling(s)
- Eat-In Kitchen
Kitchen
- Dishwasher
- Disposal
- Refrigerator
- Self Cleaning Oven
- Built-In Microwave
- Electric Cooktop
- Electric Oven
- See Remarks
- Built-In Electric Oven
- Double Oven
- Water Purifier
Subdivision
- Compass Pointe
Lot Information
- On Golf Course
- Sprinklers In Front
- Sprinklers In Rear
Property Features
- Fireplace: Gas Log
- Foundation: Slab
- Foundation: Block
Heating and Cooling
- Heat Pump
- Electric
- Forced Air
- Zoned
- Central Air
- Ceiling Fan(s)
Pool Information
- None
Homeowners Association Information
- Dues: $3063/Annually
Flooring
- Carpet
- Tile
- Lvt/Lvp
- Hardwood
Exterior Features
- Fiber Cement
- Roof: Architectural Shingle
Utility Information
- Utilities: Sewer Connected, Water Connected
- Sewer: Municipal Sewer, Brunswick County Public Utilities
School Information
- Elementary School: Lincoln
- Middle School: Leland
- High School: North Brunswick
Parking
- Garage Door Opener
- Garage Faces Front
- Concrete
Living Area
- 2,686 sqft
Location
Disclaimer: © 2026 NCRMLS. All rights reserved. HIVE MLS, (NCRMLS), provides content displayed here (“provided content”) on an “as is” basis and makes no representations or warranties regarding the provided content, including, but not limited to those of non-infringement, timeliness, accuracy, or completeness. Individuals and companies using information presented are responsible for verification and validation of information they utilize and present to their customers and clients. Hive MLS will not be liable for any damage or loss resulting from use of the provided content or the products available through Portals, IDX, VOW, and/or Syndication. Recipients of this information shall not resell, redistribute, reproduce, modify, or otherwise copy any portion thereof without the expressed written consent of Hive MLS. Data last updated 10/2/26 13:51

Designed for entertaining, the chef's kitchen includes a gorgeous glass backsplash, double wall ovens, a large cooktop, built-in microwave, granite countertops and a large center island. Between the kitchen and dining area is a butler's pantry for serving as well as a dry bar off the dining area. The primary suite with trey ceiling is filled with natural light and offers golf course views, a spacious walk-in closet, a beautifully tiled walk-in shower, and a separate soaking tub. Two additional spacious bedrooms and a full bath are located at the front of the home. Spacious laundry room off the garage/kitchen areas with drop zone for coats and shoes.
A bonus room/4th bedroom on the second floor with a full bath provides flexible space for guests, an office, or recreation. Just off the living area, the screened porch extends the home's living space and provides a relaxing setting for enjoying the golf course views.
This well-appointed, move-in ready home checks so many boxes, you must come and see it today!