

Listing Courtesy of:  Hive MLS / Listed By: The Bluffs Real Estate Company
 Hive MLS / Listed By: The Bluffs Real Estate Company
9363 Orange Manor Court NE Leland, NC 28451
Pending (135 Days)
$915,000 (USD)
Description
MLS #:
100581311
100581311
Lot Size
0.35 acres
0.35 acres
Type
Single-Family Home
Single-Family Home
Year Built
2026
2026
Views
None
None
County
Brunswick County
Brunswick County
Listed By
Douglass Talbot, The Bluffs Real Estate Company
Source
Hive MLS
Last checked Oct 27 2026 at 7:05 AM GMT+0000
Hive MLS
Last checked Oct 27 2026 at 7:05 AM GMT+0000
Bathroom Details
- Full Bathrooms: 4
Interior Features
- Kitchen Island
Kitchen
- See Remarks
Subdivision
- The Bluffs On The Cape Fear
Lot Information
- Interior Lot
- Cul-De-Sac
Property Features
- Foundation: Raised
- Foundation: Slab
Heating and Cooling
- Electric
- Forced Air
- Fireplace(s)
- Central Air
Pool Information
- None
Homeowners Association Information
- Dues: $1920/Annually
Flooring
- Lvt/Lvp
Exterior Features
- Fiber Cement
- Roof: Architectural Shingle
Utility Information
- Utilities: Natural Gas Connected, Sewer Connected, Water Connected
- Sewer: Brunswick County Public Utilities, County Sewer
School Information
- Elementary School: Lincoln
- Middle School: Leland
- High School: North Brunswick
Parking
- Attached
- Garage
Living Area
- 3,065 sqft
Location
Disclaimer: © 2026 NCRMLS. All rights reserved. HIVE MLS, (NCRMLS), provides content displayed here (“provided content”) on an “as is” basis and makes no representations or warranties regarding the provided content, including, but not limited to those of non-infringement, timeliness, accuracy, or completeness. Individuals and companies using information presented are responsible for verification and validation of information they utilize and present to their customers and clients. Hive MLS will not be liable for any damage or loss resulting from use of the provided content or the products available through Portals, IDX, VOW, and/or Syndication. Recipients of this information shall not resell, redistribute, reproduce, modify, or otherwise copy any portion thereof without the expressed written consent of Hive MLS. Data last updated 10/27/26 00:05

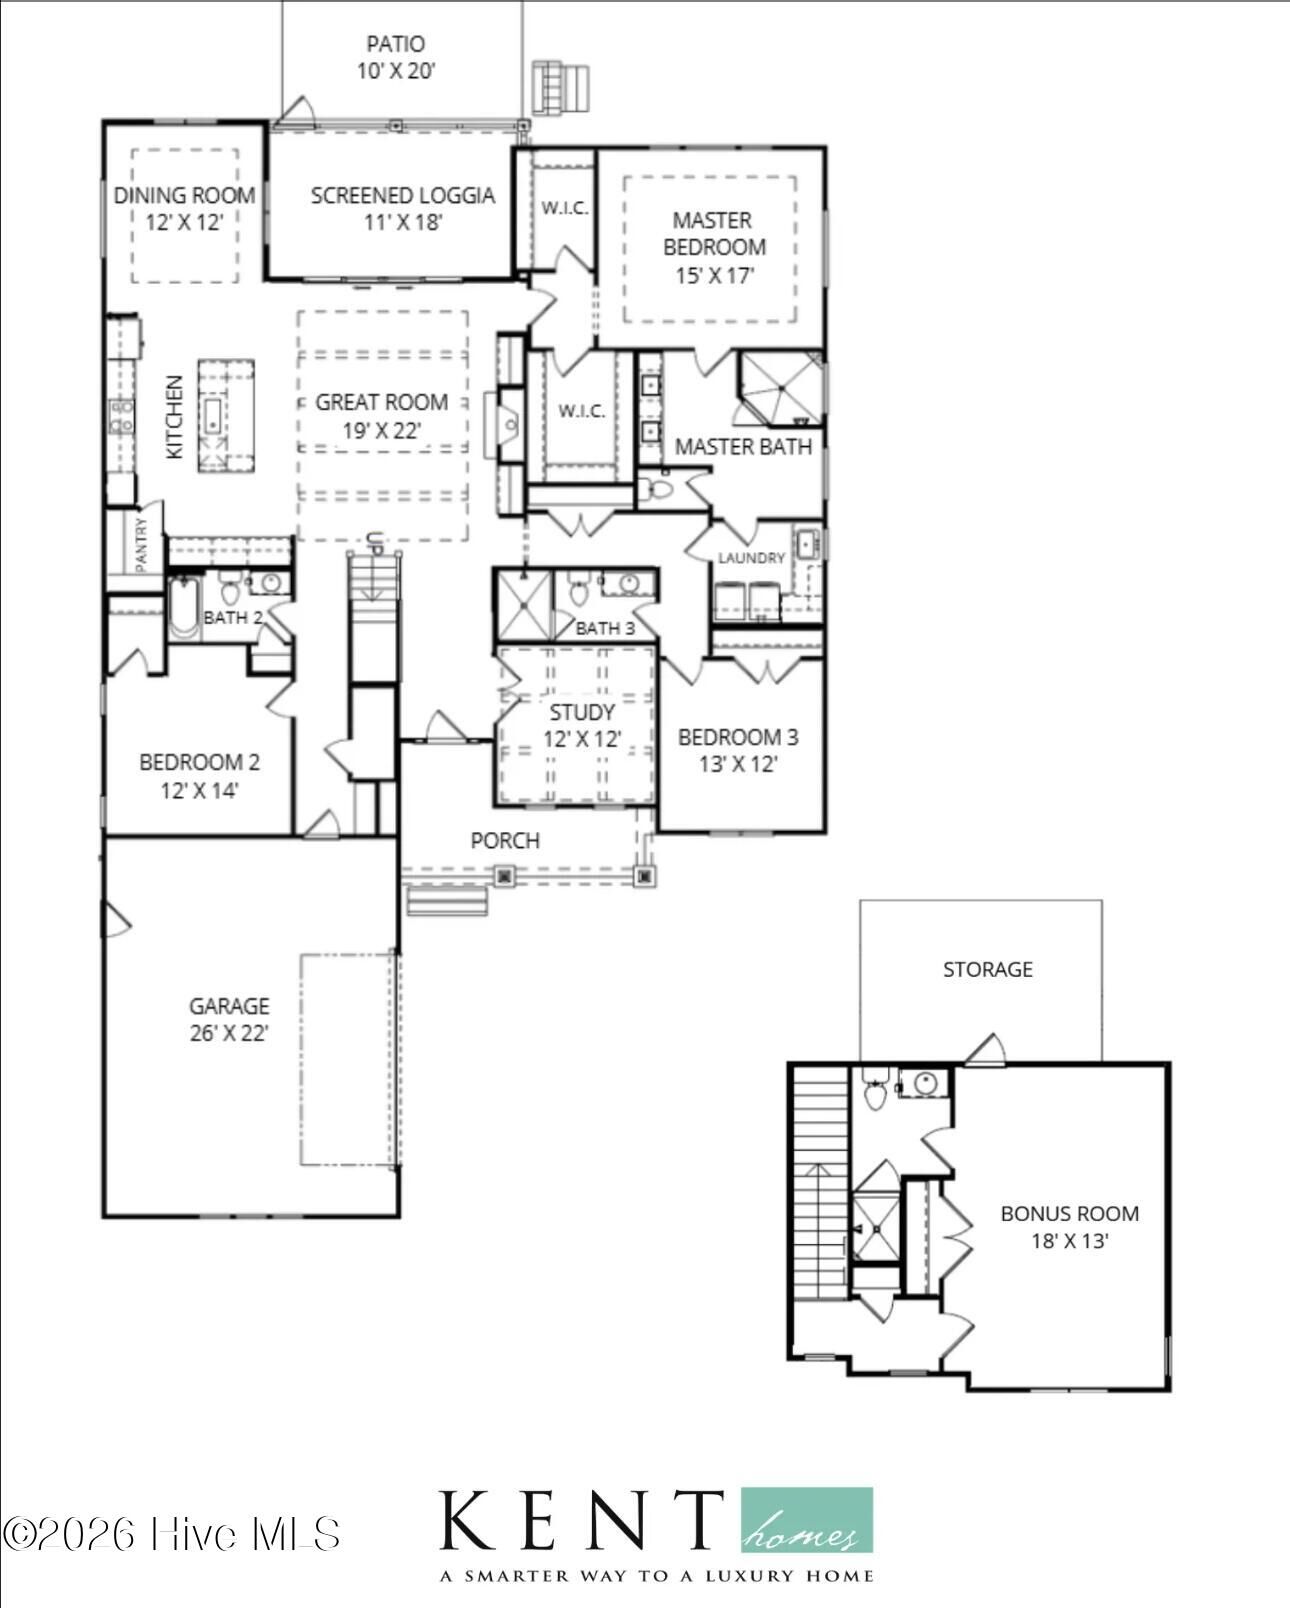
The Cruz Bay Model by Kent Homes offers a refined blend of luxury, comfort, and thoughtful design. Nestled on a private nature homesite in a peaceful cul-de-sac setting, this exceptional home welcomes you with a courtyard garage entry and an inviting sense of privacy.
The open executive kitchen features built-in appliances, a spacious walk-in pantry, and a layout designed for both everyday living and effortless entertaining. Enjoy seamless indoor-outdoor living with a spacious screened loggia and raised patio complete with a gas line -- perfect for relaxing or hosting guests.
The owner's suite provides a private retreat with generous walk-in closets and a spa-inspired bath featuring a stunning freestanding tub. With elegant 10-foot ceilings throughout, the Cruz Bay Model showcases the elevated coastal lifestyle and craftsmanship that define Kent Homes.
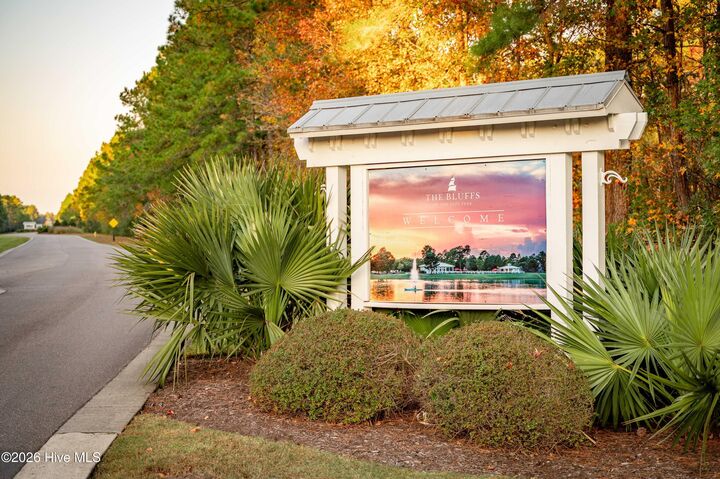
Gated Riverfront Living, Boundless Joy in Nature The Bluffs on the Cape Fear is an extraordinary master-planned riverfront community nestled along a pristine stretch of the majestic Cape Fear River. Just minutes from historic Wilmington, this private coastal sanctuary offers a rare blend of luxury, natural beauty, and timeless coastal charm. Thoughtfully designed to preserve the area's breathtaking woodlands, waterways, and riverfront vistas, The Bluffs creates an elegant setting where beautifully crafted coastal homes exist in harmony with nature. Every detail has been curated to provide residents with an elevated lifestyle centered around wellness, recreation, and connection. Residents enjoy an impressive collection of resort-style amenities, including: • A newly completed lakefront clubhouse featuring stunning gathering spaces and panoramic water views • A beautifully appointed pool house and resort-style saltwater pool overlooking the community lake • An exclusive residents-only restaurant and bar, creating a refined setting for dining, socializing, and enjoying the waterfront lifestyle • A 50-slip marina with a scenic riverfront boardwalk along the Cape Fear River • A two-acre riverfront park with a boat and kayak launch • Private beach club access on Oak Island, providing exclusive oceanfront amenities • Miles of walking and biking trails winding through preserved natural landscapes • Tennis and pickleball courts • Golf-cart-friendly streets throughout the community • A fully stocked lake for fishing and recreation • State-of-the-art fitness and wellness center • Community garden and dog park • Secure boat and RV storage Life at The Bluffs is defined by effortless coastal living. Morning walks beneath towering trees, afternoons spent on the water, and evenings gathering with friends while enjoying spectacular sunsets. With its unparalleled amenities, preserved natural beauty, and welcoming community spirit, The Bluffs on the Cape Fear offers a truly exceptional lifestyle unlike any other on the North Carolina coast.