

Listing Courtesy of:  Hive MLS / Listed By: Keller Williams Crystal Coast
 Hive MLS / Listed By: Keller Williams Crystal Coast
238 Lucille Lewis Drive Marshallberg, NC 28553
Pending (47 Days)
$220,000 (USD)
Description
MLS #:
100603208
100603208
Lot Size
0.41 acres
0.41 acres
Type
Mfghome
Mfghome
Year Built
2007
2007
Views
Water, Sound
Water, Sound
County
Carteret County
Carteret County
Listed By
Anna Reeves, Keller Williams Crystal Coast
Source
Hive MLS
Last checked Oct 27 2026 at 2:25 PM GMT+0000
Hive MLS
Last checked Oct 27 2026 at 2:25 PM GMT+0000
Bathroom Details
- Full Bathrooms: 2
Interior Features
- Blinds/Shades
- Ceiling Fan(s)
- Master Downstairs
- Walk-In Closet(s)
Kitchen
- Dishwasher
- Refrigerator
- Electric Oven
Subdivision
- Not In Subdivision
Lot Information
- Second Row
- Front Yard
Property Features
- Foundation: Block
- Foundation: Crawl Space
- Foundation: Brick/Mortar
- Foundation: Permanent
Heating and Cooling
- Heat Pump
- Electric
- Central Air
Basement Information
- Crawl Space
Flooring
- Carpet
- Vinyl
Exterior Features
- Vinyl Siding
- Roof: Shingle
Utility Information
- Utilities: Cable Available, High Speed Internet
- Sewer: Septic Tank
School Information
- Elementary School: Smyrna
- Middle School: Down East
- High School: East Carteret
Parking
- Off Street
- On Site
Living Area
- 1,744 sqft
Location
Disclaimer: © 2026 NCRMLS. All rights reserved. HIVE MLS, (NCRMLS), provides content displayed here (“provided content”) on an “as is” basis and makes no representations or warranties regarding the provided content, including, but not limited to those of non-infringement, timeliness, accuracy, or completeness. Individuals and companies using information presented are responsible for verification and validation of information they utilize and present to their customers and clients. Hive MLS will not be liable for any damage or loss resulting from use of the provided content or the products available through Portals, IDX, VOW, and/or Syndication. Recipients of this information shall not resell, redistribute, reproduce, modify, or otherwise copy any portion thereof without the expressed written consent of Hive MLS. Data last updated 10/27/26 07:25

Inside, the home offers an open living layout with the kitchen flowing into the main living area. The primary suite is located on one end of the home and features a private bath with a walk-in shower and spa soaking tub. Sliding glass doors added by the sellers provide direct access from the primary bedroom to the expanded front porch and outdoor shower.
On the opposite end of the home, you'll find two additional bedrooms, a guest bathroom, and a versatile room off of the living room that could be used as a home office, study or additional sleeping space.
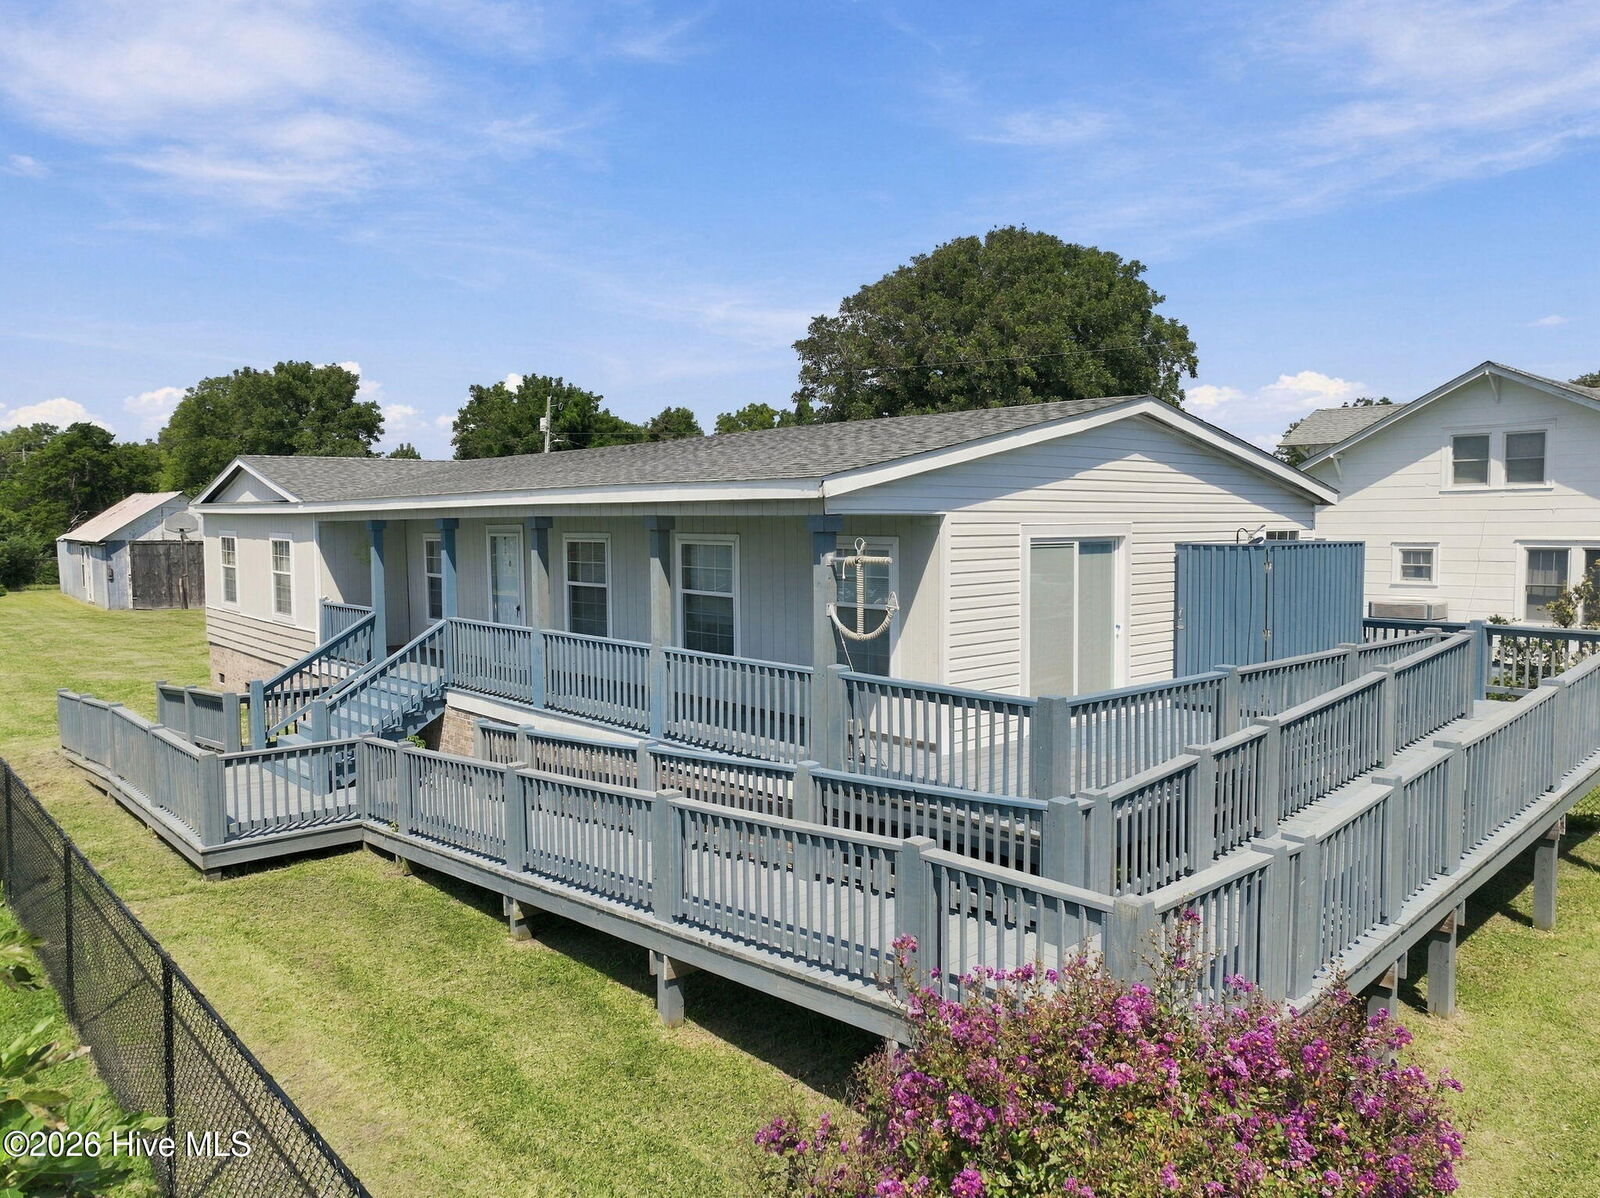
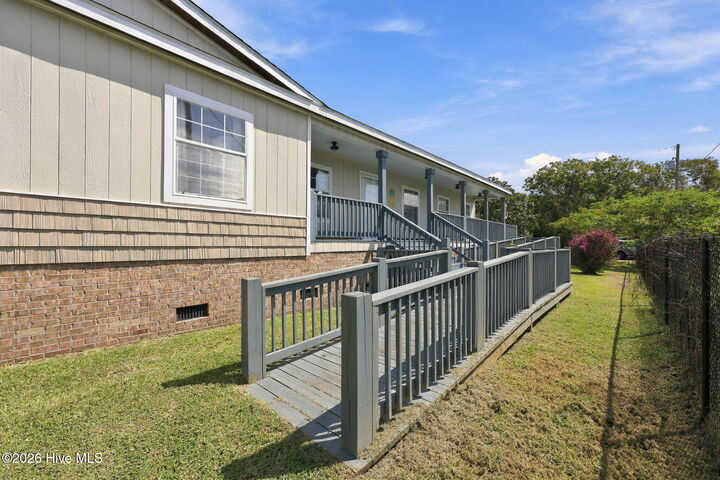
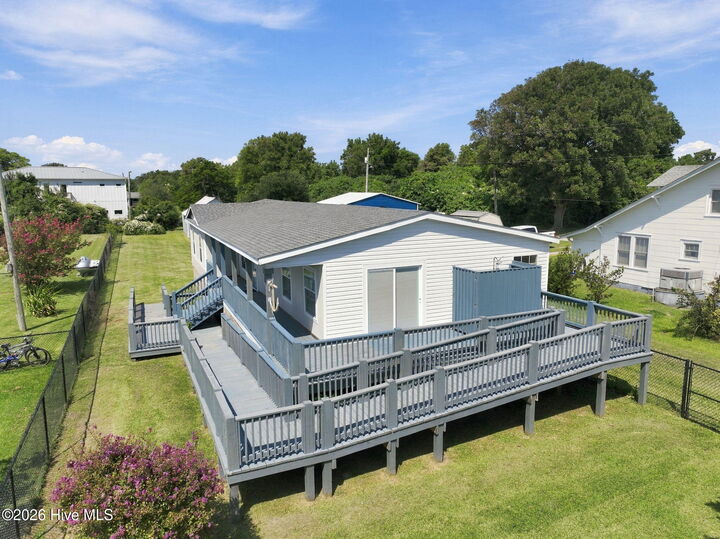
The sellers expanded the outdoor living space with a beautiful porch that wraps partially around the home with a large accessibility ramp. Both the front and back yards are fenced, offering plenty of room for pets to enjoy the outdoors, and the backyard shed provides additional storage for tools, fishing gear, lawn equipment, and more.
The home is also being offered furnished, making it easy to settle in and start enjoying the Down East lifestyle right away. Located just minutes from Core Sound Coffee & Provisions and approximately 20 minutes from the ferry to Cape Lookout, this home puts you close to some of the best parts of Down East living. With three bedrooms, two full baths, a flexible room, generous outdoor space, and coastal views, this Marshallberg home is ready for its next chapter.