

Listing Courtesy of:  Hive MLS / Listed By: Re/Max Ocean Properties
 Hive MLS / Listed By: Re/Max Ocean Properties
117 Woodridge Drive Morehead City, NC 28557
Pending (51 Days)
$675,000 (USD)
Description
MLS #:
100601863
100601863
Lot Size
1.6 acres
1.6 acres
Type
Single-Family Home
Single-Family Home
Year Built
1997
1997
Views
Creek/Stream, Creek
Creek/Stream, Creek
County
Carteret County
Carteret County
Listed By
Alan Leary, Re/Max Ocean Properties
Source
Hive MLS
Last checked Oct 28 2026 at 1:14 AM GMT+0000
Hive MLS
Last checked Oct 28 2026 at 1:14 AM GMT+0000
Bathroom Details
- Full Bathrooms: 2
- Half Bathroom: 1
Interior Features
- Ceiling Fan(s)
- Pantry
- Walk-In Shower
- Solid Surface
- Whole-Home Generator
- Kitchen Island
- High Ceilings
- Walk-In Closet(s)
Kitchen
- Water Softener
- See Remarks
- Electric Range
- Generator
- Water Purifier
Subdivision
- Woodridge
Lot Information
- Wooded
- See Remarks
- Sprinklers In Front
- Landscaped
- Sprinklers In Rear
- Secluded
- Gentle Sloping
- Rolling Slope
Property Features
- Foundation: Crawl Space
Heating and Cooling
- Heat Pump
- Electric
- Forced Air
- Zoned
- Ceiling Fan(s)
Pool Information
- None
Flooring
- Tile
- Wood
Exterior Features
- Brick Veneer
- Roof: Shingle
Utility Information
- Utilities: See Remarks, Natural Gas Connected
- Sewer: Septic Tank, Septic Permit on File
School Information
- Elementary School: Morehead City Elem
- Middle School: Morehead City
- High School: West Carteret
Parking
- Garage Door Opener
- Garage Faces Front
- Off Street
- Concrete
- On Site
- Parking Pad
- Garage
Living Area
- 2,772 sqft
Location
Disclaimer: © 2026 NCRMLS. All rights reserved. HIVE MLS, (NCRMLS), provides content displayed here (“provided content”) on an “as is” basis and makes no representations or warranties regarding the provided content, including, but not limited to those of non-infringement, timeliness, accuracy, or completeness. Individuals and companies using information presented are responsible for verification and validation of information they utilize and present to their customers and clients. Hive MLS will not be liable for any damage or loss resulting from use of the provided content or the products available through Portals, IDX, VOW, and/or Syndication. Recipients of this information shall not resell, redistribute, reproduce, modify, or otherwise copy any portion thereof without the expressed written consent of Hive MLS. Data last updated 10/27/26 18:14

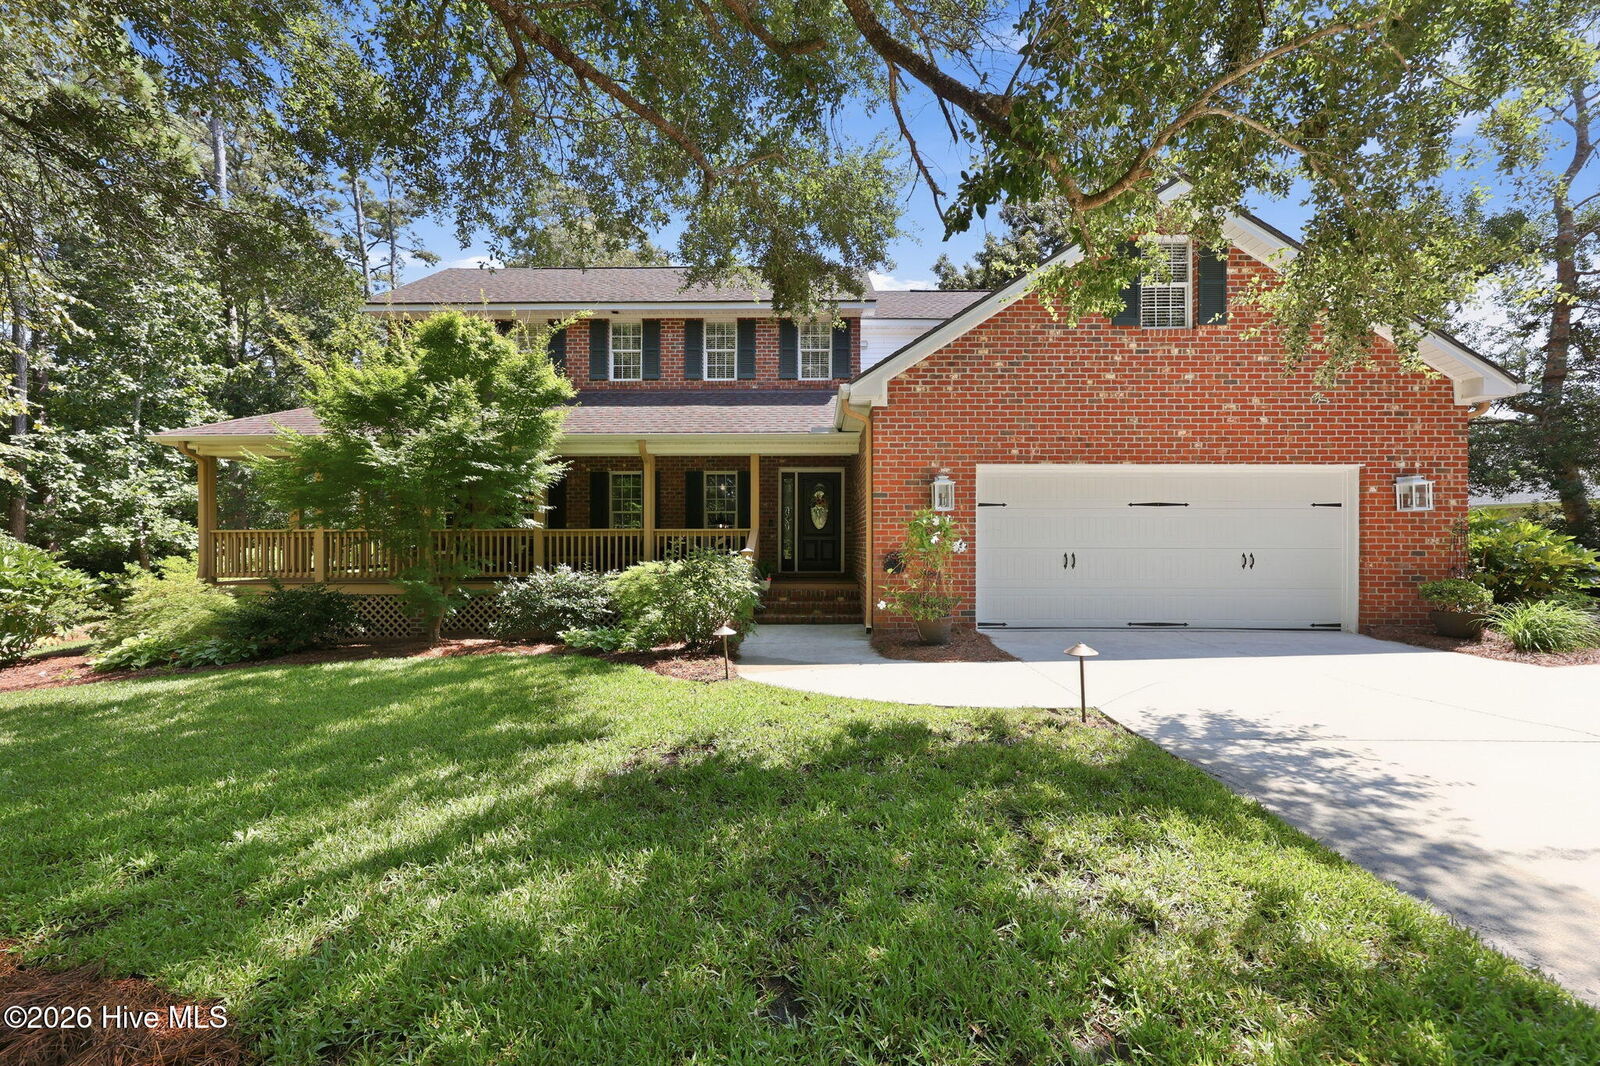
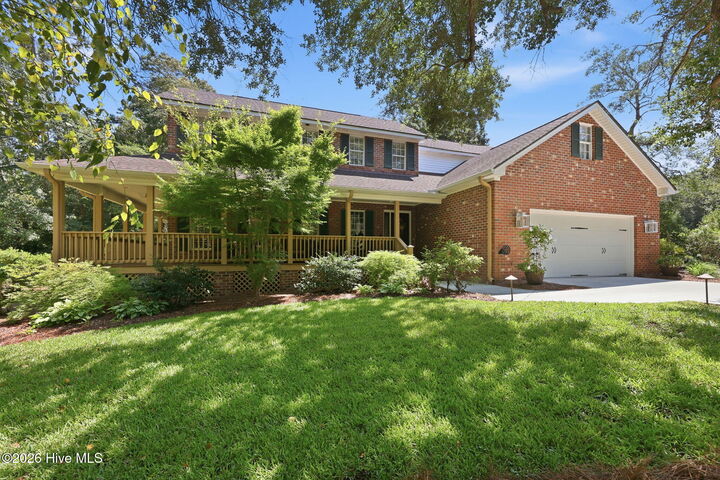
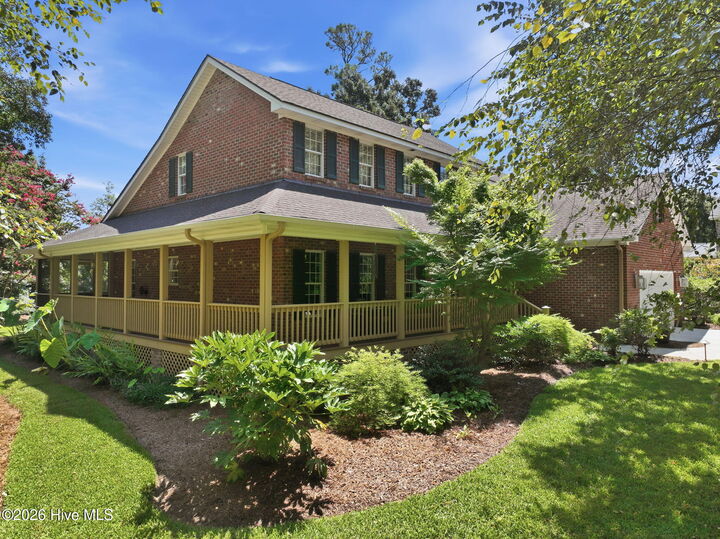
The property welcomes you thru a covered front porch into the first floor with entry, den, living and dining rooms and kitchen. Lots of room for family and friends, gatherings and holidays. Primary bedroom/ bath also on first floor plus access to double garage and rear porch.
Upstairs has THREE bedrooms plus an office, full bath and attic access for storage. Very well maintained and improved( see seller provided info in documents) including irrigation system, yard lighting, internet service, whole house generator, landscaping and more.
Large lot with LOTS of privacy and room.
State maintained road/ NO HOA dues/NO city taxes. Morehead school district.
Great property, location and price!!