

Listing Courtesy of:  Hive MLS / Listed By: Ibx Coastal Living
 Hive MLS / Listed By: Ibx Coastal Living
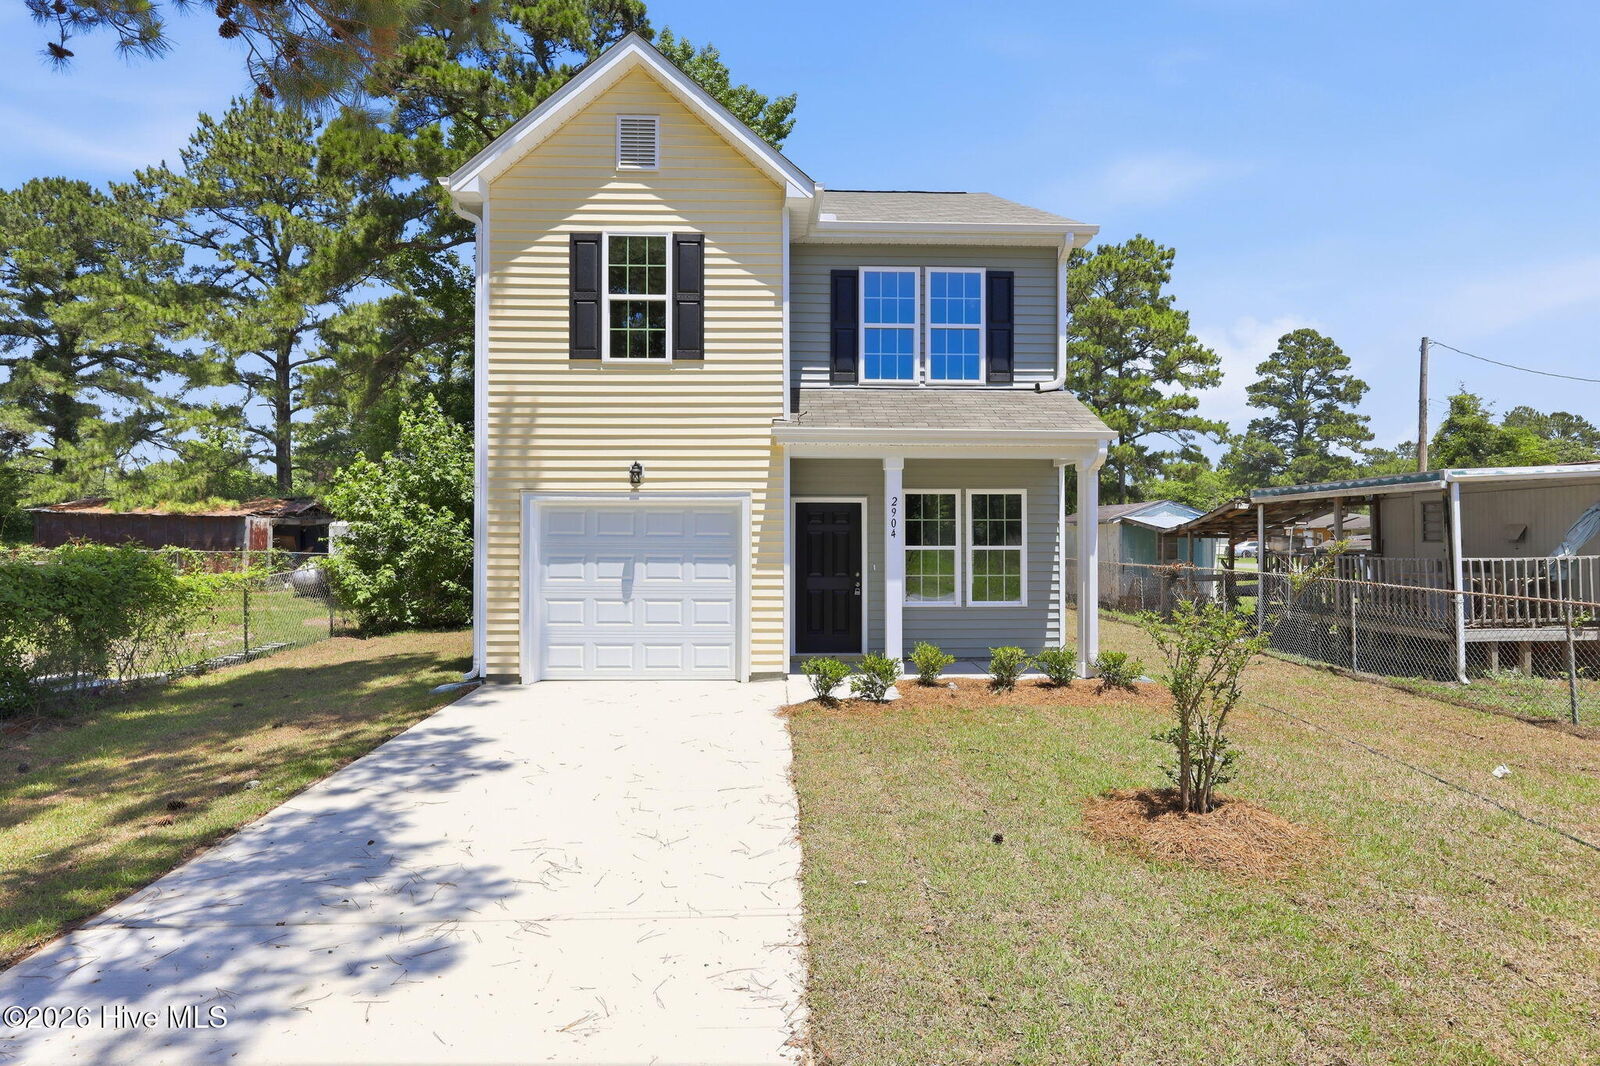
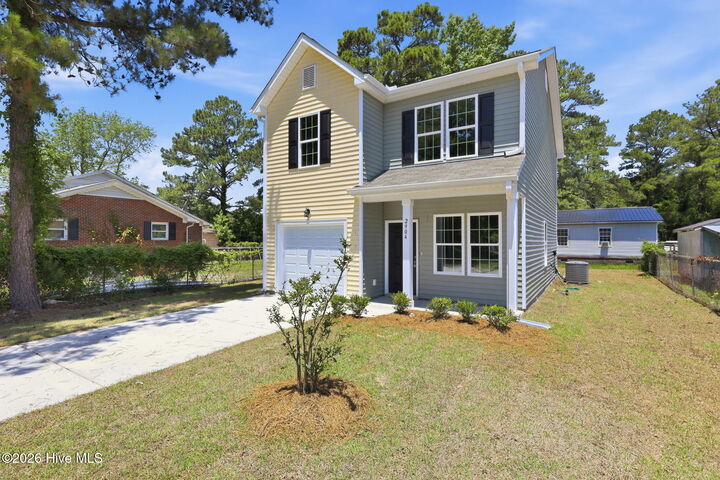
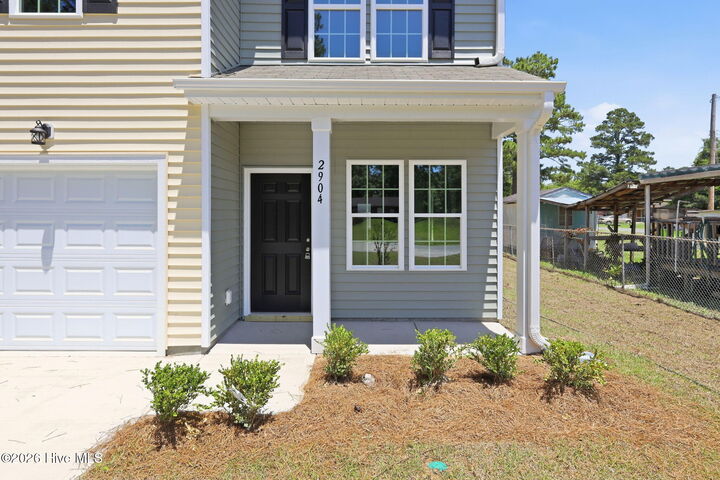
 2904 Moore Avenue New Bern, NC 28562
Pending (282 Days)
$251,480 (USD)
Description
MLS #:
100537193
100537193
Lot Size
5,227 SQFT
5,227 SQFT
Type
Single-Family Home
Single-Family Home
Year Built
2025
2025
Views
See Remarks
See Remarks
County
Craven County
Craven County
Listed By
Sarah Palmer, Ibx Coastal Living
Source
Hive MLS
Last checked Jul 28 2026 at 10:10 AM GMT+0000
Hive MLS
Last checked Jul 28 2026 at 10:10 AM GMT+0000
Bathroom Details
- Full Bathrooms: 2
- Half Bathroom: 1
Interior Features
- Pantry
- Walk-In Closet(s)
Kitchen
- Dishwasher
- Electric Oven
Subdivision
- Pembroke
Property Features
- Foundation: Slab
Heating and Cooling
- Heat Pump
- Electric
- Central Air
Exterior Features
- Vinyl Siding
- Roof: Shingle
Utility Information
- Utilities: Sewer Connected, Water Connected
- Sewer: Municipal Sewer, City of New Bern
School Information
- Elementary School: A. H. Bangert
- Middle School: H. J. Macdonald
- High School: New Bern
Parking
- Paved
Stories
- 2
Living Area
- 1,441 sqft
Listing Price History
Date
Event
Price
% Change
$ (+/-)
Jun 11, 2026
Price Changed
$251,480
-1%
-$3,000
May 30, 2026
Price Changed
$254,480
-2%
-$5,000
Oct 20, 2025
Listed
$259,480
-
-
Location
Disclaimer: © 2026 NCRMLS. All rights reserved. HIVE MLS, (NCRMLS), provides content displayed here (“provided content”) on an “as is” basis and makes no representations or warranties regarding the provided content, including, but not limited to those of non-infringement, timeliness, accuracy, or completeness. Individuals and companies using information presented are responsible for verification and validation of information they utilize and present to their customers and clients. Hive MLS will not be liable for any damage or loss resulting from use of the provided content or the products available through Portals, IDX, VOW, and/or Syndication. Recipients of this information shall not resell, redistribute, reproduce, modify, or otherwise copy any portion thereof without the expressed written consent of Hive MLS. Data last updated 7/28/26 03:10

Step inside to a spacious living room centered around a cozy corner fireplace—perfect for relaxing or hosting friends and family. The large dining area flows seamlessly into the kitchen, separated by a convenient peninsula that adds both counter space and function. The kitchen features stainless steel appliances, ample cabinetry, and generous countertop space, making it a joy to cook and entertain in.
Upstairs, all three bedrooms are thoughtfully arranged for privacy and comfort, including a primary suite with an ensuite bath and a roomy closet.
Located in one of New Bern's most sought-after neighborhoods, this home offers quality finishes, a smart floor plan, and low-maintenance living—perfect for today's lifestyle. Construction will begin once a contract is received, giving you the opportunity to secure a brand-new home built just for you in the beautiful Pembroke community!
Use the preferred lender and get a Seller-Paid 1/0 Rate Buydown. That means your first-year payments are based on an interest rate 1 percent lower—paid by the seller to make your move even easier.