

Listing Courtesy of:  Hive MLS / Listed By: Gianni Donatelli, Coldwell Banker Sea Coast Advantage
 Hive MLS / Listed By: Gianni Donatelli, Coldwell Banker Sea Coast Advantage
 128 NE 8th Street Oak Island, NC 28465
Active (1 Days)
$700,000 (USD)
Description
MLS #:
100610459
100610459
Lot Size
6,534 SQFT
6,534 SQFT
Type
Single-Family Home
Single-Family Home
Year Built
2015
2015
Views
None
None
County
Brunswick County
Brunswick County
Listed By
Gianni Donatelli, Coldwell Banker Sea Coast Advantage
Source
Hive MLS
Last checked Oct 15 2026 at 8:28 PM GMT+0000
Hive MLS
Last checked Oct 15 2026 at 8:28 PM GMT+0000
Bathroom Details
- Full Bathrooms: 2
Interior Features
- Ceiling Fan(s)
- Pantry
- Solid Surface
- Apt/Suite
- Master Downstairs
- Walk-In Closet(s)
Kitchen
- Dishwasher
- Ice Maker
- Refrigerator
- Built-In Microwave
- Electric Oven
- Generator
Subdivision
- Not In Subdivision
Property Features
- Foundation: Pilings
- Foundation: Other
Heating and Cooling
- Heat Pump
- Electric
- Central Air
Flooring
- Wood
- Lvt/Lvp
Exterior Features
- Vinyl Siding
- Roof: Architectural Shingle
Utility Information
- Utilities: Sewer Available, Water Available
- Sewer: Municipal Sewer, City/Town
School Information
- Elementary School: Southport
- Middle School: South Brunswick
- High School: South Brunswick
Parking
- On Site
Living Area
- 1,426 sqft
Location
Disclaimer: © 2026 NCRMLS. All rights reserved. HIVE MLS, (NCRMLS), provides content displayed here (“provided content”) on an “as is” basis and makes no representations or warranties regarding the provided content, including, but not limited to those of non-infringement, timeliness, accuracy, or completeness. Individuals and companies using information presented are responsible for verification and validation of information they utilize and present to their customers and clients. Hive MLS will not be liable for any damage or loss resulting from use of the provided content or the products available through Portals, IDX, VOW, and/or Syndication. Recipients of this information shall not resell, redistribute, reproduce, modify, or otherwise copy any portion thereof without the expressed written consent of Hive MLS. Data last updated 10/15/26 13:28

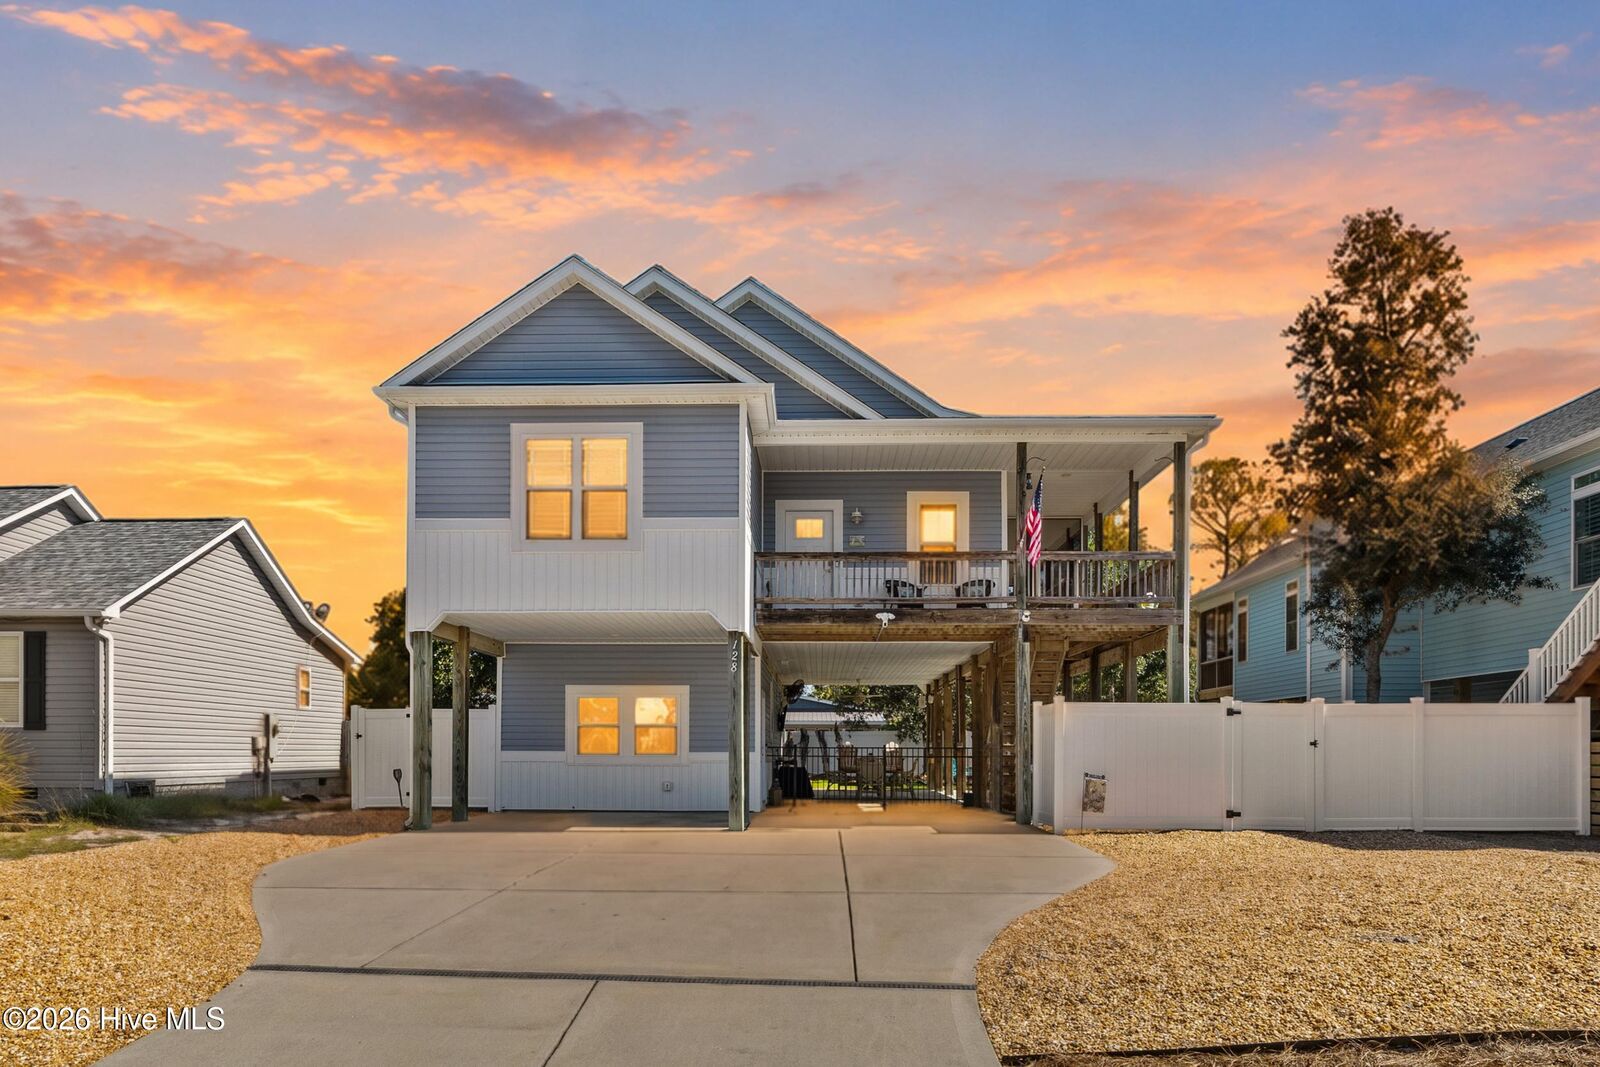
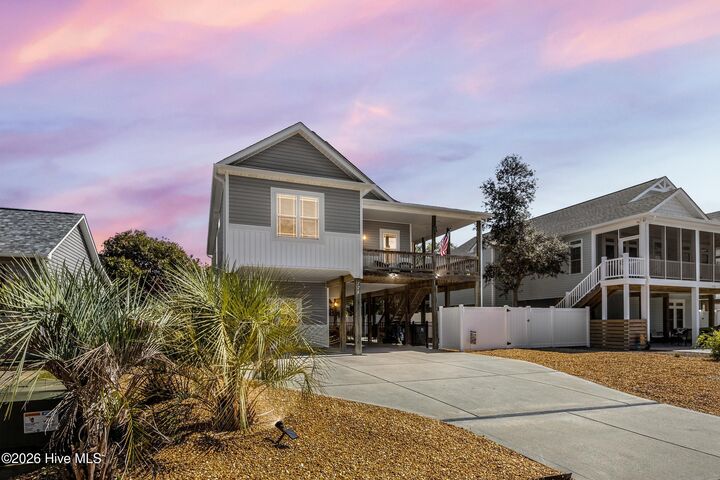
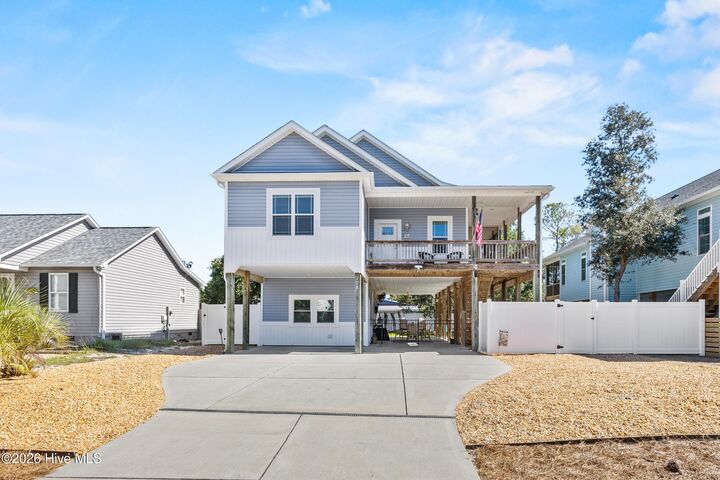
Offered fully furnished, this inviting coastal home combines comfort, thoughtful upgrades, and easy beach living. Featuring 3 bedrooms and 2 full bathrooms, the home showcases beautiful real hardwood floors, granite countertops, and classic wainscoting in the living room and bathroom. A reverse osmosis water filtration system serving both the kitchen sink and refrigerator adds everyday convenience, while the screened-in porch is the perfect place to relax and enjoy the coastal breeze.
A standout feature is the additional 512-square-foot climate-controlled guest suite on the ground level, complete with its own separate entrance and half bath. Whether you're hosting guests, creating a private retreat, or looking for flexible additional living space, this versatile area offers plenty of possibilities.
Outside, enjoy a fully fenced backyard with a fire pit and outdoor shower, perfect for rinsing off after a day at the beach or enjoying evenings outdoors with family and friends. A whole-home Generac generator provides added peace of mind year-round. Best of all, beach access is a breeze, with the 9th Street beach walkover located just one street away.
Whether you're searching for a primary residence, a coastal getaway, or a property with room for family and friends, this fully furnished Oak Island home is ready to enjoy. With its versatile guest suite, thoughtful amenities, and convenient beach access, this property offers a wonderful opportunity to experience the laid-back coastal lifestyle Oak Island is known for.