

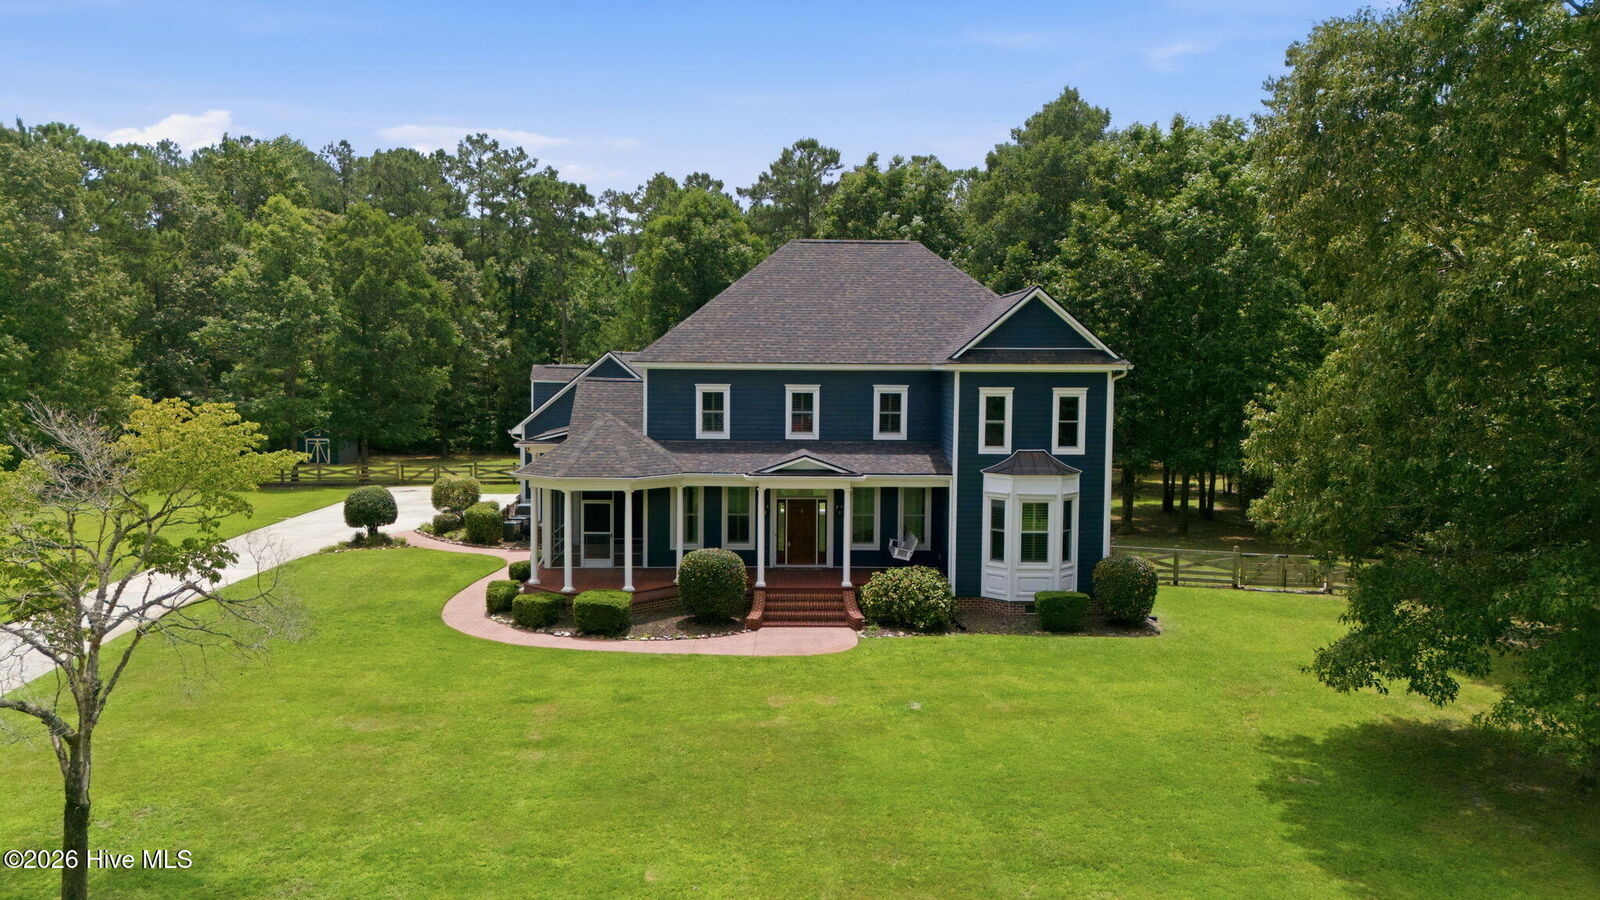
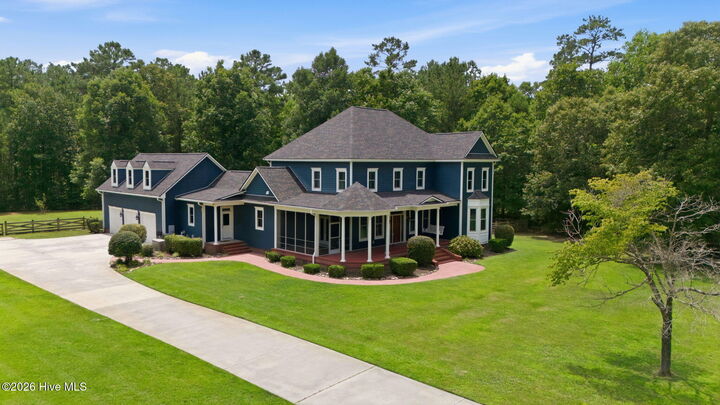
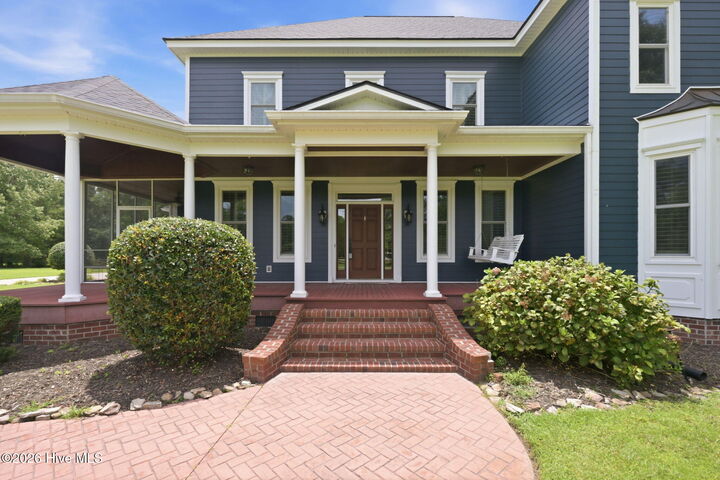
Listing Courtesy of:  Hive MLS / Listed By: Amy Logan, Coldwell Banker Sea Coast Advantage
 Hive MLS / Listed By: Amy Logan, Coldwell Banker Sea Coast Advantage
 136 Wildflower Way Pollocksville, NC 28573
Pending (10 Days)
$850,000 (USD)

Description
MLS #:
100589397
100589397
Lot Size
2.66 acres
2.66 acres
Type
Single-Family Home
Single-Family Home
Year Built
2005
2005
Views
See Remarks
See Remarks
County
Craven County
Craven County
Listed By
Amy Logan, Coldwell Banker Sea Coast Advantage
Source
Hive MLS
Last checked Jul 28 2026 at 8:11 AM GMT+0000
Hive MLS
Last checked Jul 28 2026 at 8:11 AM GMT+0000
Bathroom Details
- Full Bathrooms: 3
- Half Bathroom: 1
Interior Features
- Blinds/Shades
- Ceiling Fan(s)
- Pantry
- Walk-In Shower
- Mud Room
- Solid Surface
- Hot Tub
- Whole-Home Generator
- Kitchen Island
- High Ceilings
- Entrance Foyer
- Walk-In Closet(s)
- Gas Log
- Tray Ceiling(s)
- Central Vacuum
- Eat-In Kitchen
Kitchen
- Dishwasher
- Disposal
- Dryer
- Refrigerator
- Washer
- Gas Oven
- Gas Cooktop
- Vented Exhaust Fan
- Double Oven
- Tankless Water Heater
Subdivision
- Home Place
Lot Information
- See Remarks
- Level
- Interior Lot
- Secluded
Property Features
- Fireplace: Gas Log
- Foundation: Crawl Space
Heating and Cooling
- Heat Pump
- Electric
- Forced Air
- Zoned
- Central Air
Homeowners Association Information
- Dues: $120/Annually
Flooring
- Carpet
- Tile
- Hardwood
Exterior Features
- Fiber Cement
- Roof: Architectural Shingle
- Roof: See Remarks
Utility Information
- Utilities: Water Connected
- Sewer: Existing Septic System, Septic Tank
- Fuel: Propane
School Information
- Elementary School: Brinson
- Middle School: Grover C.fields
- High School: New Bern
Parking
- Garage Faces Side
- Concrete
- On Site
- See Remarks
Living Area
- 4,199 sqft
Location
Disclaimer: © 2026 NCRMLS. All rights reserved. HIVE MLS, (NCRMLS), provides content displayed here (“provided content”) on an “as is” basis and makes no representations or warranties regarding the provided content, including, but not limited to those of non-infringement, timeliness, accuracy, or completeness. Individuals and companies using information presented are responsible for verification and validation of information they utilize and present to their customers and clients. Hive MLS will not be liable for any damage or loss resulting from use of the provided content or the products available through Portals, IDX, VOW, and/or Syndication. Recipients of this information shall not resell, redistribute, reproduce, modify, or otherwise copy any portion thereof without the expressed written consent of Hive MLS. Data last updated 7/28/26 01:11

Extensive recent updates provide peace of mind and modern appeal, including:
• New hardwood flooring upstairs (03/2026)
• Existing hardwoods refinished downstairs (03/2026)
• New baseboards and door trim (03/2026)
• Interior paint (03/2026)
• Exterior paint (12/2021)
• Windows replaced (10/2021)
• Two of three HVAC units replaced (06/2021) with new downstairs ductwork (03/2026)
• New Rinnai tankless water heater (09/2020)
• Generator installed (07/2019)
• Mini-split installed (06/2021)
• Hot tub installed (03/2017)
New Shingles (2024)
For information about our preferred lender and the incentives you may qualify for, please ask your agent to review the agent comments for additional details.