

Listing Courtesy of:  Hive MLS / Listed By: Raquel Hettinger, Coldwell Banker Sea Coast Advantage
 Hive MLS / Listed By: Raquel Hettinger, Coldwell Banker Sea Coast Advantage
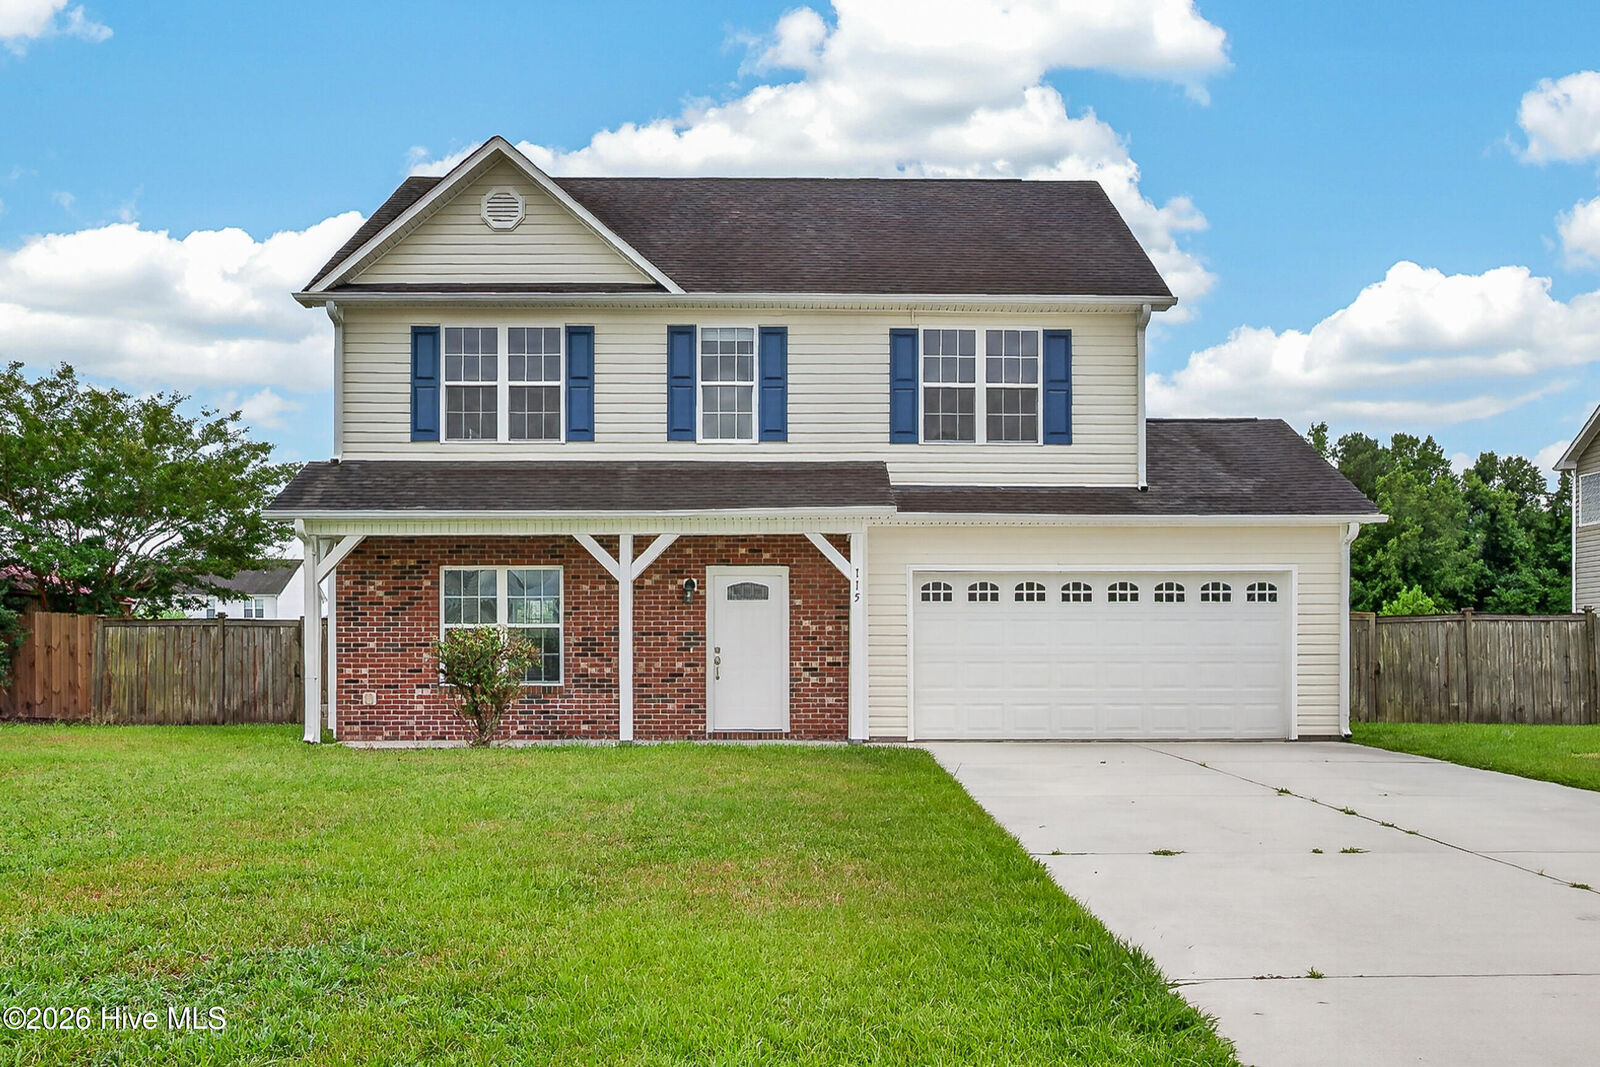
 115 Dukes Lake Circle Richlands, NC 28574
Pending (55 Days)
$299,900 (USD)
Description
MLS #:
100589088
100589088
Lot Size
0.41 acres
0.41 acres
Type
Single-Family Home
Single-Family Home
Year Built
2009
2009
Views
None
None
County
Onslow County
Onslow County
Listed By
Raquel Hettinger, Coldwell Banker Sea Coast Advantage
Source
Hive MLS
Last checked Sep 12 2026 at 4:43 PM GMT+0000
Hive MLS
Last checked Sep 12 2026 at 4:43 PM GMT+0000
Bathroom Details
- Full Bathrooms: 2
- Half Bathroom: 1
Interior Features
- Ceiling Fan(s)
- Pantry
- Walk-In Closet(s)
Kitchen
- Dishwasher
- Ice Maker
- Refrigerator
- Built-In Microwave
- Electric Oven
Subdivision
- Trifield Estates
Lot Information
- Cul-De-Sac
Property Features
- Foundation: Slab
Heating and Cooling
- Heat Pump
- Electric
- Central Air
Flooring
- Carpet
- Tile
- Lvt/Lvp
Exterior Features
- Vinyl Siding
- Roof: Shingle
Utility Information
- Utilities: Sewer Available, Water Available
- Sewer: Municipal Sewer
- Fuel: Propane
School Information
- Elementary School: Richlands
- Middle School: Trexler
- High School: Richlands
Parking
- Off Street
- Concrete
- On Site
Living Area
- 1,712 sqft
Listing Price History
Date
Event
Price
% Change
$ (+/-)
Aug 08, 2026
Price Changed
$299,900
-2%
-$6,100
Jul 16, 2026
Listed
$306,000
-
-
Location
Disclaimer: © 2026 NCRMLS. All rights reserved. HIVE MLS, (NCRMLS), provides content displayed here (“provided content”) on an “as is” basis and makes no representations or warranties regarding the provided content, including, but not limited to those of non-infringement, timeliness, accuracy, or completeness. Individuals and companies using information presented are responsible for verification and validation of information they utilize and present to their customers and clients. Hive MLS will not be liable for any damage or loss resulting from use of the provided content or the products available through Portals, IDX, VOW, and/or Syndication. Recipients of this information shall not resell, redistribute, reproduce, modify, or otherwise copy any portion thereof without the expressed written consent of Hive MLS. Data last updated 9/12/26 09:43

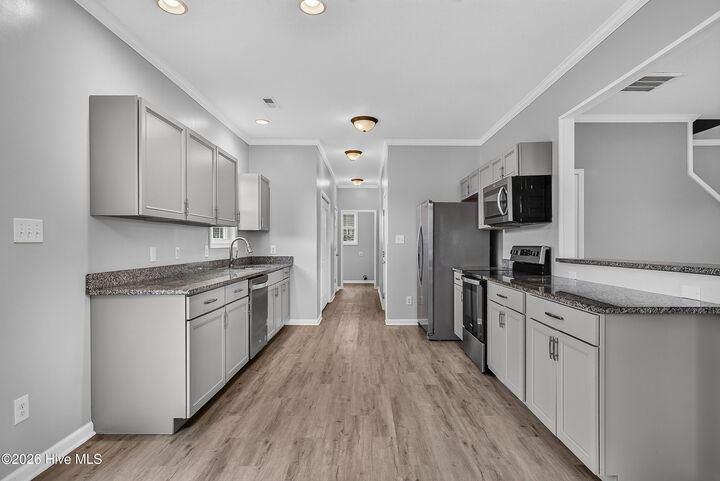
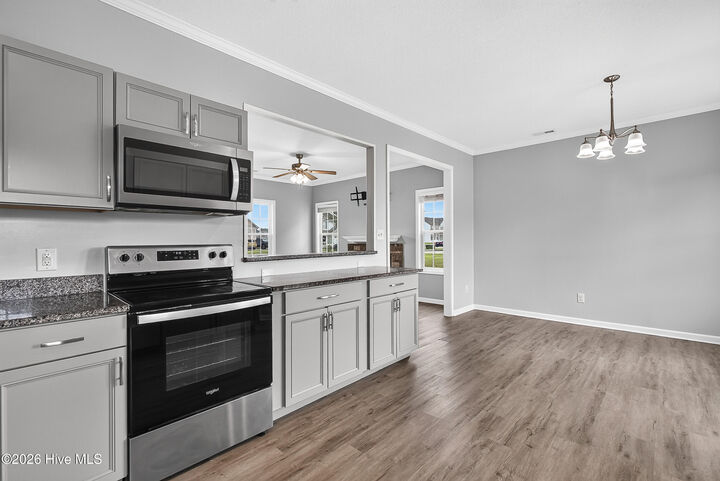
The kitchen is a standout feature, boasting granite countertops, stainless steel appliances, abundant cabinet space, and an oversized walk-in pantry. A separate laundry room adds extra convenience.
Retreat to the spacious primary suite featuring a large walk-in closet and a private en-suite bath complete with dual granite vanities, a relaxing garden tub, and ample space to unwind. Each additional bedroom offers generous closet space, providing plenty of storage for everyone.
Outside, enjoy a large backyard with endless possibilities for entertaining, gardening, or simply relaxing. Conveniently located near shopping, dining, schools, and military bases, this home offers everything you've been looking for. Don't miss your opportunity to make this Trifield Estates gem your own--schedule your private showing today!