

Listing Courtesy of:  Hive MLS / Listed By: Christina Block, Coldwell Banker Sea Coast Advantage
 Hive MLS / Listed By: Christina Block, Coldwell Banker Sea Coast Advantage
 91 Glasgow Drive Rocky Point, NC 28457
Active (1 Days)
$300,000 (USD)
Description
MLS #:
100604474
100604474
Lot Size
2,614 SQFT
2,614 SQFT
Type
Single-Family Home
Single-Family Home
Year Built
2016
2016
Views
Pond
Pond
County
Pender County
Pender County
Listed By
Christina Block, Coldwell Banker Sea Coast Advantage
Source
Hive MLS
Last checked Sep 19 2026 at 10:30 AM GMT+0000
Hive MLS
Last checked Sep 19 2026 at 10:30 AM GMT+0000
Bathroom Details
- Full Bathrooms: 2
Interior Features
- Ceiling Fan(s)
- Eat-In Kitchen
Kitchen
- Dishwasher
- Disposal
- Refrigerator
- Built-In Microwave
- Electric Range
Subdivision
- Avendale
Property Features
- Foundation: Slab
Heating and Cooling
- Heat Pump
- Electric
- Central Air
Homeowners Association Information
- Dues: $400/Annually
Flooring
- Carpet
- Tile
- Lvt/Lvp
Exterior Features
- Vinyl Siding
- Roof: Architectural Shingle
Utility Information
- Utilities: Water Connected
- Sewer: Community Sewer, Aqua Sewer
School Information
- Elementary School: South Topsail
- Middle School: Topsail
- High School: Topsail
Parking
- Concrete
Living Area
- 1,316 sqft
Location
Disclaimer: © 2026 NCRMLS. All rights reserved. HIVE MLS, (NCRMLS), provides content displayed here (“provided content”) on an “as is” basis and makes no representations or warranties regarding the provided content, including, but not limited to those of non-infringement, timeliness, accuracy, or completeness. Individuals and companies using information presented are responsible for verification and validation of information they utilize and present to their customers and clients. Hive MLS will not be liable for any damage or loss resulting from use of the provided content or the products available through Portals, IDX, VOW, and/or Syndication. Recipients of this information shall not resell, redistribute, reproduce, modify, or otherwise copy any portion thereof without the expressed written consent of Hive MLS. Data last updated 9/19/26 03:30

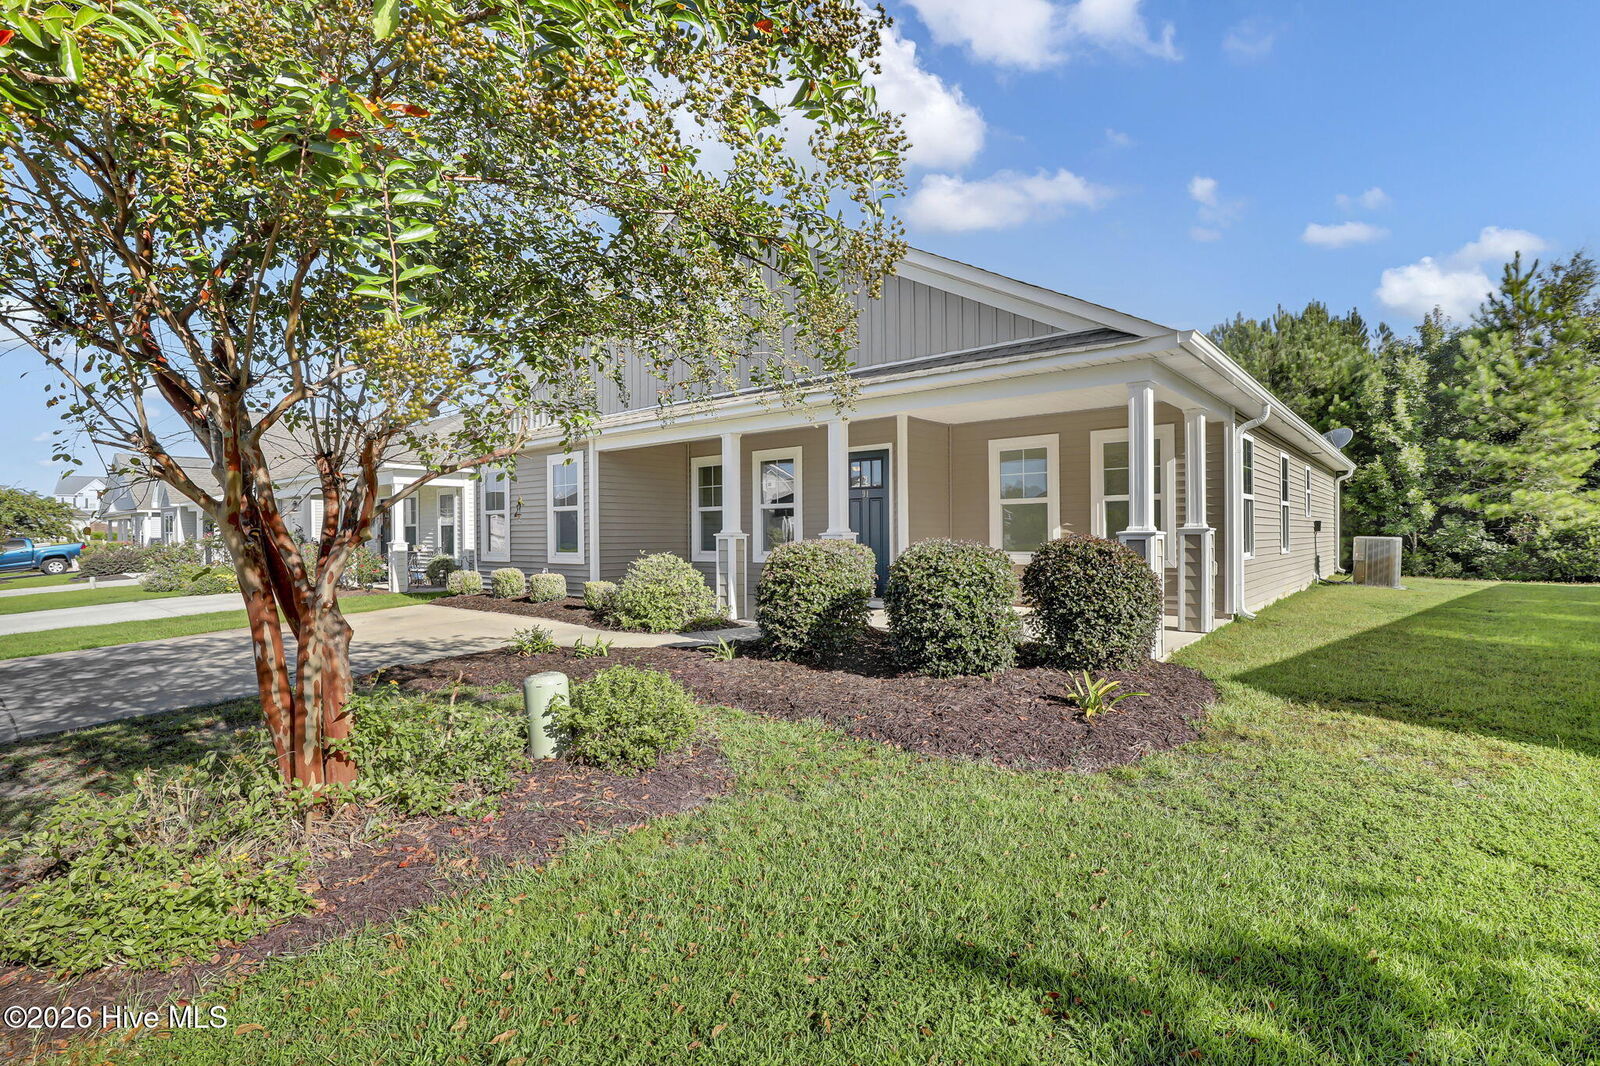
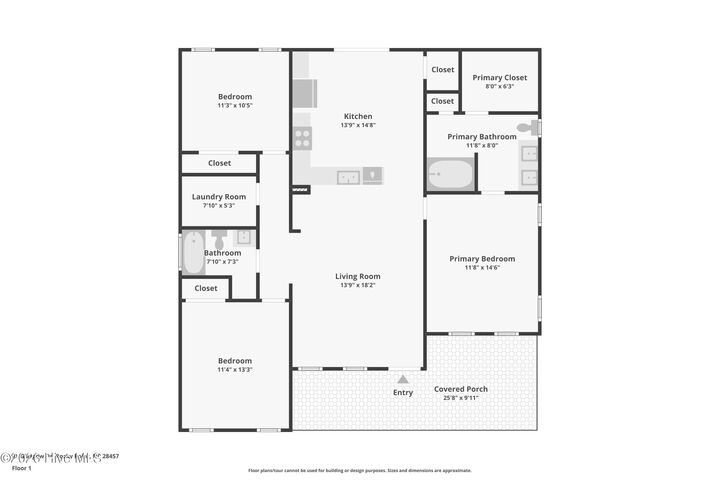
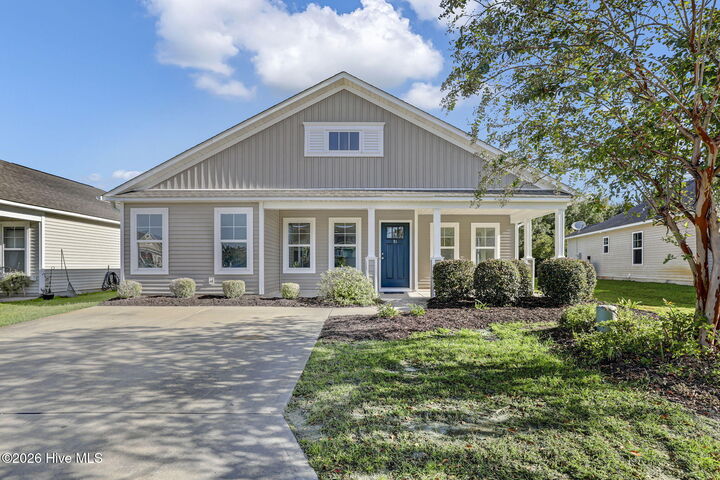
As you approach the home, be greeted by the inviting front porch, a perfect spot for enjoying your morning coffee or unwinding in the evenings. Inside, the open floor plan welcomes an abundance of natural light, enhanced by elegant tray ceilings that add character to the living area and primary bedroom. The eat-in kitchen serves as the heart of the home, complete with a raised bar for casual dining. Sliding glass doors connect the indoor space to a back patio, seamlessly extending your entertaining options outdoors.
Enjoy the practicality of new upgrades throughout, including new carpeting in the bedrooms, new LVP in the kitchen, laundry, and second bath, and modern ceiling fans that add both style and comfort. The spacious primary suite offers a serene retreat with a walk-in closet and an ensuite bath featuring a dual sink vanity, perfect for busy mornings. Two additional bedrooms share a full hall bathroom, while a dedicated laundry room adds convenience to daily life.
Experience the ease of low-maintenance living as the HOA covers all green space care, giving you more time to relax and enjoy your new surroundings. Trimming bushes and maintenance of landscaping beds are homeowners responsibility. With fresh paint throughout, new some fixtures, and thoughtful details, this cozy cottage is ready for you to call it home! Location is easy access to the new Bypass once completed.