

Listing Courtesy of:  Hive MLS / Listed By: Raquel Hettinger, Coldwell Banker Sea Coast Advantage
 Hive MLS / Listed By: Raquel Hettinger, Coldwell Banker Sea Coast Advantage
 116 Sherry Street Sneads Ferry, NC 28460
Pending (28 Days)
$260,000 (USD)
Description
MLS #:
100592969
100592969
Lot Size
0.46 acres
0.46 acres
Type
Mfghome
Mfghome
Year Built
1986
1986
Views
See Remarks
See Remarks
County
Onslow County
Onslow County
Listed By
Raquel Hettinger, Coldwell Banker Sea Coast Advantage
Source
Hive MLS
Last checked Aug 27 2026 at 1:17 PM GMT+0000
Hive MLS
Last checked Aug 27 2026 at 1:17 PM GMT+0000
Bathroom Details
- Full Bathrooms: 2
Interior Features
- Blinds/Shades
- Ceiling Fan(s)
Kitchen
- Dishwasher
- Dryer
- Refrigerator
- Washer
- Range
Subdivision
- Luther Ennett Jr
Property Features
- Foundation: Block
Heating and Cooling
- Heat Pump
- Electric
- Central Air
Pool Information
- None
Flooring
- Lvt/Lvp
Exterior Features
- Vinyl Siding
- Aluminum Siding
- Roof: Metal
Utility Information
- Utilities: Other
- Sewer: Septic Tank
School Information
- Elementary School: Dixon
- Middle School: Dixon
- High School: Dixon
Parking
- On Site
- Gravel
Living Area
- 1,256 sqft
Listing Price History
Date
Event
Price
% Change
$ (+/-)
Aug 14, 2026
Price Changed
$260,000
-4%
-$10,000
Jul 31, 2026
Listed
$270,000
-
-
Location
Disclaimer: © 2026 NCRMLS. All rights reserved. HIVE MLS, (NCRMLS), provides content displayed here (“provided content”) on an “as is” basis and makes no representations or warranties regarding the provided content, including, but not limited to those of non-infringement, timeliness, accuracy, or completeness. Individuals and companies using information presented are responsible for verification and validation of information they utilize and present to their customers and clients. Hive MLS will not be liable for any damage or loss resulting from use of the provided content or the products available through Portals, IDX, VOW, and/or Syndication. Recipients of this information shall not resell, redistribute, reproduce, modify, or otherwise copy any portion thereof without the expressed written consent of Hive MLS. Data last updated 8/27/26 06:17

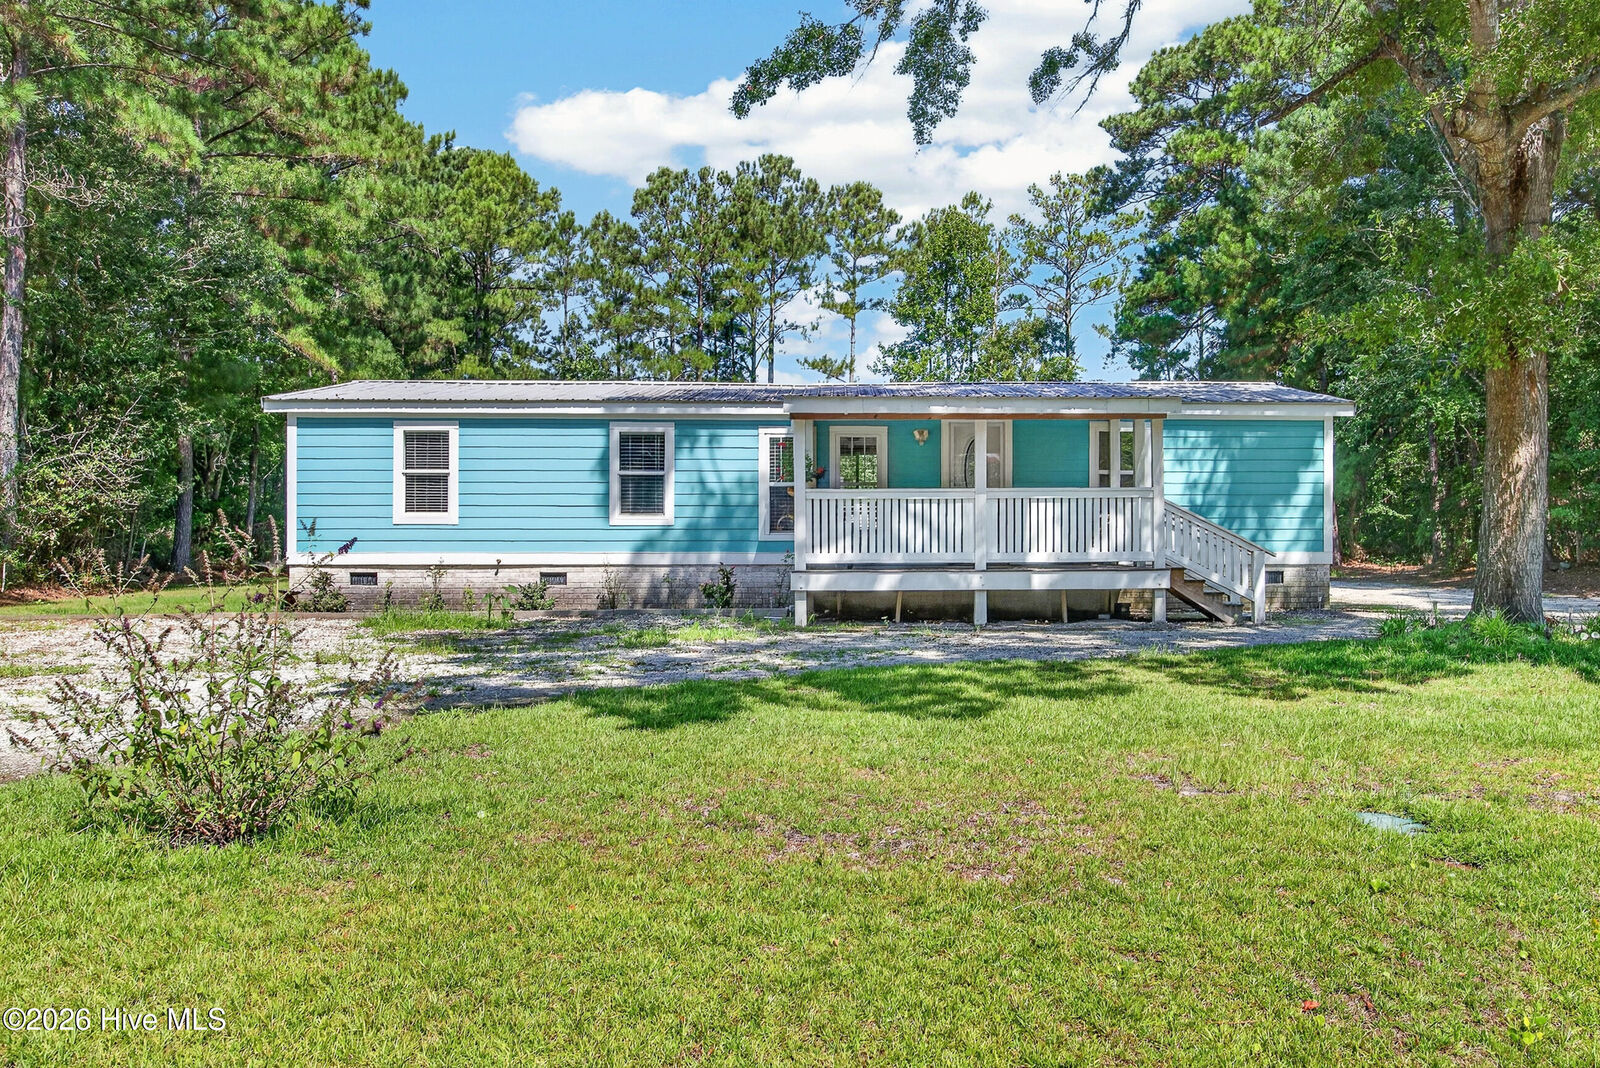
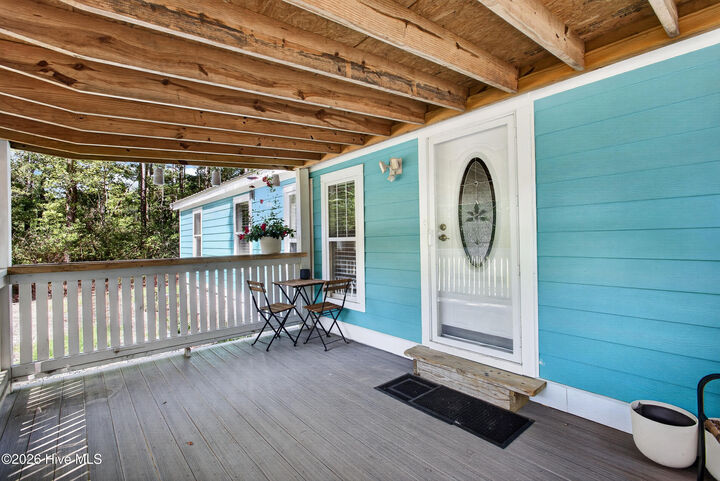
Thoughtfully remodeled, this home features updated flooring, fresh interior paint, updated cabinetry, and electrical improvements. Additional updates include the HVAC system and water heater, both replaced in 2026, providing added value and peace of mind.
Step inside to an inviting open-concept floor plan featuring a spacious living area that flows seamlessly into the dining space and well-appointed kitchen, making it ideal for both everyday living and entertaining. The split-bedroom layout offers privacy, with a generously sized primary suite complete with a private en-suite bath. Both bathrooms feature beautifully tiled walk-in showers that add a stylish, contemporary touch.
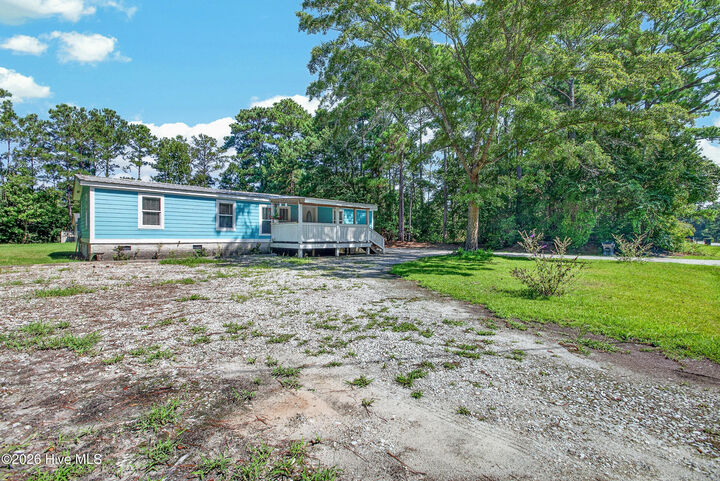
Outside, you'll find one of the property's standout features--a detached garage with electricity, providing endless possibilities for vehicle storage, a workshop, hobby space, or additional storage. The spacious yard offers plenty of room to enjoy outdoor living, gardening, or simply relaxing.
Whether you're searching for a primary residence, a second home near the coast, or an investment opportunity, this home offers an exceptional combination of location, quality updates, and lifestyle in one of Sneads Ferry's most desirable areas.