

Listing Courtesy of:  Hive MLS / Listed By: Savannah Holman, Coldwell Banker Sea Coast Advantage
 Hive MLS / Listed By: Savannah Holman, Coldwell Banker Sea Coast Advantage
 1631 Chadwick Shores Drive Sneads Ferry, NC 28460
Active (1 Days)
$340,000 (USD)
Description
MLS #:
100601708
100601708
Lot Size
0.34 acres
0.34 acres
Type
Single-Family Home
Single-Family Home
Year Built
2000
2000
Views
See Remarks
See Remarks
County
Onslow County
Onslow County
Listed By
Savannah Holman, Coldwell Banker Sea Coast Advantage
Source
Hive MLS
Last checked Sep 5 2026 at 10:47 PM GMT+0000
Hive MLS
Last checked Sep 5 2026 at 10:47 PM GMT+0000
Bathroom Details
- Full Bathrooms: 2
Interior Features
- Blinds/Shades
- Ceiling Fan(s)
- Pantry
- Walk-In Shower
- Master Downstairs
- Walk-In Closet(s)
Kitchen
- Dishwasher
- Dryer
- Refrigerator
- Washer
Subdivision
- Chadwick Shores
Property Features
- Foundation: Slab
Heating and Cooling
- Heat Pump
- Electric
- Zoned
- Ceiling Fan(s)
Homeowners Association Information
- Dues: $500/Annually
Flooring
- Carpet
- Tile
- Lvt/Lvp
Exterior Features
- Vinyl Siding
- Roof: Architectural Shingle
Utility Information
- Utilities: See Remarks
- Sewer: Septic Tank
- Energy: Led Lighting, Thermostat, Lighting
School Information
- Elementary School: Dixon
- Middle School: Dixon
- High School: Dixon
Parking
- Garage Faces Front
- Unpaved
- Gravel
Living Area
- 1,512 sqft
Location
Disclaimer: © 2026 NCRMLS. All rights reserved. HIVE MLS, (NCRMLS), provides content displayed here (“provided content”) on an “as is” basis and makes no representations or warranties regarding the provided content, including, but not limited to those of non-infringement, timeliness, accuracy, or completeness. Individuals and companies using information presented are responsible for verification and validation of information they utilize and present to their customers and clients. Hive MLS will not be liable for any damage or loss resulting from use of the provided content or the products available through Portals, IDX, VOW, and/or Syndication. Recipients of this information shall not resell, redistribute, reproduce, modify, or otherwise copy any portion thereof without the expressed written consent of Hive MLS. Data last updated 9/5/26 15:47

Inside, the thoughtfully updated kitchen features refreshed cabinetry, countertops, and appliances, creating a clean and functional space for everyday living and entertaining. New flooring has been added throughout all three bedrooms, and each bedroom offers a generously sized closet, providing excellent storage throughout the home.
The spacious primary suite includes a large private en-suite bathroom with a walk-in shower and plenty of room to unwind. Both bathrooms have also been updated with new lighting, mirrors and exhaust fans.
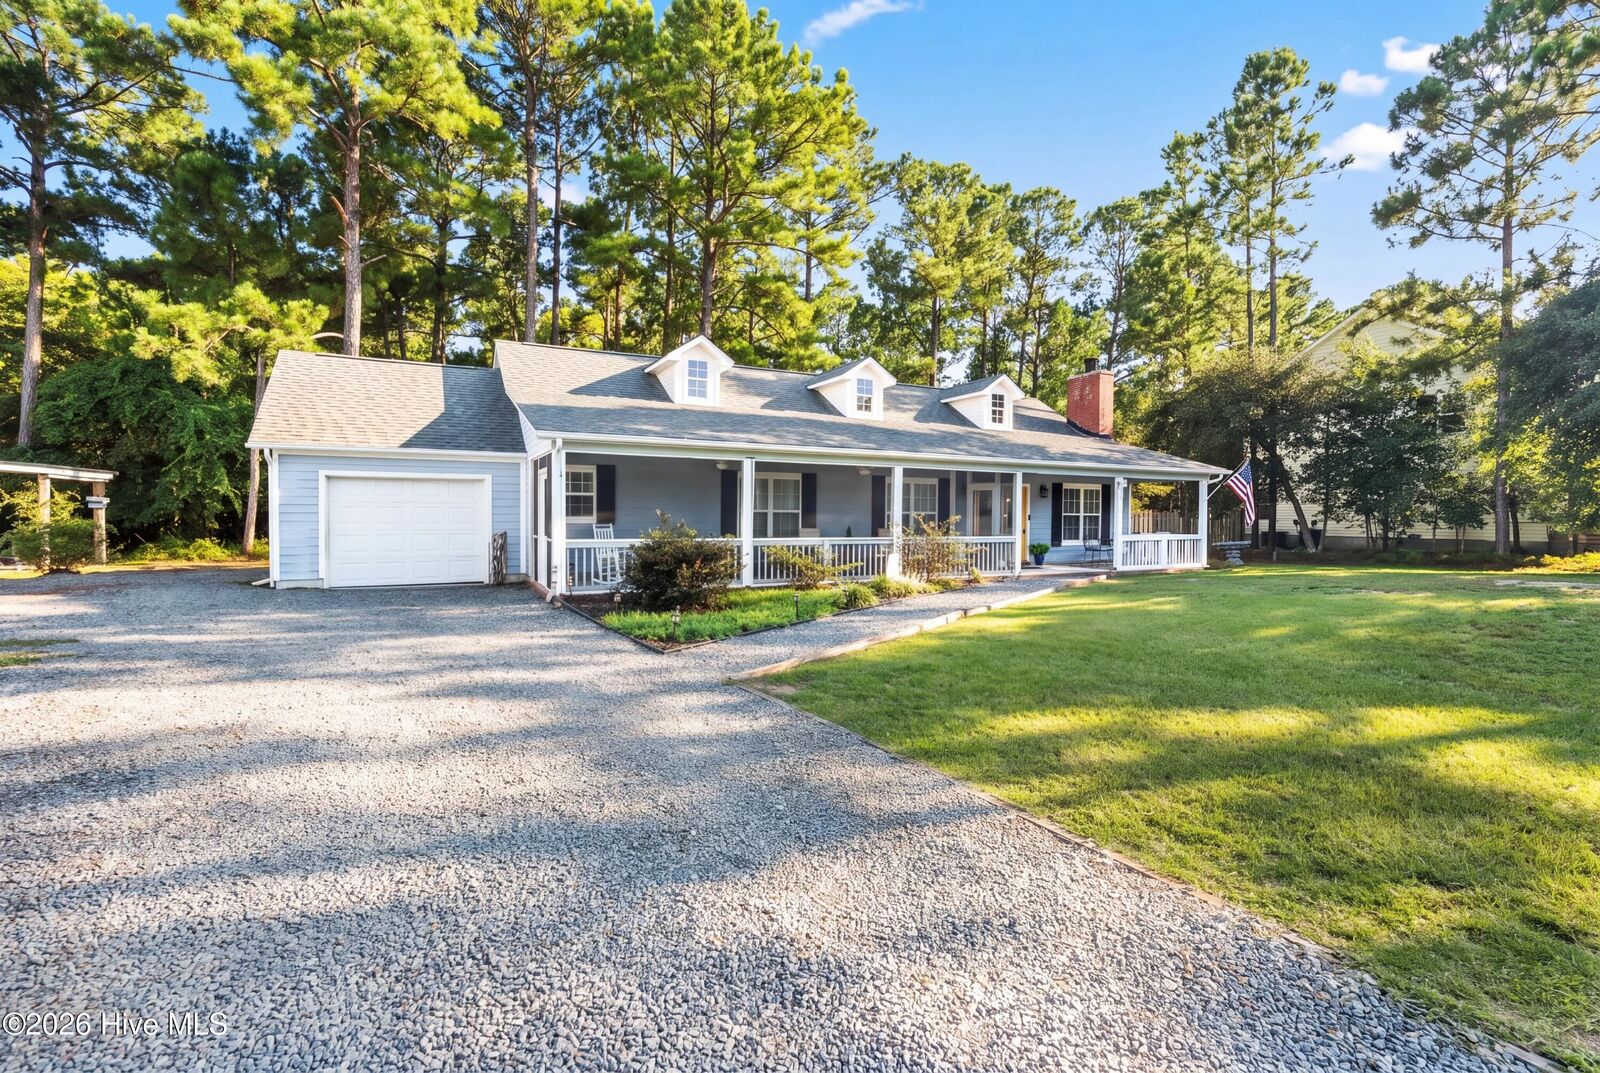
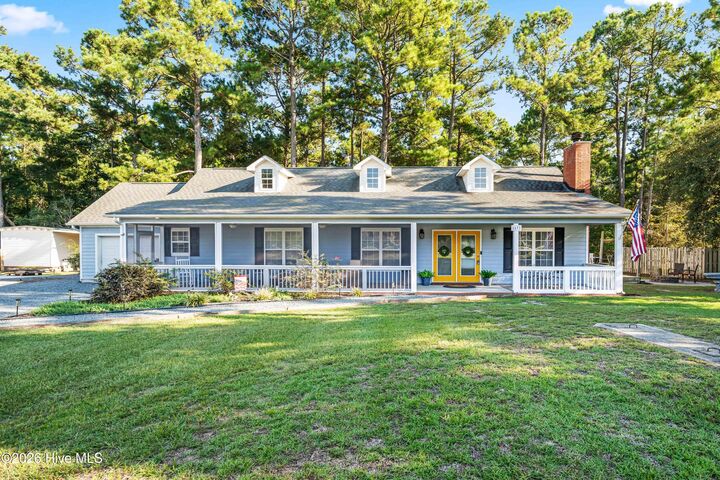
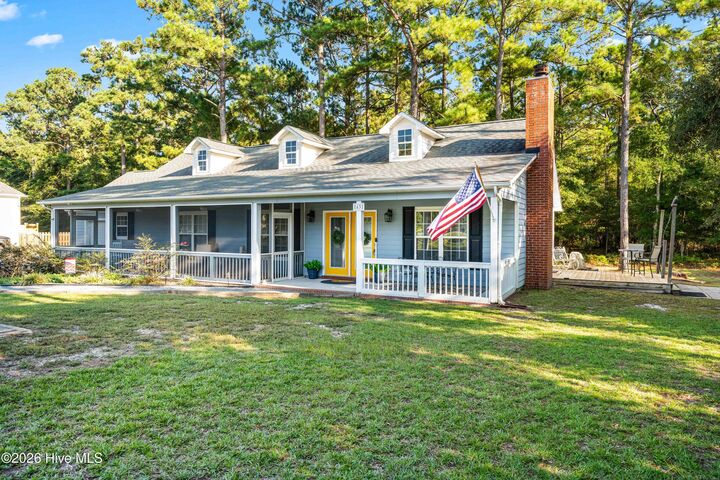
Major improvements add even more peace of mind, including a new roof in 2021 and a new HVAC system installed in 2024. Outside, the 33ft X 7ft front porch has been fully screened and enhanced with two ceiling fans, creating an inviting spot to relax and enjoy the peaceful surroundings.
Additional features include abundant storage, a one-car garage, and a private wooded setting that adds to the home's quiet, comfortable feel. With its practical ranch-style floor plan, meaningful updates, gated-community location, and move-in-ready appeal, this home offers a wonderful blend of functionality, privacy, and everyday comfort.