

Listing Courtesy of:  Hive MLS / Listed By: Tina Karimi, Coldwell Banker Sea Coast Advantage
 Hive MLS / Listed By: Tina Karimi, Coldwell Banker Sea Coast Advantage
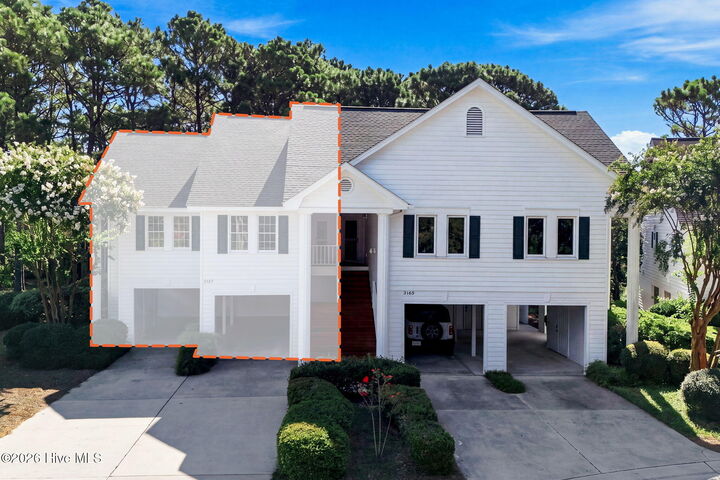
 3167 Lakeside Commons Drive SE # 1 Southport, NC 28461
Active (1 Days)
$479,000 (USD)
Description
MLS #:
100601700
100601700
Lot Size
2,178 SQFT
2,178 SQFT
Type
Townhouse
Townhouse
Year Built
1992
1992
Views
See Remarks
See Remarks
County
Brunswick County
Brunswick County
Listed By
Tina Karimi, Coldwell Banker Sea Coast Advantage
Source
Hive MLS
Last checked Sep 5 2026 at 10:47 PM GMT+0000
Hive MLS
Last checked Sep 5 2026 at 10:47 PM GMT+0000
Bathroom Details
- Full Bathrooms: 4
Interior Features
- Blinds/Shades
- Wet Bar
- Walk-In Shower
- High Ceilings
- Walk-In Closet(s)
- Eat-In Kitchen
Kitchen
- Dishwasher
- Dryer
- Washer
- Built-In Microwave
- Electric Range
Subdivision
- St James
Lot Information
- Landscaped
- Near Golf Course
Property Features
- Foundation: Slab
Heating and Cooling
- Heat Pump
- Electric
- Zoned
- Central Air
Homeowners Association Information
- Dues: $1380/Annually
Flooring
- Carpet
- Ceramic Tile
- Hardwood
Exterior Features
- Composition
- Roof: Architectural Shingle
Utility Information
- Utilities: Sewer Connected, Water Connected
- Sewer: Municipal Sewer, Brunswick County Public Utilities
School Information
- Elementary School: Virginia Williamson
- Middle School: South Brunswick
- High School: South Brunswick
Parking
- Concrete
- Attached Carport
- Covered
- Enclosed
Living Area
- 3,185 sqft
Location
Disclaimer: © 2026 NCRMLS. All rights reserved. HIVE MLS, (NCRMLS), provides content displayed here (“provided content”) on an “as is” basis and makes no representations or warranties regarding the provided content, including, but not limited to those of non-infringement, timeliness, accuracy, or completeness. Individuals and companies using information presented are responsible for verification and validation of information they utilize and present to their customers and clients. Hive MLS will not be liable for any damage or loss resulting from use of the provided content or the products available through Portals, IDX, VOW, and/or Syndication. Recipients of this information shall not resell, redistribute, reproduce, modify, or otherwise copy any portion thereof without the expressed written consent of Hive MLS. Data last updated 9/5/26 15:47

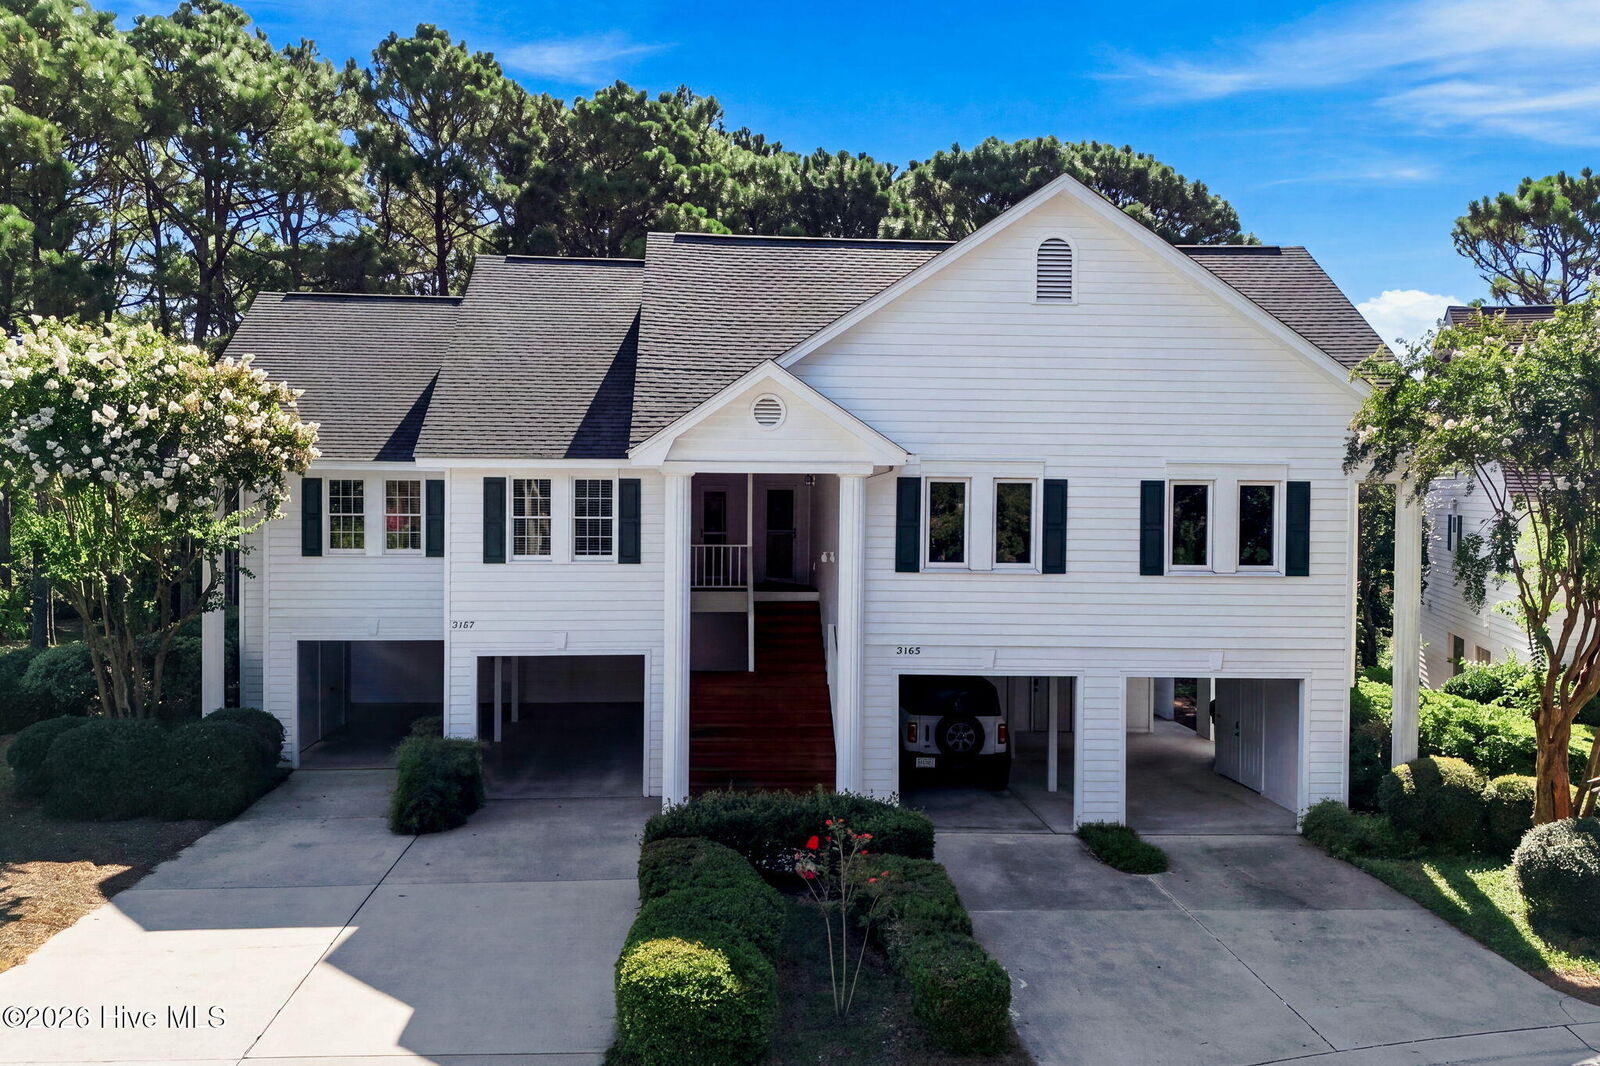
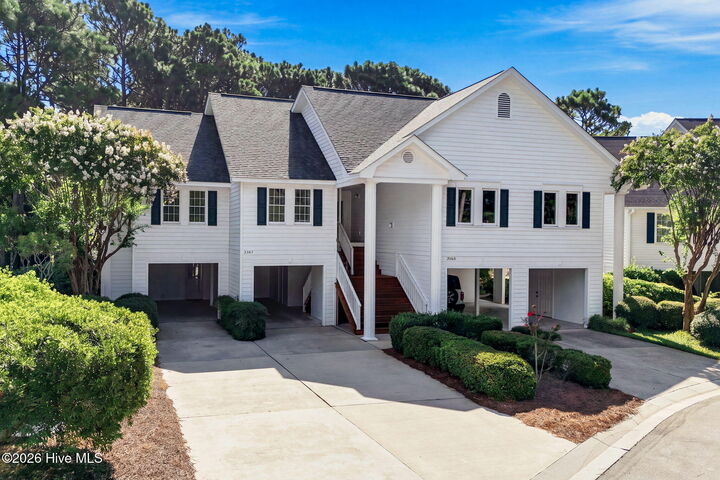
Welcome to this unique townhome in the desirable Lakeside Commons neighborhood of St. James Plantation, beautifully situated on a private, peaceful site. Offering exceptional space, versatility, and value, this property is an outstanding opportunity for investors, second-home buyers, or those seeking a spacious coastal retreat.
The main level features volume ceilings, skylights, and an inviting open floor plan filled with natural light. Three bedrooms, three full baths, a cozy fireplace, and a wonderful enclosed sunroom complete the main living area.
The lower level adds even more value with a spacious apartment featuring a beautifully updated kitchen with granite countertops and quality cabinetry, a full bath, covered patio, and covered parking. This flexible space is ideal for guests, extended family, or potential rental income.
Located in the prestigious gated community of St. James Plantation, renowned for its abundance of high-end amenities and resort-style lifestyle.
A rare combination of privacy, space, flexibility, and value--this opportunity is not to be missed!