

Listing Courtesy of:  Hive MLS / Listed By: Discover Nc Homes
 Hive MLS / Listed By: Discover Nc Homes
 3346 Shell Isle Drive Southport, NC 28461
Pending (382 Days)
$699,000 (USD)
Description
MLS #:
100518693
100518693
Lot Size
0.28 acres
0.28 acres
Type
Single-Family Home
Single-Family Home
Year Built
2014
2014
Views
See Remarks
See Remarks
County
Brunswick County
Brunswick County
Listed By
Nolan Formalarie, Discover Nc Homes
Source
Hive MLS
Last checked Jul 28 2026 at 8:52 AM GMT+0000
Hive MLS
Last checked Jul 28 2026 at 8:52 AM GMT+0000
Bathroom Details
- Full Bathrooms: 3
Interior Features
- Pantry
- Bookcases
- High Ceilings
- Master Downstairs
- Walk-In Closet(s)
- Vaulted Ceiling(s)
- Tray Ceiling(s)
Kitchen
- Dishwasher
- Refrigerator
- Built-In Microwave
- Electric Oven
- Gas Cooktop
- Freezer
Subdivision
- St James
Lot Information
- Corner Lot
Property Features
- Foundation: Slab
Heating and Cooling
- Heat Pump
- Electric
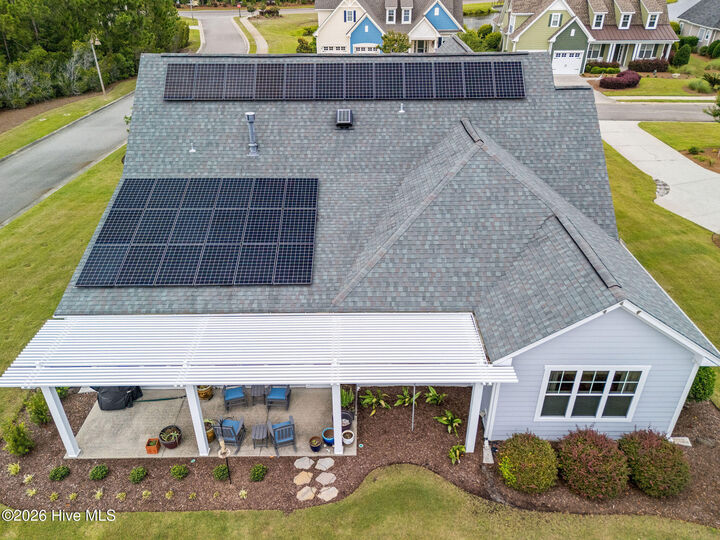
- Active Solar
- Central Air
Homeowners Association Information
- Dues: $1380/Annually
Flooring
- Lvt/Lvp
Exterior Features
- Composition
- Roof: Shingle
Utility Information
- Utilities: Sewer Connected, Water Connected
- Sewer: Municipal Sewer, Brunswick County Public Utilities
School Information
- Elementary School: Virginia Williamson
- Middle School: South Brunswick
- High School: South Brunswick
Parking
- Off Street
- Other
- See Remarks
- Additional Parking
Stories
- 1
Living Area
- 2,774 sqft
Listing Price History
Date
Event
Price
% Change
$ (+/-)
May 01, 2026
Price Changed
$699,000
-3%
-$25,000
Apr 02, 2026
Price Changed
$724,000
-3%
-$25,000
Oct 19, 2025
Price Changed
$749,000
-6%
-$50,000
Aug 14, 2025
Price Changed
$799,000
-2%
-$20,000
Jul 11, 2025
Listed
$819,000
-
-
Location
Disclaimer: © 2026 NCRMLS. All rights reserved. HIVE MLS, (NCRMLS), provides content displayed here (“provided content”) on an “as is” basis and makes no representations or warranties regarding the provided content, including, but not limited to those of non-infringement, timeliness, accuracy, or completeness. Individuals and companies using information presented are responsible for verification and validation of information they utilize and present to their customers and clients. Hive MLS will not be liable for any damage or loss resulting from use of the provided content or the products available through Portals, IDX, VOW, and/or Syndication. Recipients of this information shall not resell, redistribute, reproduce, modify, or otherwise copy any portion thereof without the expressed written consent of Hive MLS. Data last updated 7/28/26 01:52

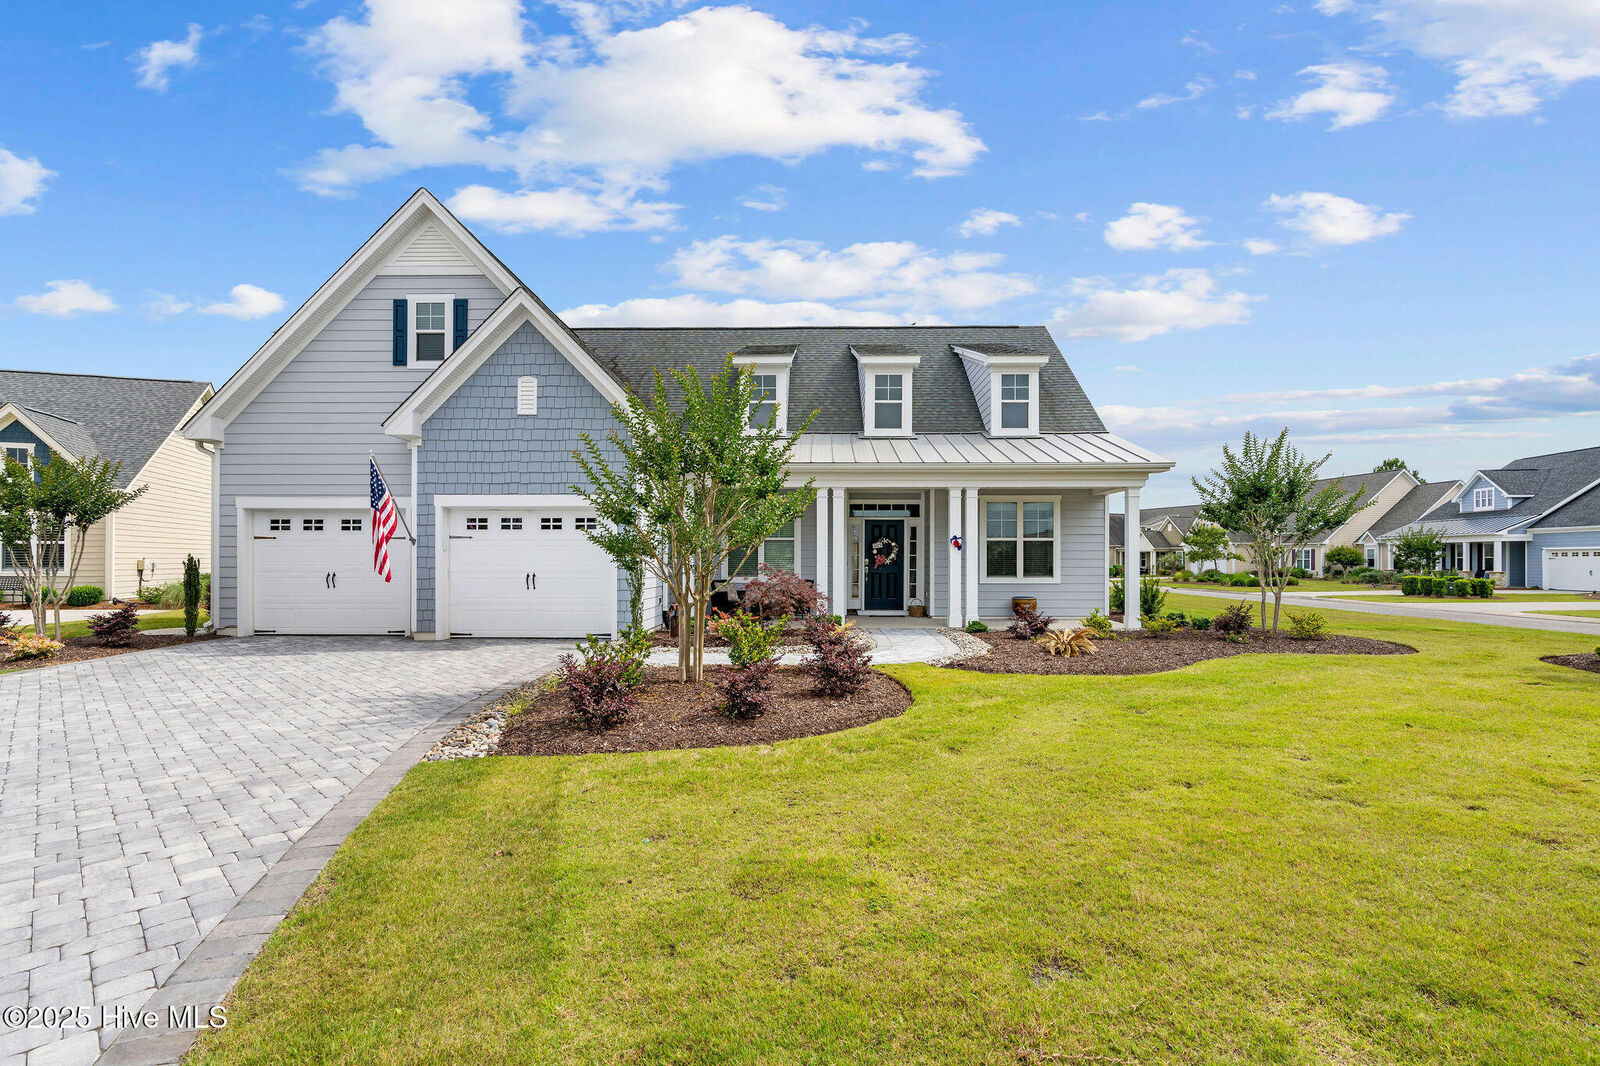
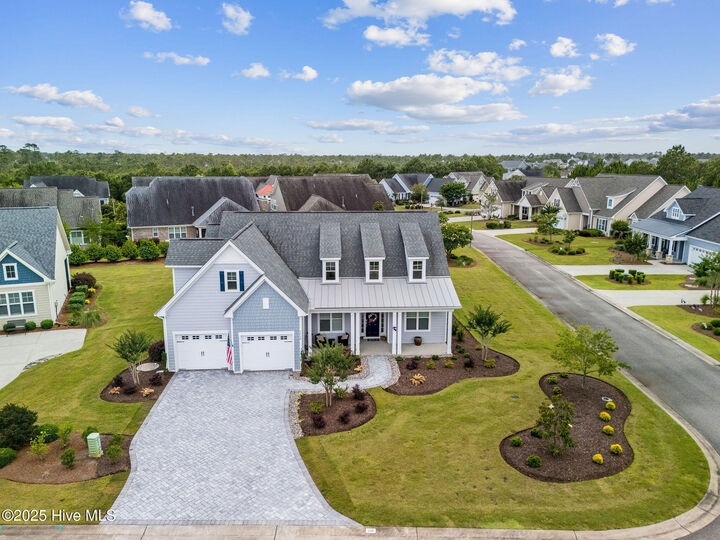
The spacious and private owner's suite offers a serene retreat, highlighted by a tray ceiling, rich bamboo flooring, and an abundance of natural light. The en-suite bathroom is thoughtfully designed with an extended granite-topped vanity featuring dual sinks and a dedicated makeup area, a beautifully tiled walk-in shower with an adjustable shower head, and direct access to an expansive walk-in closet. Family and friends will feel right at home in the comfortable guest bedrooms, which share a nicely appointed full bathroom, ensuring both style and convenience for all. Offering flexibility for overflow guests or multi-generational living, the bonus room features cozy carpeting, a full bathroom, a generous closet, and convenient attic access. Additional highlights of this thoughtfully maintained home include charming pocket doors, recently refreshed exterior paint, and solar panels that enhance both sustainability and savings. Every detail contributes to the comfort and functionality of this inviting coastal residence so come and visit St. James Plantation today!