

Listing Courtesy of:  Hive MLS / Listed By: St James Properties LLC
 Hive MLS / Listed By: St James Properties LLC
 3828 Reserve Club Drive Southport, NC 28461
Pending (225 Days)
$897,500 (USD)
Description
MLS #:
100536819
100536819
Lot Size
9,013 SQFT
9,013 SQFT
Type
Single-Family Home
Single-Family Home
Year Built
2024
2024
Views
See Remarks
See Remarks
County
Brunswick County
Brunswick County
Listed By
Daniel Shiels, St James Properties LLC
Source
Hive MLS
Last checked Jul 28 2026 at 7:05 AM GMT+0000
Hive MLS
Last checked Jul 28 2026 at 7:05 AM GMT+0000
Bathroom Details
- Full Bathrooms: 4
Interior Features
- Ceiling Fan(s)
- Pantry
- Walk-In Shower
- Mud Room
- Solid Surface
- Kitchen Island
- Bookcases
- High Ceilings
- Entrance Foyer
- Master Downstairs
- Walk-In Closet(s)
- Gas Log
- Vaulted Ceiling(s)
Kitchen
- Dishwasher
- Disposal
- Ice Maker
- Refrigerator
- Built-In Microwave
- Gas Cooktop
- Vented Exhaust Fan
- Convection Oven
- Tankless Water Heater
Subdivision
- St James
Lot Information
- Water Access Comm
- Wooded
- Cul-De-Sac
Property Features
- Fireplace: Gas Log
- Foundation: Raised
- Foundation: Slab
- Foundation: Block
Heating and Cooling
- Heat Pump
- Electric
- Zoned
Homeowners Association Information
- Dues: $1380/Annually
Flooring
- Carpet
- Tile
- Wood
Exterior Features
- Fiber Cement
- Roof: Architectural Shingle
- Roof: Composition
- Roof: Metal
Utility Information
- Utilities: Sewer Connected, Water Connected
- Sewer: Municipal Sewer, Brunswick County Public Utilities
- Energy: Led Lighting, Lighting
School Information
- Elementary School: Virginia Williamson
- Middle School: South Brunswick
- High School: South Brunswick
Parking
- Garage Door Opener
- Garage Faces Front
- Concrete
- Additional Parking
Stories
- 2
Living Area
- 2,767 sqft
Location
Disclaimer: © 2026 NCRMLS. All rights reserved. HIVE MLS, (NCRMLS), provides content displayed here (“provided content”) on an “as is” basis and makes no representations or warranties regarding the provided content, including, but not limited to those of non-infringement, timeliness, accuracy, or completeness. Individuals and companies using information presented are responsible for verification and validation of information they utilize and present to their customers and clients. Hive MLS will not be liable for any damage or loss resulting from use of the provided content or the products available through Portals, IDX, VOW, and/or Syndication. Recipients of this information shall not resell, redistribute, reproduce, modify, or otherwise copy any portion thereof without the expressed written consent of Hive MLS. Data last updated 7/28/26 00:05

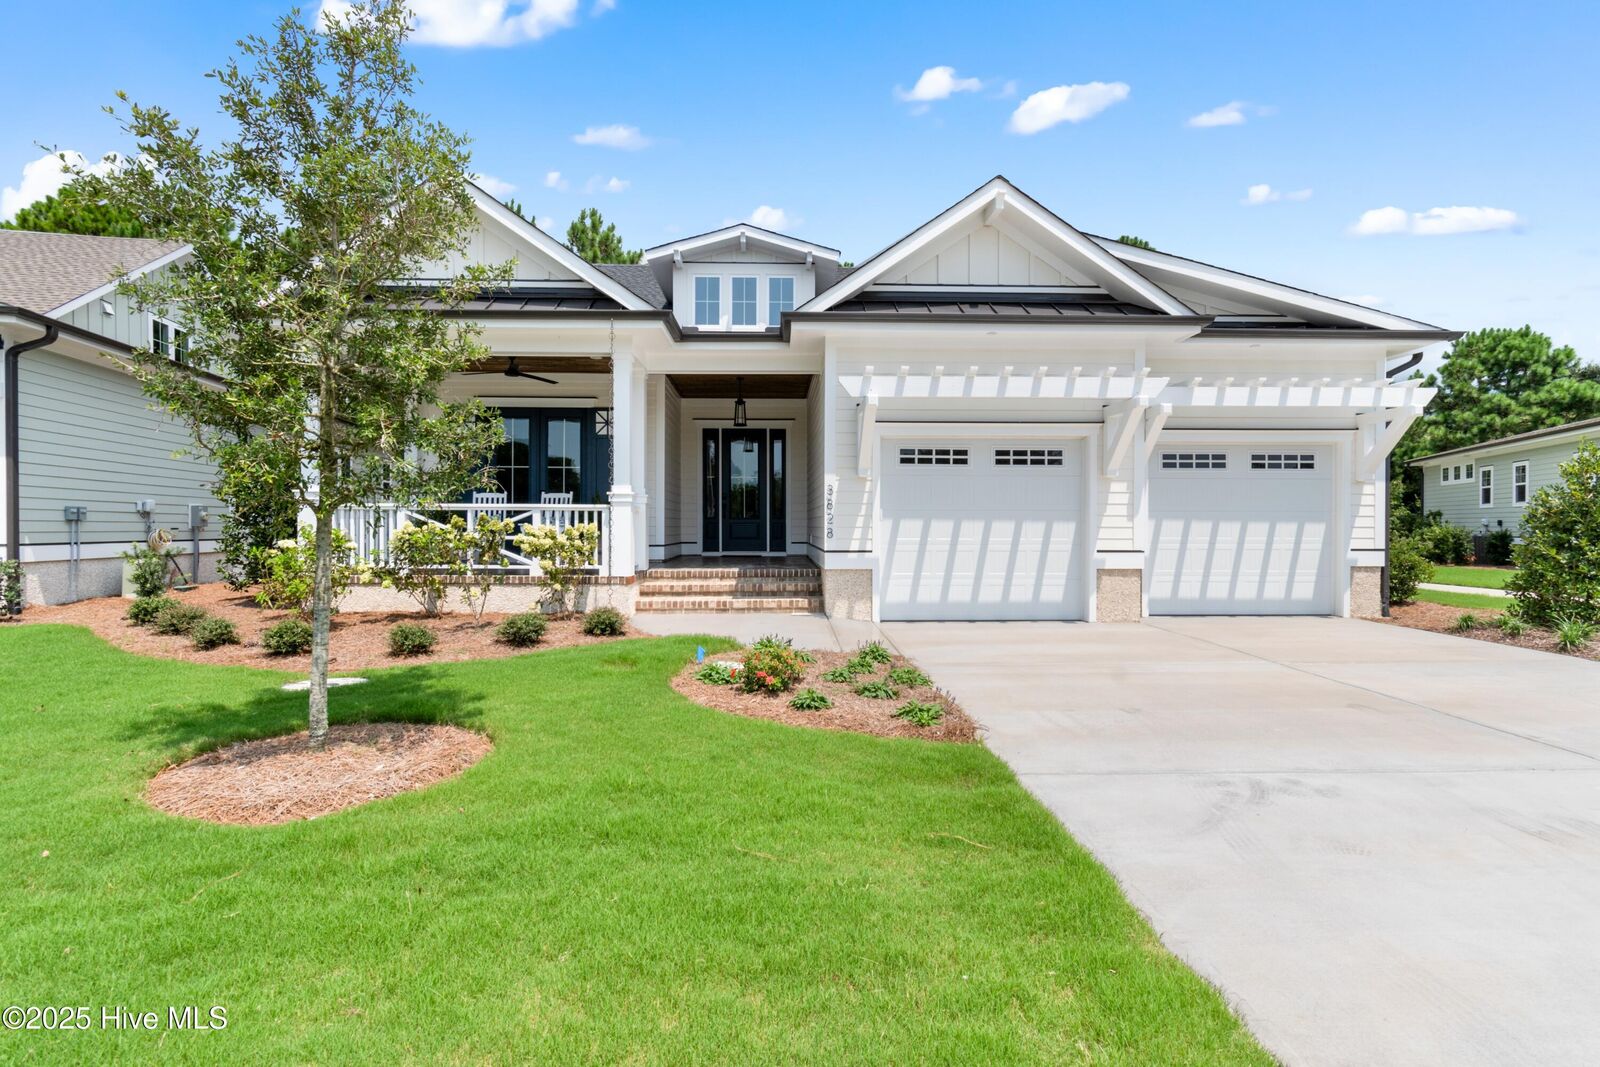
This exclusive collection of just 12 homes is conveniently adjacent to The Reserve Club. Each cottage home boasts 2767 heated square feet of luxurious living space, including three bedrooms and three baths on the main floor featuring upgraded amenities and a custom trim package. The second floor provides one more bedroom and bath offering a retreat for guests. RiverBrook Builders has carefully crafted these homes with every detail in mind. An Owners' Association will be responsible for yard maintenance leaving you more time to enjoy your new coastal lifestyle.
Step inside to discover the elegance of quartz countertops covering every surface, complemented by the warmth of engineered hardwood floors that flow seamlessly from room to room. Indulge your culinary passions in the gourmet kitchen equipped with top-of-the-line stainless appliances, making meal preparation a pleasure. Included are custom-designed cabinetry with soft-close doors and drawers. The primary suite boasts a zero-entry floor-to-ceiling tiled shower and motion-activated lighting, adding a modern touch to the luxurious space.
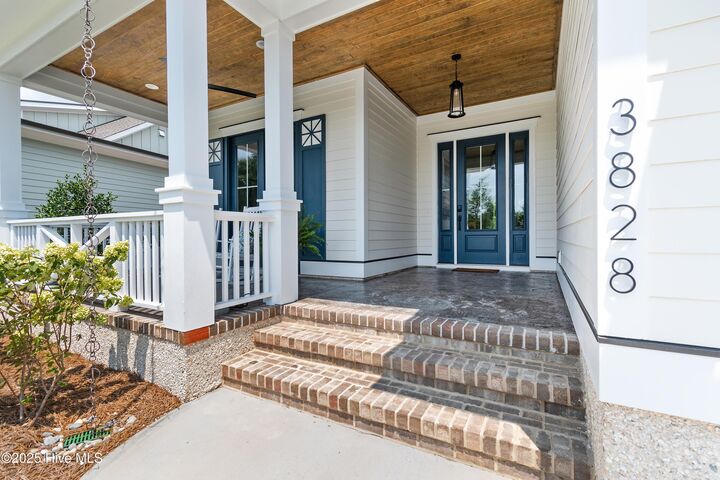
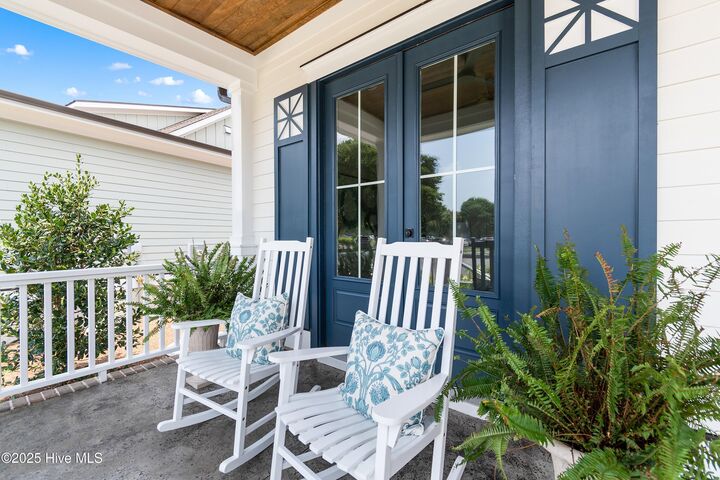
The architectural shingles paired with standing seam metal accents enhance the exterior's curb appeal and ensure long-lasting durability. Low-E windows, James Hardie fiber cement siding, fascia, and soffit ensure energy efficiency and durability, while pine tongue and groove porch ceilings add a touch of cottage charm. Inside, solid core 8' doors and 10' ceilings on the first floor, custom crown molding, and LED lighting create an ambiance of luxury and sophistication. The seller is offering a $10,000 Introductory social membership to the Clubs of St. James. Note: colors and finishes may vary.