

Listing Courtesy of:  Hive MLS / Listed By: Jeff Lott, Coldwell Banker Sea Coast Advantage; Benjamin "Ben" Styers, Sea Coast Advantage
 Hive MLS / Listed By: Jeff Lott, Coldwell Banker Sea Coast Advantage; Benjamin "Ben" Styers, Sea Coast Advantage
 4211 Westland Lane Southport, NC 28461
Active (63 Days)
$2,050,000 (USD)

Description
MLS #:
100576806
100576806
Lot Size
0.93 acres
0.93 acres
Type
Single-Family Home
Single-Family Home
Year Built
2011
2011
Views
Golf Course, Golf Fairway, Golf Green
Golf Course, Golf Fairway, Golf Green
County
Brunswick County
Brunswick County
Listed By
Jeff Lott, Coldwell Banker Sea Coast Advantage
Benjamin "Ben" Styers, Coldwell Banker Sea Coast Advantage
Benjamin "Ben" Styers, Coldwell Banker Sea Coast Advantage
Source
Hive MLS
Last checked Jul 28 2026 at 5:27 AM GMT+0000
Hive MLS
Last checked Jul 28 2026 at 5:27 AM GMT+0000
Bathroom Details
- Full Bathrooms: 4
- Half Bathrooms: 2
Interior Features
- Blinds/Shades
- Ceiling Fan(s)
- Pantry
- Wet Bar
- Walk-In Shower
- Solid Surface
- Elevator
- Generator Plug
- Whole-Home Generator
- Kitchen Island
- Eat-In Kitchen
- Cedar Closet(s)
- High Ceilings
- Entrance Foyer
- Master Downstairs
- Walk-In Closet(s)
- Vaulted Ceiling(s)
- Tray Ceiling(s)
- Central Vacuum
Kitchen
- Dishwasher
- Disposal
- Dryer
- Ice Maker
- Refrigerator
- Washer
- Humidifier
- Gas Cooktop
- Vented Exhaust Fan
- Built-In Electric Oven
- Cooktop
- Generator
- Convection Oven
- Double Oven
- Tankless Water Heater
Subdivision
- Reserve At St James
Lot Information
- Dead End
- Wooded
- On Golf Course
- Sprinklers In Front
- Landscaped
- Sprinklers In Rear
- Gentle Sloping
- Rolling Slope
- Cleared
- Cart Path Side
- Cul-De-Sac
Property Features
- Foundation: Block
- Foundation: Crawl Space
Heating and Cooling
- Heat Pump
- Electric
- Zoned
- Fireplace(s)
- Propane
- Ceiling Fan(s)
- Multi Units
- Central Air
Pool Information
- In Ground
- Gunite
Homeowners Association Information
- Dues: $1380/Annually
Flooring
- Carpet
- Tile
- Hardwood
Exterior Features
- Stone
- Fiber Cement
- Roof: Architectural Shingle
Utility Information
- Utilities: Sewer Connected, Water Connected, Fiber Optic
- Sewer: Brunswick County Public Utilities, County Sewer
- Fuel: Propane
School Information
- Elementary School: Virginia Williamson
- Middle School: South Brunswick
- High School: Early College
Parking
- Garage Door Opener
- Garage Faces Front
- Off Street
- On Site
- Lighted
- Paved
- Parking Pad
- Garage
- Additional Parking
Living Area
- 5,060 sqft
Listing Price History
Date
Event
Price
% Change
$ (+/-)
Jul 18, 2026
Price Changed
$2,050,000
-7%
-$150,000
May 26, 2026
Listed
$2,200,000
-
-
Location
Disclaimer: © 2026 NCRMLS. All rights reserved. HIVE MLS, (NCRMLS), provides content displayed here (“provided content”) on an “as is” basis and makes no representations or warranties regarding the provided content, including, but not limited to those of non-infringement, timeliness, accuracy, or completeness. Individuals and companies using information presented are responsible for verification and validation of information they utilize and present to their customers and clients. Hive MLS will not be liable for any damage or loss resulting from use of the provided content or the products available through Portals, IDX, VOW, and/or Syndication. Recipients of this information shall not resell, redistribute, reproduce, modify, or otherwise copy any portion thereof without the expressed written consent of Hive MLS. Data last updated 7/27/26 22:27

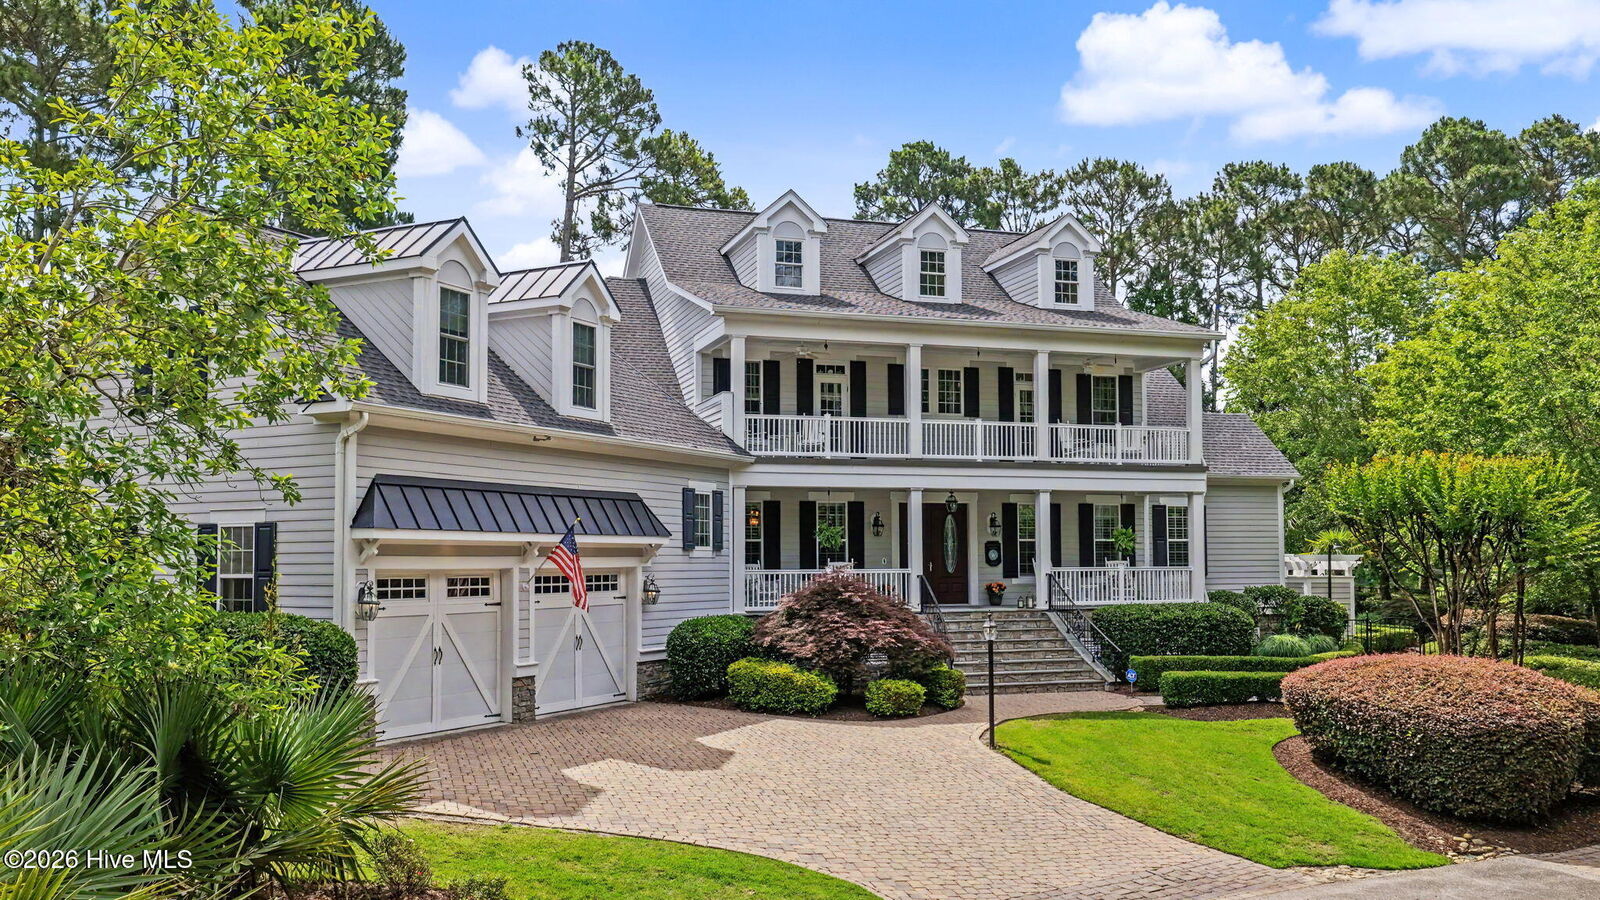
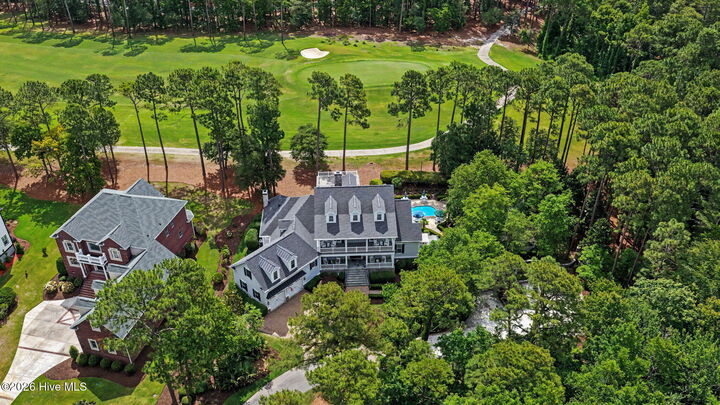
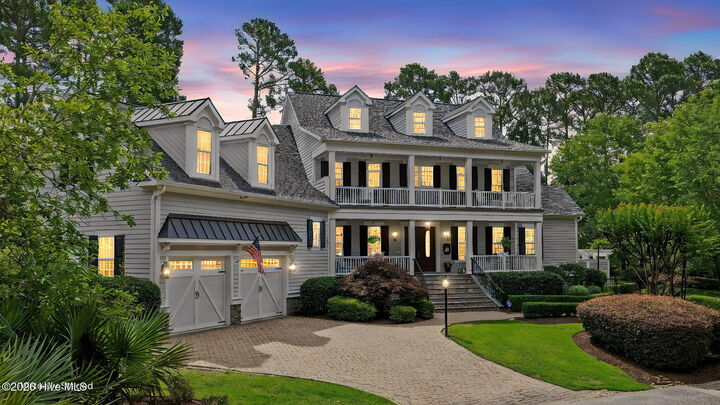
Nestled on a private 0.93-acre homesite at the end of Westland Lane in St. James Plantation, this exceptional estate home overlooks the 14th green of the prestigious Reserve Club golf course. Offering approximately heated 5060 square feet, this residence blends luxury, comfort, and outdoor living in one remarkable setting.
The backyard retreat is designed for entertaining and relaxation, featuring an inground pool, an expansive pergola with a fully equipped outdoor kitchen, and a nearby fire pit area perfect for enjoying peaceful evenings under the stars. An outdoor shower with hot and cold water adds convenience, while a whole-house generator and two instant hot water heaters provide modern efficiency and peace of mind.
Inside, the home offers 4 spacious bedrooms, bonus room/5th bedroom, 4 full baths, and 2 half baths. The thoughtfully designed kitchen features a large center island ideal for gatherings and entertaining. Adjacent to the kitchen, the cozy breakfast nook with its own fireplace creates the perfect setting for morning coffee while taking in tranquil views of the pool and golf course.
Additional recent updates include a new roof installed in January of this year, enhancing both value and curb appeal. This is a rare opportunity to own a private golf course estate in one of coastal North Carolina's most sought-after communities.