

Listing Courtesy of:  Hive MLS / Listed By: Coldwell Banker Sea Coast Advantage
 Hive MLS / Listed By: Coldwell Banker Sea Coast Advantage
 1068 Tripletail Drive NW Sunset Beach, NC 28468
Pending (208 Days)
$267,500 (USD)
Description
MLS #:
100547205
100547205
Lot Size
5,227 SQFT
5,227 SQFT
Type
Single-Family Home
Single-Family Home
Year Built
2024
2024
Views
See Remarks
See Remarks
County
Brunswick County
Brunswick County
Listed By
Melissa McGhee, Coldwell Banker Sea Coast Advantage
Source
Hive MLS
Last checked Jul 28 2026 at 11:09 AM GMT+0000
Hive MLS
Last checked Jul 28 2026 at 11:09 AM GMT+0000
Bathroom Details
- Full Bathrooms: 2
Interior Features
- Pantry
- Walk-In Shower
- Solid Surface
- High Ceilings
- Entrance Foyer
Kitchen
- Dishwasher
- Disposal
- Dryer
- Refrigerator
- Washer
- Built-In Microwave
- Electric Oven
Subdivision
- Sunfish Cove
Property Features
- Foundation: Slab
Heating and Cooling
- Heat Pump
- Electric
- Central Air
Homeowners Association Information
- Dues: $972/Annually
Flooring
- Vinyl
Exterior Features
- Vinyl Siding
- Roof: Shingle
Utility Information
- Utilities: Sewer Connected, Water Connected, Sewer Available, Water Available
- Sewer: Municipal Sewer
School Information
- Elementary School: Jessie Mae Monroe Elementary
- Middle School: Shallotte Middle
- High School: West Brunswick
Parking
- Paved
Living Area
- 1,520 sqft
Listing Price History
Date
Event
Price
% Change
$ (+/-)
Jun 23, 2026
Price Changed
$267,500
-4%
-$12,400
May 11, 2026
Price Changed
$279,900
-2%
-$4,600
Apr 08, 2026
Price Changed
$284,500
-2%
-$4,400
Mar 20, 2026
Price Changed
$288,900
0%
-$1,000
Feb 27, 2026
Price Changed
$289,900
-2%
-$4,600
Jan 02, 2026
Listed
$294,500
-
-
Location
Disclaimer: © 2026 NCRMLS. All rights reserved. HIVE MLS, (NCRMLS), provides content displayed here (“provided content”) on an “as is” basis and makes no representations or warranties regarding the provided content, including, but not limited to those of non-infringement, timeliness, accuracy, or completeness. Individuals and companies using information presented are responsible for verification and validation of information they utilize and present to their customers and clients. Hive MLS will not be liable for any damage or loss resulting from use of the provided content or the products available through Portals, IDX, VOW, and/or Syndication. Recipients of this information shall not resell, redistribute, reproduce, modify, or otherwise copy any portion thereof without the expressed written consent of Hive MLS. Data last updated 7/28/26 04:09

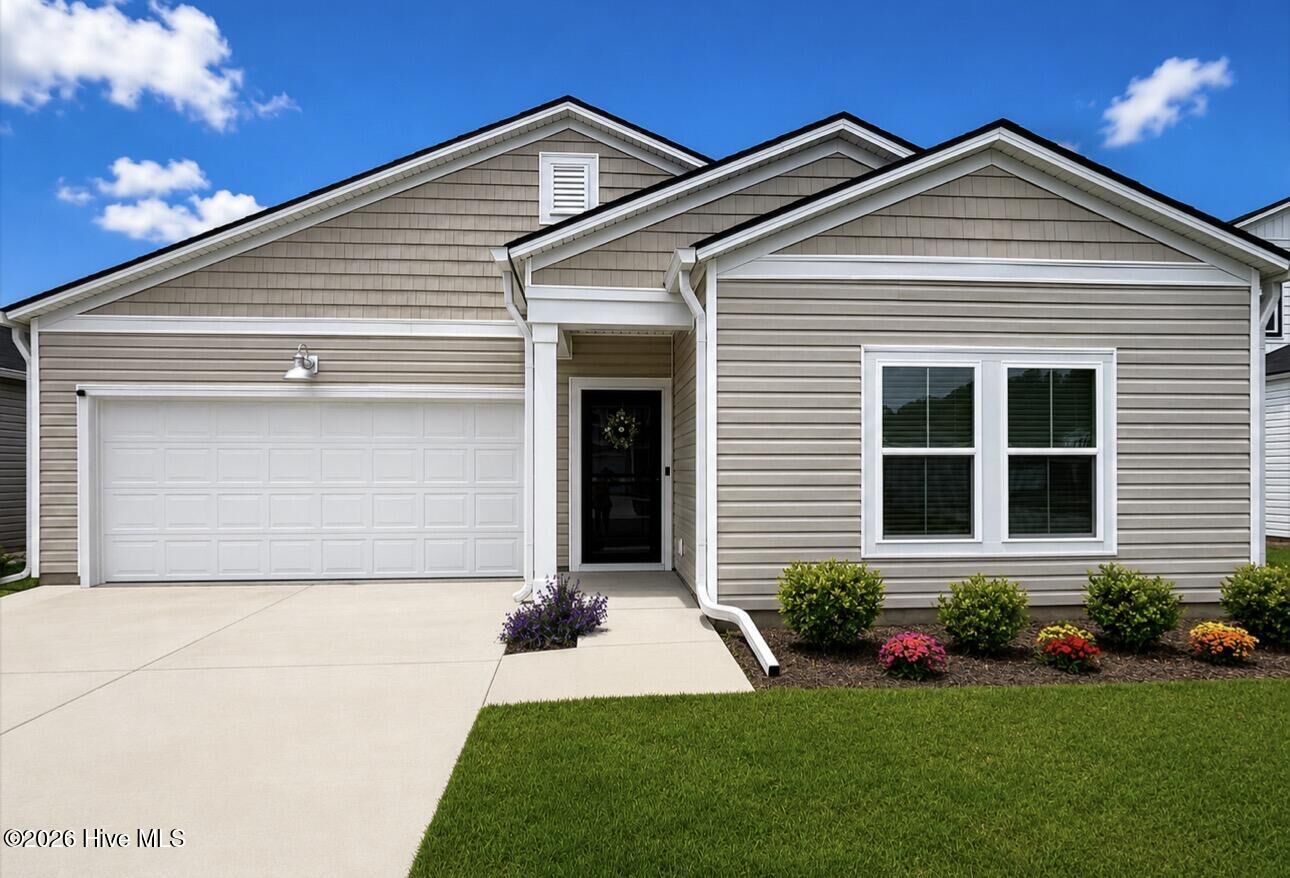
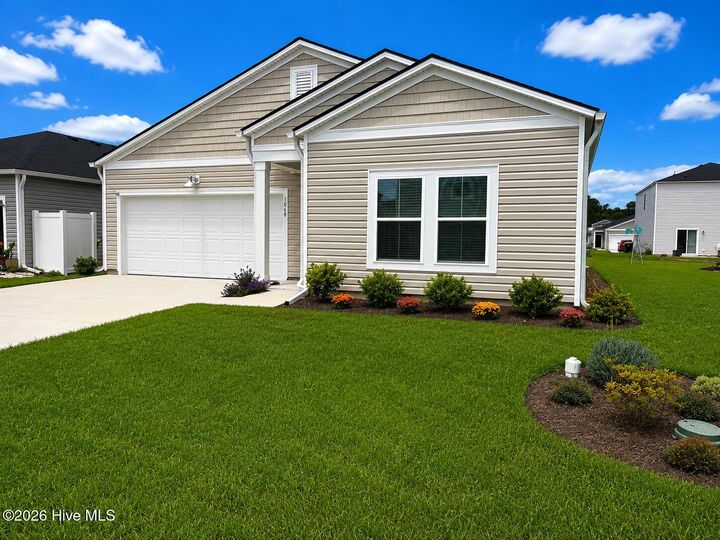
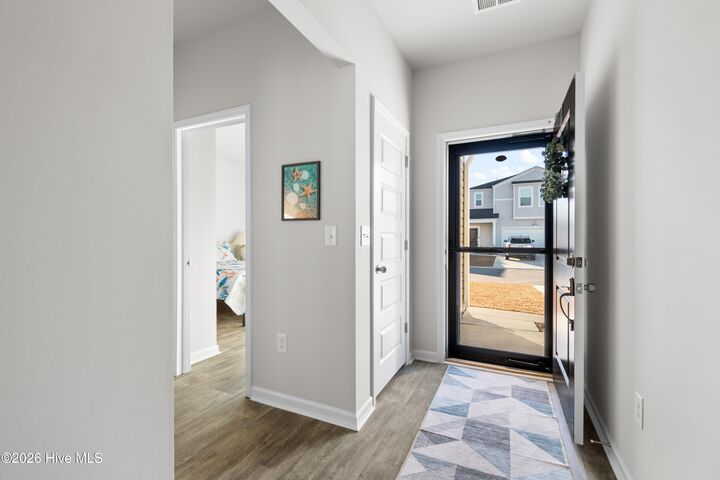
This 3-bedroom, 2-bathroom home features a bright, open floorplan designed for effortless living and entertaining. The spacious living, dining, and kitchen areas flow seamlessly together, creating an inviting atmosphere whether you're hosting guests or enjoying a quiet evening after a day at the beach. This home offers the fresh appeal of new construction without the wait.
Just in time for summer, the recently completed community pool has homeowners looking forward to relaxing days spent poolside.
Modern, move-in ready, and ideally located, this is your opportunity to enjoy the best of coastal living at Sunset Beach.