

Listing Courtesy of:  Hive MLS / Listed By: Discover Nc Homes
 Hive MLS / Listed By: Discover Nc Homes
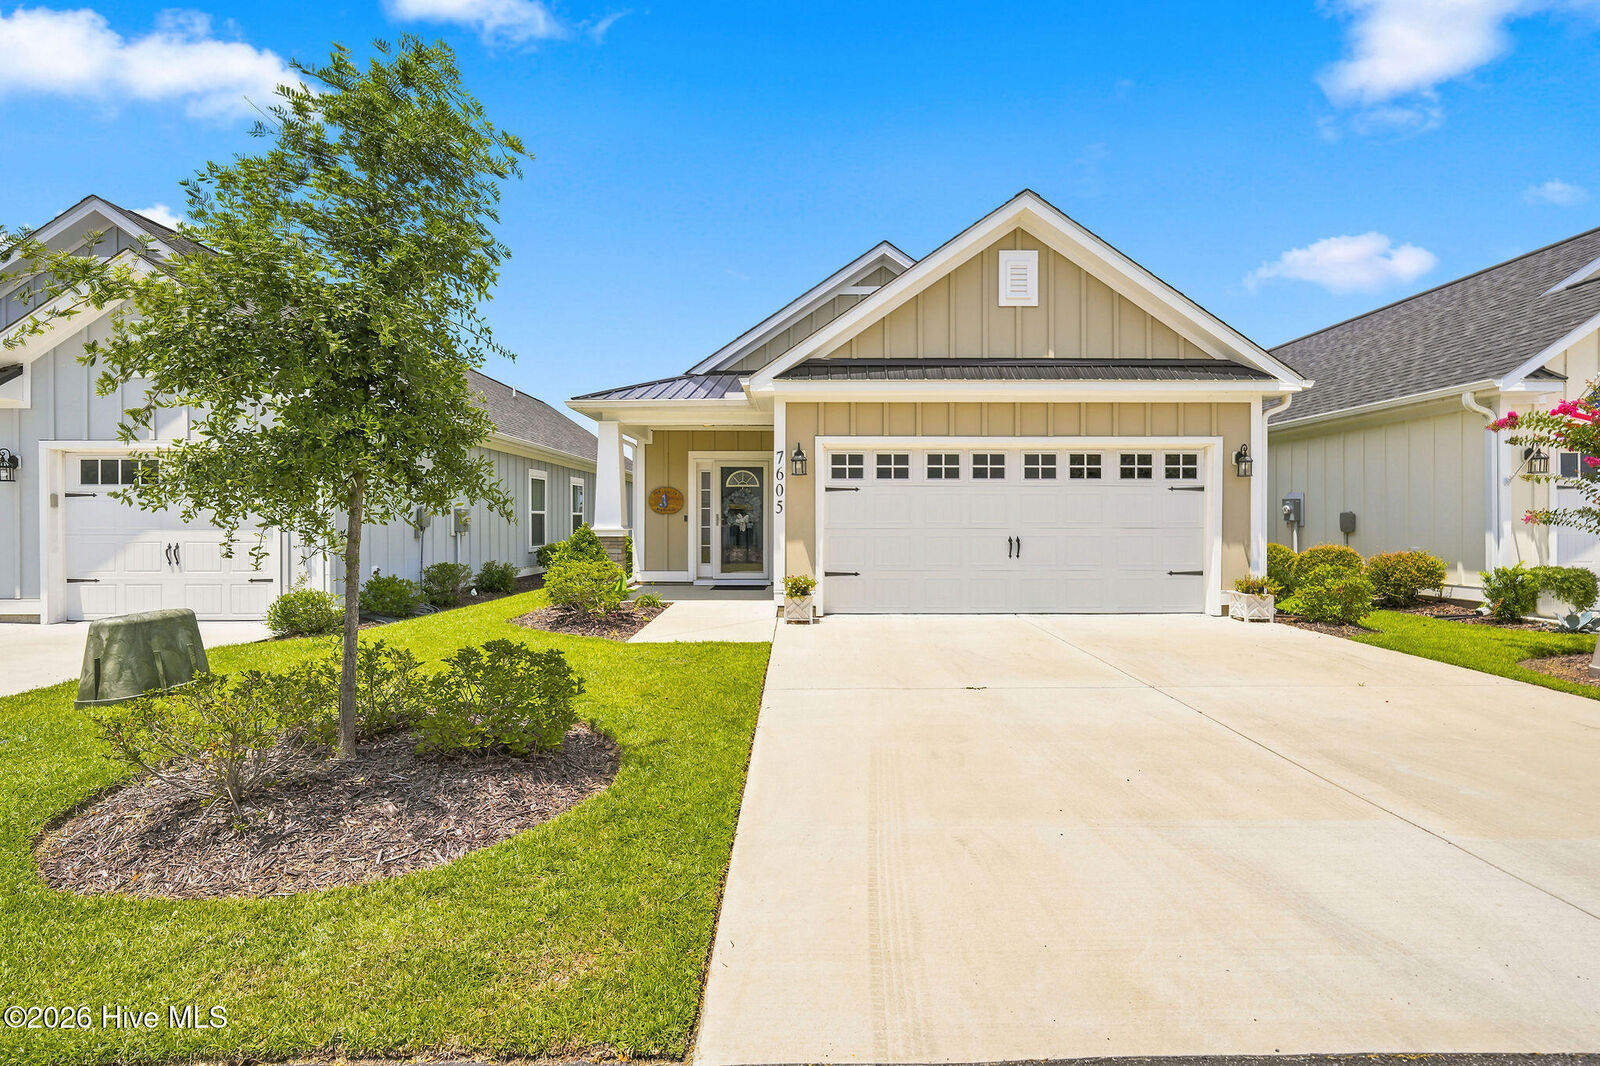
7605 Privateer Loop Sunset Beach, NC 28468
Pending (230 Days)
$339,000 (USD)

Description
MLS #:
100590664
100590664
Lot Size
3,528 SQFT
3,528 SQFT
Type
Single-Family Home
Single-Family Home
Year Built
2023
2023
Views
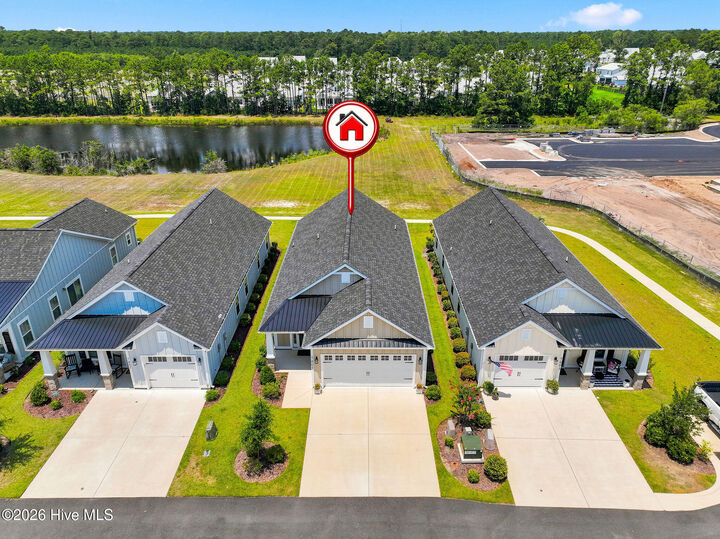
Pond
Pond
County
Brunswick County
Brunswick County
Listed By
Nolan Formalarie, Discover Nc Homes
Source
Hive MLS
Last checked Oct 28 2026 at 1:01 PM GMT+0000
Hive MLS
Last checked Oct 28 2026 at 1:01 PM GMT+0000
Bathroom Details
- Full Bathrooms: 2
Interior Features
- Ceiling Fan(s)
- Pantry
- Walk-In Shower
- Solid Surface
- High Ceilings
- Entrance Foyer
- Walk-In Closet(s)
- Tray Ceiling(s)
- Eat-In Kitchen
Kitchen
- Dishwasher
- Dryer
- Refrigerator
- Washer
- Built-In Microwave
- Electric Range
- Energy Star Qualified Appliances
Subdivision
- Seaside Village
Lot Information
- Level
- Interior Lot
- Sprinklers In Front
- Landscaped
- Sprinklers In Rear
- Rectangular Lot
Property Features
- Foundation: Slab
Heating and Cooling
- Heat Pump
- Electric
- Central Air
- Ceiling Fan(s)
Homeowners Association Information
- Dues: $2868/Annually
Flooring
- Lvt/Lvp
Exterior Features
- Fiber Cement
- Roof: Shingle
- Roof: Metal
Utility Information
- Utilities: Sewer Connected, Water Connected, Underground Utilities
- Sewer: Municipal Sewer, Brunswick County Public Utilities
School Information
- Elementary School: Jessie Mae Monroe Elementary
- Middle School: Shallotte Middle
- High School: West Brunswick
Parking
- Garage Door Opener
- Attached
- Garage Faces Front
- Concrete
- On Site
- Garage
- Additional Parking
- Secured
Living Area
- 1,180 sqft
Location
Disclaimer: © 2026 NCRMLS. All rights reserved. HIVE MLS, (NCRMLS), provides content displayed here (“provided content”) on an “as is” basis and makes no representations or warranties regarding the provided content, including, but not limited to those of non-infringement, timeliness, accuracy, or completeness. Individuals and companies using information presented are responsible for verification and validation of information they utilize and present to their customers and clients. Hive MLS will not be liable for any damage or loss resulting from use of the provided content or the products available through Portals, IDX, VOW, and/or Syndication. Recipients of this information shall not resell, redistribute, reproduce, modify, or otherwise copy any portion thereof without the expressed written consent of Hive MLS. Data last updated 10/28/26 06:01

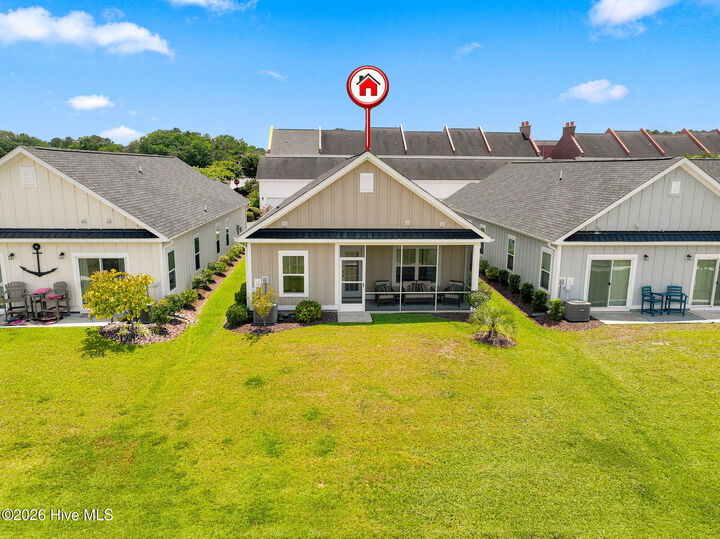
All three bedrooms are thoughtfully positioned at the rear of the home. The primary suite overlooks the pond and features a spacious walk-in closet, double vanity, and a glass-enclosed shower with a built-in bench and transom window. Updated mirrors and lighting give both bathrooms a fresh look, while the third bedroom also serves as an ideal home office, hobby room, or flex space. Designed with everyday living in mind, the home also offers a laundry closet, convenient mudroom/multi-use area, a full-size two-car garage for storage of your beach essentials and plenty of room for a golf cart, pull-down attic storage, an upgraded thermostat, a storm door, and multiple interior storage closets that provide plenty of space for organization. Located within an intimate community of just 16 single-family homes, this home combines peaceful pond views, landscaping maintained by the homeowners association, exceptional walkability, and close proximity to Sunset Beach. Whether you're heading to Sunset Beach, walking or taking your golf cart to dinner, meeting friends for coffee, or simply enjoying the peaceful pond views from your screened porch, this home offers a lifestyle that's as convenient as it is enjoyable.