

Listing Courtesy of:  Hive MLS / Listed By: Cheryl Baucom, Coldwell Banker Sea Coast Advantage
 Hive MLS / Listed By: Cheryl Baucom, Coldwell Banker Sea Coast Advantage
648 Bushy Trail Loop SW Supply, NC 28462
Pending (153 Days)
$318,960 (USD)
Description
MLS #:
100577233
100577233
Lot Size
6,970 SQFT
6,970 SQFT
Type
Single-Family Home
Single-Family Home
Year Built
2026
2026
Views
None
None
County
Brunswick County
Brunswick County
Listed By
Cheryl Baucom, Coldwell Banker Sea Coast Advantage
Source
Hive MLS
Last checked Oct 28 2026 at 1:14 AM GMT+0000
Hive MLS
Last checked Oct 28 2026 at 1:14 AM GMT+0000
Bathroom Details
- Full Bathrooms: 2
Interior Features
- Pantry
- Walk-In Shower
- Solid Surface
- Kitchen Island
- High Ceilings
- Entrance Foyer
- Master Downstairs
- Walk-In Closet(s)
Kitchen
- Dishwasher
- Disposal
- Refrigerator
- Built-In Microwave
- Range
- Energy Star Qualified Appliances
Subdivision
- Fox Run
Property Features
- Foundation: Slab
Heating and Cooling
- Heat Pump
- Electric
- Central Air
Homeowners Association Information
- Dues: $1068/Annually
Flooring
- Carpet
- Lvt/Lvp
Exterior Features
- Vinyl Siding
- Roof: Architectural Shingle
Utility Information
- Utilities: Sewer Available, Water Available, Underground Utilities
- Sewer: Municipal Sewer
- Energy: Led Lighting, Thermostat, Lighting
School Information
- Elementary School: Supply
- Middle School: Cedar Grove
- High School: West Brunswick
Parking
- Garage Door Opener
- Garage Faces Front
- Concrete
Living Area
- 2,203 sqft
Location
Disclaimer: © 2026 NCRMLS. All rights reserved. HIVE MLS, (NCRMLS), provides content displayed here (“provided content”) on an “as is” basis and makes no representations or warranties regarding the provided content, including, but not limited to those of non-infringement, timeliness, accuracy, or completeness. Individuals and companies using information presented are responsible for verification and validation of information they utilize and present to their customers and clients. Hive MLS will not be liable for any damage or loss resulting from use of the provided content or the products available through Portals, IDX, VOW, and/or Syndication. Recipients of this information shall not resell, redistribute, reproduce, modify, or otherwise copy any portion thereof without the expressed written consent of Hive MLS. Data last updated 10/27/26 18:14

*4 bedroom, 2.5 baths
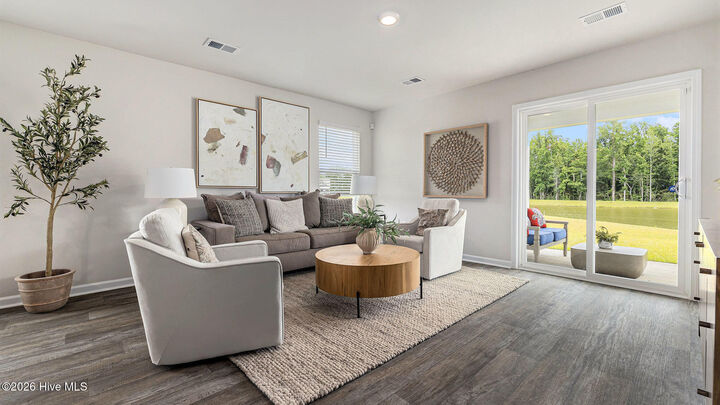
*Open concept great room, dining room and kitchen
*First floor primary bedroom with walk in closet, separate linen closet, double vanity, and 5' shower
*Kitchen with center island, granite countertops, tile backsplash, stainless steel appliances including refrigerator, pantry, and 36'' cabinets
*Three secondary bedrooms, 1 full bathroom and a spacious loft/second living room on second level
*Covered back porch
*Home is Connected
*Quicktie Framing System
*Builder Warranty
*This is America's Smart Home! Each of our homes comes with an industry leading smart home technology package that will allow you to control the thermostat, front door light and lock, and video doorbell from your smartphone.
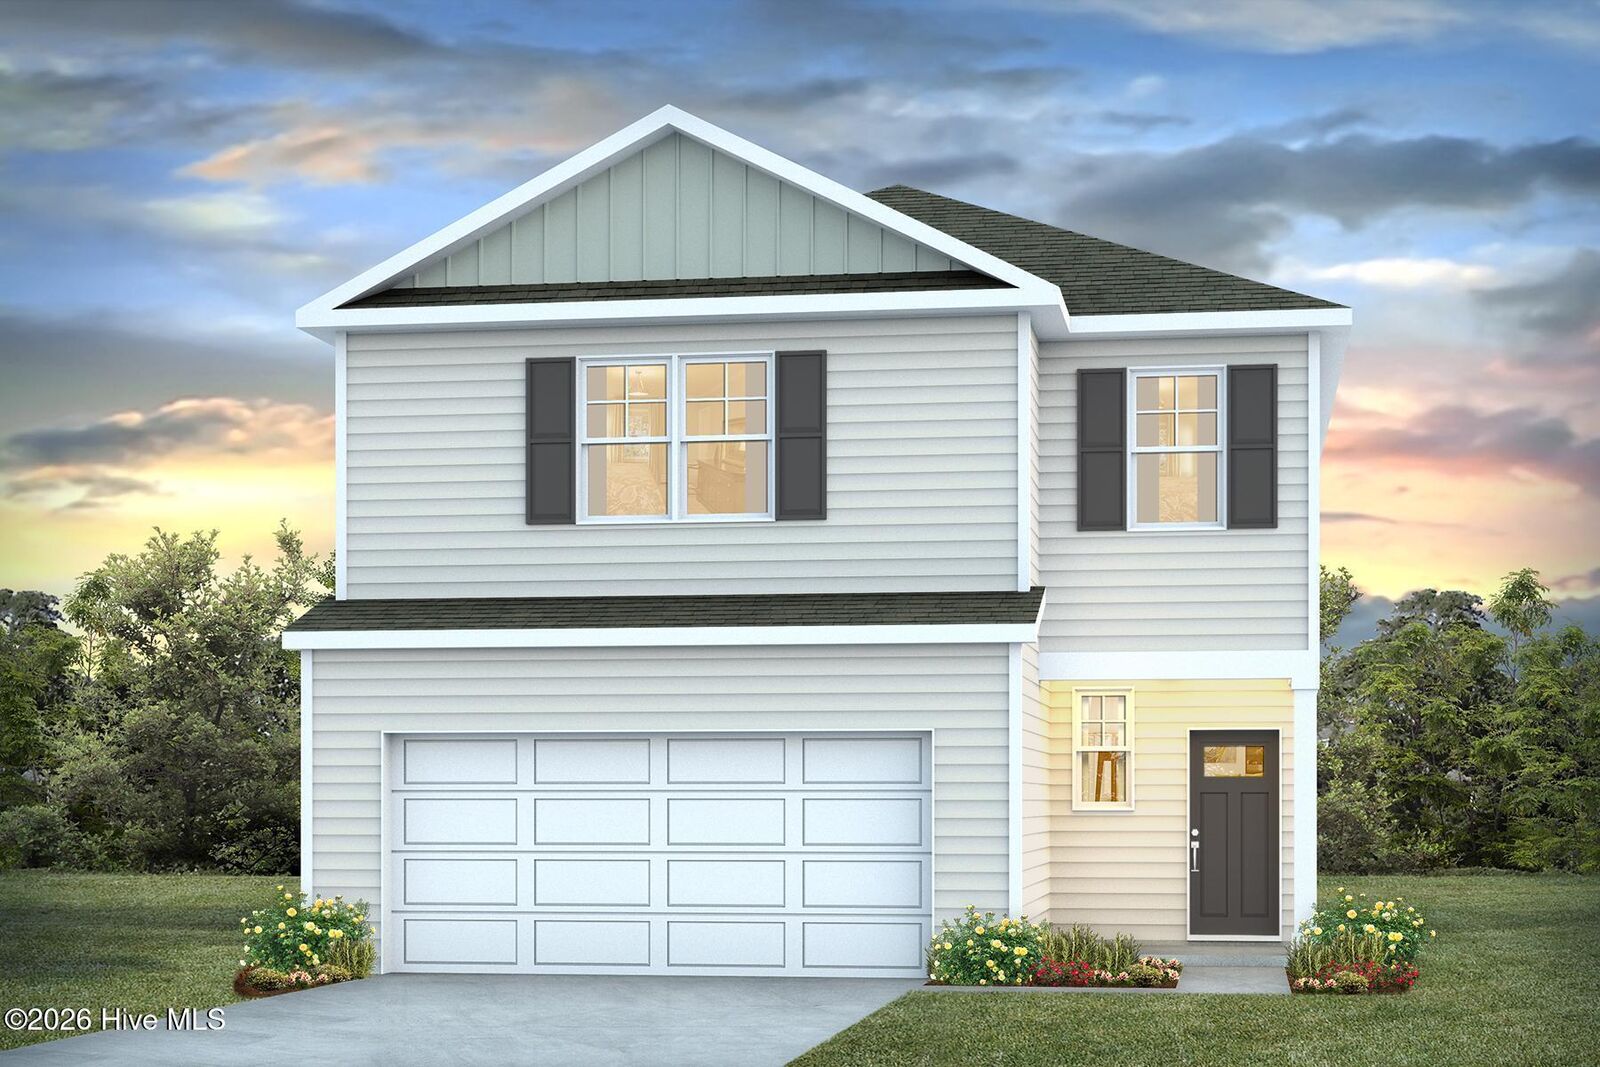
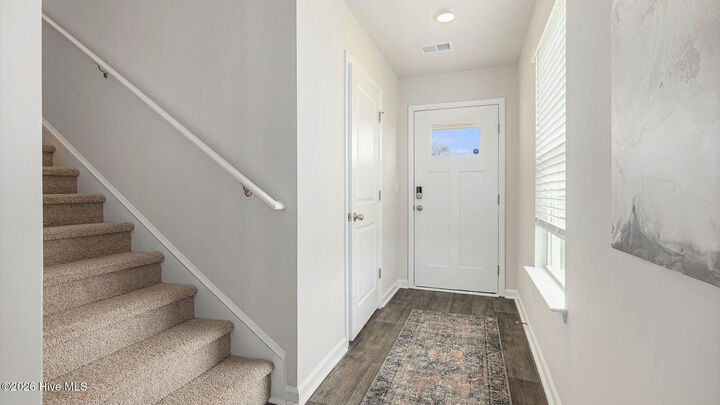
*Photos are of a similar Manning home.
Pictures, photographs, colors, features, and sizes are for illustration purposes only and will vary from the homes as built. Home and community information, including pricing, included features, terms, availability and amenities, are subject to change and prior sale at any time without notice or obligation. Square footage dimensions are approximate. Equal housing opportunity builder.