

Listing Courtesy of:  Hive MLS / Listed By: Stephanie Bolleyer, Coldwell Banker Sea Coast Advantage
 Hive MLS / Listed By: Stephanie Bolleyer, Coldwell Banker Sea Coast Advantage
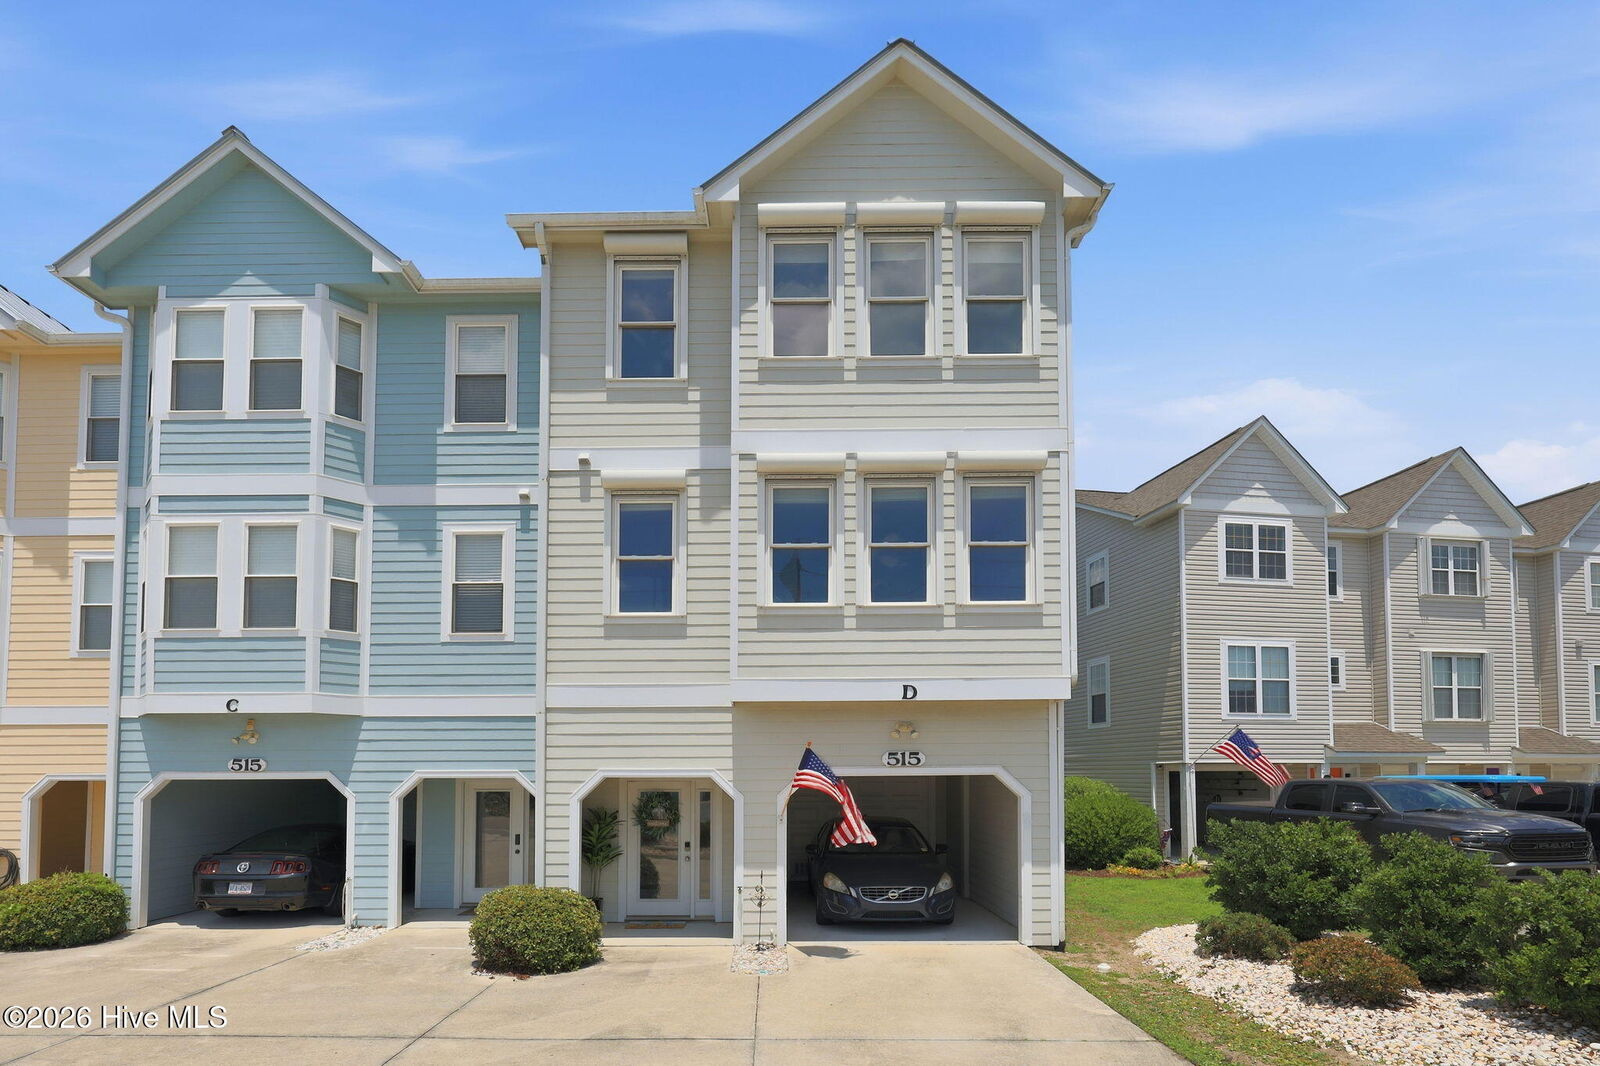
 515 N New River Drive D Surf City, NC 28445
Active (34 Days)
$715,000 (USD)

Description
MLS #:
100584483
100584483
Lot Size
1,002 SQFT
1,002 SQFT
Type
Townhouse
Townhouse
Year Built
2006
2006
Views
Marsh, Icw
Marsh, Icw
County
Pender County
Pender County
Listed By
Stephanie Bolleyer, Coldwell Banker Sea Coast Advantage
Source
Hive MLS
Last checked Jul 28 2026 at 8:52 AM GMT+0000
Hive MLS
Last checked Jul 28 2026 at 8:52 AM GMT+0000
Bathroom Details
- Full Bathrooms: 3
Interior Features
- Furnished
- Walk-In Closet(s)
Kitchen
- Dishwasher
- Dryer
- Refrigerator
- Washer
- Built-In Microwave
- Built-In Electric Oven
Subdivision
- Tide Watch
Lot Information
- Salt Marsh
Property Features
- Foundation: Pilings
- Foundation: Other
Heating and Cooling
- Heat Pump
- Electric
- Central Air
Basement Information
- Interior Entry
Pool Information
- None
Homeowners Association Information
- Dues: $1920/Annually
Flooring
- Carpet
- Tile
- Hardwood
Exterior Features
- Vinyl Siding
- Roof: Metal
Utility Information
- Utilities: Sewer Connected, Water Connected
- Sewer: County Sewer
- Fuel: Propane
School Information
- Elementary School: Surf City
- Middle School: Surf City
- High School: Topsail
Parking
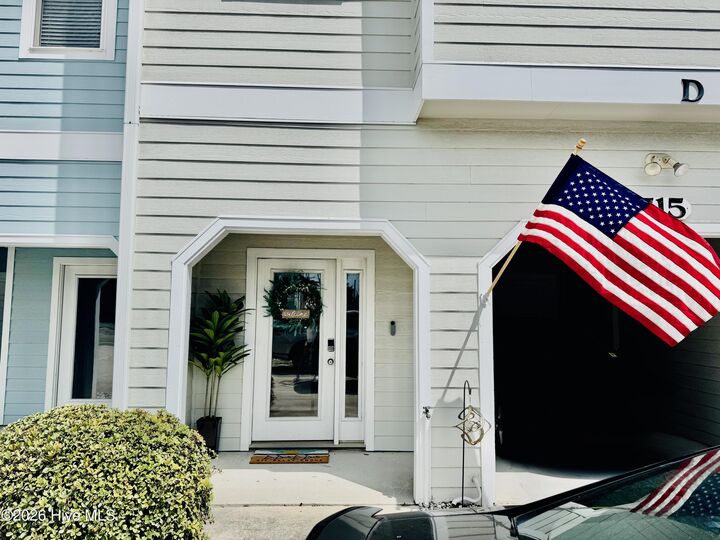
- Garage
Living Area
- 1,894 sqft
Location
Disclaimer: © 2026 NCRMLS. All rights reserved. HIVE MLS, (NCRMLS), provides content displayed here (“provided content”) on an “as is” basis and makes no representations or warranties regarding the provided content, including, but not limited to those of non-infringement, timeliness, accuracy, or completeness. Individuals and companies using information presented are responsible for verification and validation of information they utilize and present to their customers and clients. Hive MLS will not be liable for any damage or loss resulting from use of the provided content or the products available through Portals, IDX, VOW, and/or Syndication. Recipients of this information shall not resell, redistribute, reproduce, modify, or otherwise copy any portion thereof without the expressed written consent of Hive MLS. Data last updated 7/28/26 01:52

Step out onto your private deck and watch yachts glide by as the sky transforms into a canvas of color each evening -- sunsets over the water that simply never get old. When you're ready for sand between your toes, the beach and Surf City's waterfront restaurants are just a short stroll away.
Inside, the home strikes a balance between comfort and quality -- quartz countertops, a cozy fireplace perfect for cooler coastal evenings, and plenty of storage throughout, including generous closets and a large garage. An outdoor shower makes rinsing off after the beach effortless.
Whether you're looking for a primary residence, a vacation getaway, or a solid investment, this Surf City gem delivers the full coastal lifestyle -- views, location, space, and comfort. Opportunities like this on the Carolina coast are few, and they rarely wait.